7723 E State Rd 32, Union City, IN 47390
Local realty services provided by:CENTURY 21 The Gene Group
Listed by: shaun hayes
Office: berkshire hathaway professional realty
MLS#:1048218
Source:OH_WRIST
Price summary
- Price:$189,900
- Price per sq. ft.:$166
About this home
Welcome to this charming ranch-style home on E State Rd in Union City, nestled on a spacious, beautifully landscaped lot surrounded by mature trees and peaceful countryside views. A covered front porch and stone-lined walkway create a warm and inviting first impression.
Inside, the home offers comfortable one-level living with a bright, spacious living room featuring beautiful wood-look flooring, crown molding, neutral finishes, and a large picture window overlooking the property. The kitchen is both stylish and functional, featuring tile countertops, ample cabinetry, a generous island, wood-look flooring, and a large pantry closet for exceptional storage. A new high-end garbage disposal adds another thoughtful upgrade.
All bedrooms feature comfortable carpeting, ceiling fans, crown molding, and baseboard heating throughout, while central air conditioning provides year-round comfort.
The attached garage offers built-in storage and an EV charging plug, ready for an electric vehicle. The dedicated laundry area includes additional cabinetry for extra storage.
Step outside to enjoy the expansive composite deck with a gas grill, overlooking the large, private backyard. Mature trees, a wood privacy fence, storage shed with electric, and scenic cornfield views create a peaceful outdoor setting perfect for relaxing or entertaining.
With thoughtful updates, desirable modern amenities, and a beautiful private setting, this home offers the perfect blend of comfort, convenience, and charm....
Contact an agent
Home facts
- Year built:1951
- Listing ID #:1048218
- Added:55 day(s) ago
- Updated:October 27, 2026 at 06:02 PM
Rooms and interior
- Bedrooms:2
- Total bathrooms:1
- Full bathrooms:1
- Bathrooms Description:Bathroom 1st Floor
- Kitchen Description:Dishwasher, Gas Water Heater, Range, Refrigerator, Water Softener Owned
- Bedroom Description:Bedroom on 1st Floor, Smoke Detector(s)
- Basement Description:Crawl Space, Full
- Living area:1,144 sq. ft.
Heating and cooling
- Cooling:Central Air
- Heating:Hot Water, Natural Gas
Structure and exterior
- Year built:1951
- Building area:1,144 sq. ft.
- Lot area:0.79 Acres
- Lot Features:Residential Lot
- Construction Materials:Vinyl Siding
- Exterior Features:Deck, Fenced, Porch
- Levels:1 Story
Utilities
- Water:Well
- Sewer:Septic Tank
Finances and disclosures
- Price:$189,900
- Price per sq. ft.:$166
- Tax amount:$303 (2026)
Features and amenities
- Appliances:Dishwasher, Gas Water Heater, Range, Refrigerator, Water Softener Owned
- Amenities:Ceiling Fan(s), Deck, Fenced, Partial Window Coverings
Parking
- Parking description:Attached, Garage Door Opener
- Garage spaces:2
New listings near 7723 E State Rd 32
- New
 $100,000Active6 beds 4 baths2,458 sq. ft.
427 N Plum Street, Union City, IN 47390
MLS# 202643396Listed by: FLESHER BROTHERS AUCTIONEERING AND REAL ESTATE INC 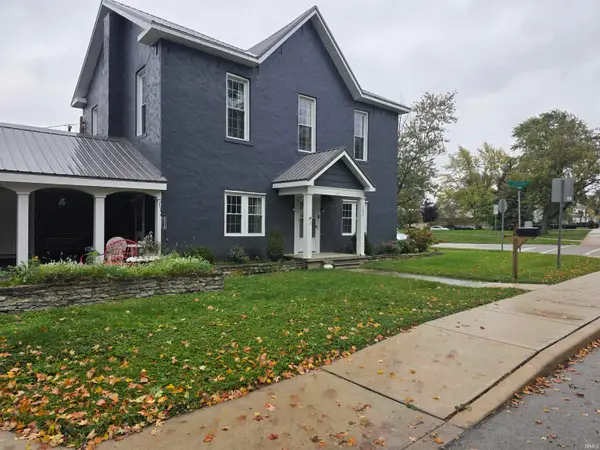 $189,900Active3 beds 3 baths2,362 sq. ft.
502 N Columbia Street, Union City, IN 47390
MLS# 202643071Listed by: RE/MAX REAL ESTATE GROUPS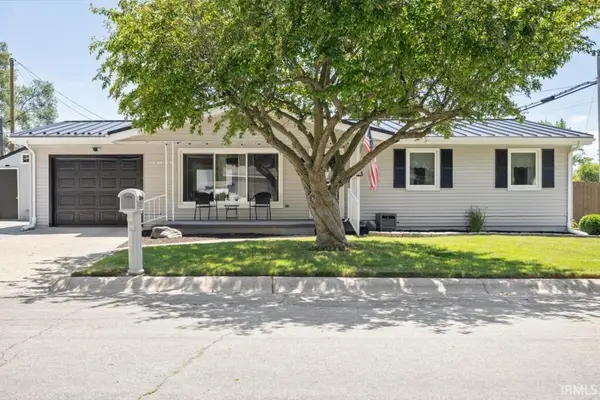 $169,900Active3 beds 2 baths1,092 sq. ft.
413 Willow Drive, Union City, IN 47390
MLS# 202643080Listed by: TARTER REALTY AUCTION AND APPRAISAL COMPANY $1Active3 beds 1 baths1,868 sq. ft.
570 S State Highway 227 Highway, Union City, IN 47390
MLS# 202642574Listed by: TARTER REALTY AUCTION AND APPRAISAL COMPANY $1Active147 Acres
TBD S State Highway 227 Highway, Union City, IN 47390
MLS# 202642580Listed by: TARTER REALTY AUCTION AND APPRAISAL COMPANY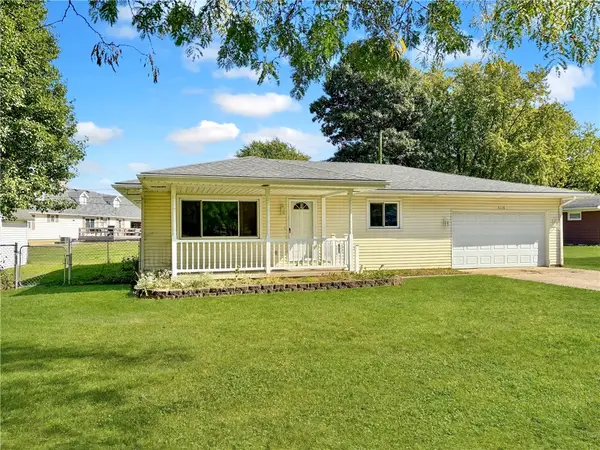 $134,900Active2 beds 1 baths960 sq. ft.
1226 N Plum Street, Union City, IN 47390
MLS# 969224Listed by: BHHS PROFESSIONAL REALTY $109,000Pending3 beds 2 baths1,344 sq. ft.
3591 S Arba Pike, Union City, IN 47390
MLS# 202641879Listed by: FLESHER BROTHERS AUCTIONEERING AND REAL ESTATE INC
 $149,900Pending3 beds 2 baths1,728 sq. ft.
321 N High Street, Union City, IN 47390
MLS# 22130092Listed by: CENTURY 21 SCHEETZ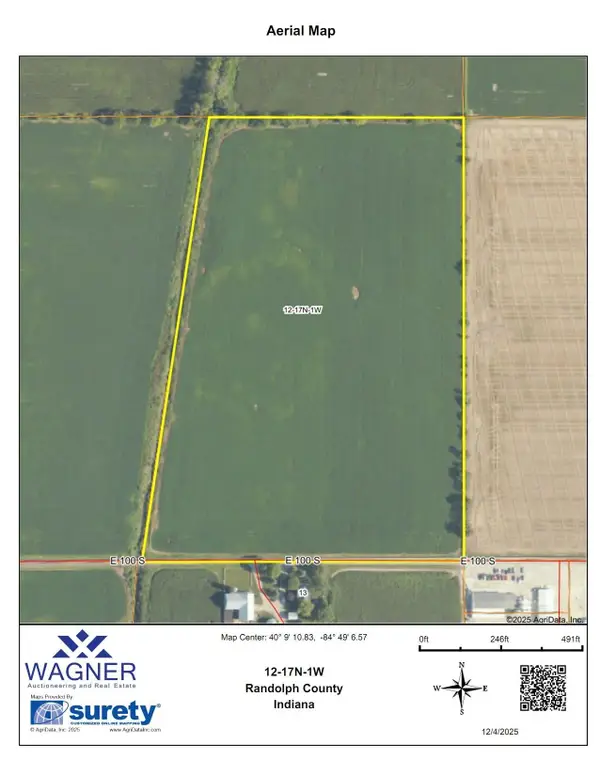 $515,000Pending27.14 Acres
0000 E 100 S, Union City, IN 47390
MLS# 202638458Listed by: WAGNER AUCTIONEERING AND REAL ESTATE $204,900Active3 beds 2 baths1,688 sq. ft.
780 N Plum Street, Union City, IN 47390
MLS# 202637760Listed by: NEXTHOME ELITE REAL ESTATE


Protect your home and budget from life's surprises with an Assurant Home Warranty, backed by a partner that supports you through every step of homeownership. Explore Plans.
©2026 Century 21 Real Estate LLC. All rights reserved. CENTURY 21®, the CENTURY 21 Logo and C21® are service marks owned by Century 21 Real Estate LLC. Century 21 Real Estate LLC fully supports the principles of the Fair Housing Act and the Equal Opportunity Act. Each office is independently owned and operated. Listing information is deemed reliable but not guaranteed accurate.