
215 N 1st Street, Upland, IN 46989
Local realty services provided by:CENTURY 21 Scheetz
Listed by: tyler hartzellCell: 260-729-2280
Office: tarter realty auction and appraisal company
MLS#:202629956
Source:Indiana Regional MLS
Price summary
- Price:$214,900
- Price per sq. ft.:$150.6
About this home
Welcome home to this beautifully maintained 3-bedroom, 2 full bathroom home offering the perfect blend of comfort and functionality! Step inside to find a spacious layout designed for everyday living and entertaining. The spacious master bedroom features a private attached master bathroom, which leads to an impressive 6' x 11' walk-in closet, providing exceptional storage and convenience. One of the home's standout features is the inviting four seasons room, providing the perfect space to relax and enjoy natural light year-round. Outside, you'll appreciate the convenience of a paved driveway leading to the attached two-car garage, offering plenty of parking and storage. Whether you're hosting family and friends or simply enjoying a quiet evening at home, this property offers the space, comfort, and amenities you've been looking for. Don't miss your opportunity to make this wonderful home yours!
Contact an agent
Home facts
- Year built:1965
- Subdivision & Development:Bugher(s)
- Listing ID #:202629956
- Added:49 day(s) ago
- Updated:September 12, 2026 at 03:45 PM
Rooms and interior
- Bedrooms:3
- Total bathrooms:2
- Full bathrooms:2
- Rooms Total:8
- Flooring:Carpet, Hardwood Floors, Tile
- Dining Description:Main Level
- Kitchen Description:On Main Level, Range-Gas, Range/Oven Hookup, Refrigerator
- Basement Description:Crawl
- Living area:1,427 sq. ft.
Heating and cooling
- Cooling:Central Air
- Heating:Conventional, Forced Air, Gas
Structure and exterior
- Roof:Asphalt
- Year built:1965
- Building area:1,427 sq. ft.
- Lot area:0.2 Acres
- Lot Features:Corner
- Architectural Style:One Story
- Construction Materials:Vinyl
- Levels:1 Story
Schools
- High school:Eastbrook
- Middle school:Eastbrook
- Elementary school:Eastbrook South
Utilities
- Water:City
- Sewer:City
Finances and disclosures
- Price:$214,900
- Price per sq. ft.:$150.6
- Tax amount:$2,262
Parking
- Parking description:Asphalt Driveway, Attached, Off Street Parking
- Garage spaces:2
New listings near 215 N 1st Street
- New
 $270,000Active2 beds 2 baths1,467 sq. ft.
552 W Indiana Street, Upland, IN 46989
MLS# 202637715Listed by: CENTRAL INDIANA HOMES, LLC - New
 $105,000Active3 beds 1 baths1,326 sq. ft.
9375 E 1061 S, Upland, IN 46989
MLS# 202637493Listed by: NICHOLSON REALTY 2.0 LLC - New
 $500,000Active22.06 Acres
E 600 S, Upland, IN 46989
MLS# 202637340Listed by: MOVING REAL ESTATE - New
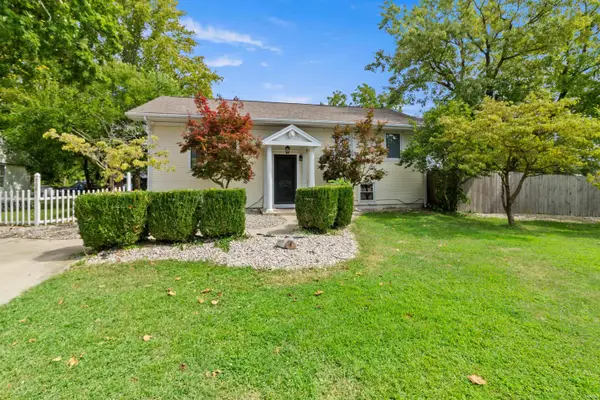 $319,000Active4 beds 3 baths2,484 sq. ft.
1081 S First Street, Upland, IN 46989
MLS# 202636344Listed by: NICHOLSON REALTY 2.0 LLC 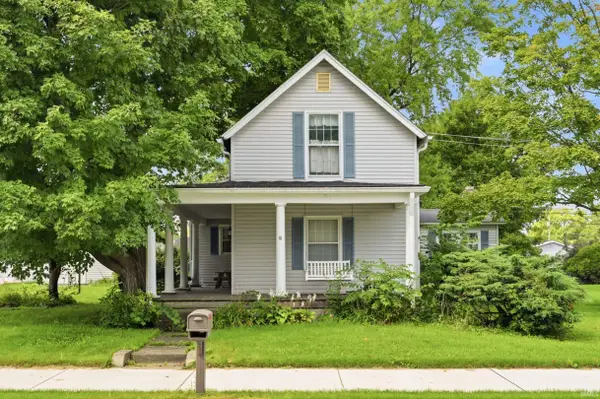 $169,900Active3 beds 2 baths1,616 sq. ft.
1540 S Main Street, Upland, IN 46989
MLS# 202635562Listed by: RE/MAX REAL ESTATE GROUPS $639,000Active4 beds 4 baths3,572 sq. ft.
8948 E 600 S, Upland, IN 46989
MLS# 202632836Listed by: NICHOLSON REALTY 2.0 LLC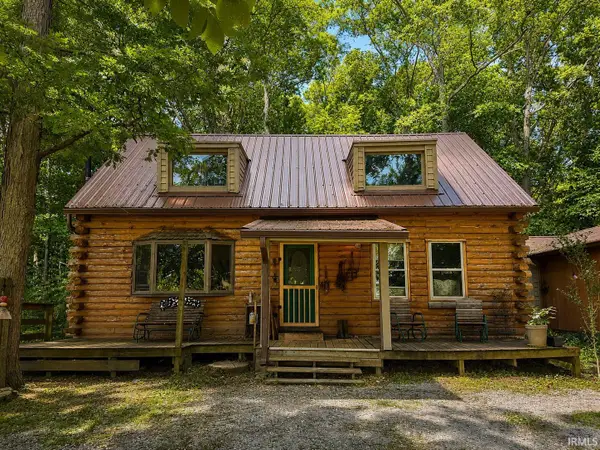 $325,000Active2 beds 2 baths1,632 sq. ft.
10857 E 662 N, Upland, IN 46989
MLS# 202630920Listed by: AUSTIN REALTY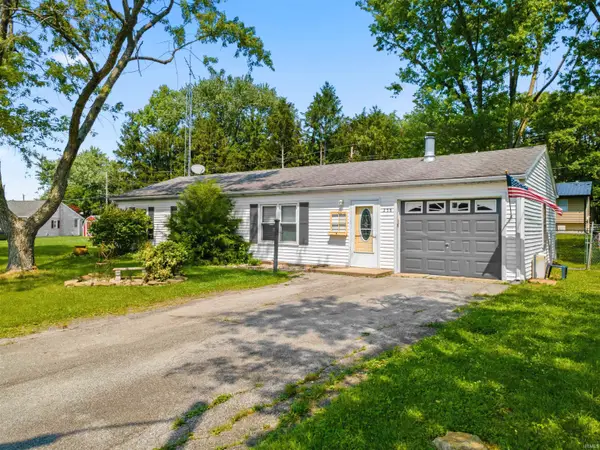 $150,000Active3 beds 1 baths1,100 sq. ft.
258 Park Avenue, Upland, IN 46989
MLS# 202628534Listed by: MOVING REAL ESTATE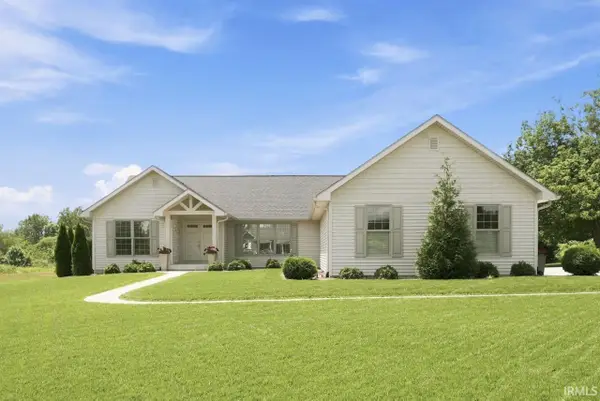 $450,000Pending3 beds 3 baths2,269 sq. ft.
1002 S 8th Street, Upland, IN 46989
MLS# 202628024Listed by: COLDWELL BANKER REAL ESTATE GROUP


Protect your home and budget from life's surprises with an Assurant Home Warranty, backed by a partner that supports you through every step of homeownership. Explore Plans.
©2026 Century 21 Real Estate LLC. All rights reserved. CENTURY 21®, the CENTURY 21 Logo and C21® are service marks owned by Century 21 Real Estate LLC. Century 21 Real Estate LLC fully supports the principles of the Fair Housing Act and the Equal Opportunity Act. Each office is independently owned and operated. Listing information is deemed reliable but not guaranteed accurate.