
558 S 2nd Street, Upland, IN 46989
Local realty services provided by:CENTURY 21 Scheetz
558 S 2nd Street,Upland, IN 46989
$420,000
- 4 Beds
- 3 Baths
- 2,664 sq. ft.
- Single family
- Active
Listed by: collin thompson
Office: ascend homes
MLS#:22132260
Source:IN_MIBOR | Licensed in Indiana
Price summary
- Price:$420,000
- Price per sq. ft.:$157.66
About this home
PRIME LOCATION- Conveniently located blocks from Taylor University, next door to Upland Elementary and 1 block from Main Street. Welcome to 558 S. 2nd Street in Upland, IN, a traditional single-family residence built in 1976. This 2,664-square-foot home has been thoughtfully enhanced, most notably with a recently updated kitchen that serves as the heart of the residence. Its timeless architecture and spacious layout offer a perfect foundation for comfortable, modern living. The kitchen was completely updated in 2024 and is designed for both functionality and gathering, featuring sleek stainless steel appliances, premium quartz counters, and a central island that provides ample workspace for culinary projects. It acts as the anchor for the home's interior, seamlessly blending contemporary utility with the warmth of the home's design. Adjacent to the kitchen, the family room provides a comfortable space to relax and unwind. The living room features a welcoming gas fireplace that invites quiet evenings at home. The residence also includes 2.5 bathrooms designed with practical luxury in mind, specifically featuring a walk-in shower for ease of use in the master bedroom. The property's exterior amenities extend the living experience beyond the walls of the house. Residents can enjoy a private yard, a quiet spot on the porch, or outdoor dining on the patio. The inclusion of an attached garage provides convenient vehicle storage and additional accessibility. This well-appointed home offers a unique opportunity to secure a versatile living space perfectly suited to your lifestyle needs. Schedule your private tour....
Contact an agent
Home facts
- Year built:1976
- Subdivision & Development:No Subdivision
- Listing ID #:22132260
- Added:4 day(s) ago
- Updated:October 24, 2026 at 03:03 PM
Rooms and interior
- Bedrooms:4
- Total bathrooms:3
- Full bathrooms:2
- Half bathrooms:1
- Dining Description:Formal Dining Room
- Kitchen Description:Dishwasher, Disposal, Microwave
- Living area:2,664 sq. ft.
Heating and cooling
- Cooling:Central Electric
- Heating:Forced Air
- Central air:Yes
Structure and exterior
- Year built:1976
- Building area:2,664 sq. ft.
- Lot area:0.54 Acres
- Construction Materials:Vinyl With Brick
- Exterior Features:Storage Shed
- Foundation Description:Crawl Space
Schools
- Middle school:Eastbrook Junior High School
Utilities
- Water:Public Water
Finances and disclosures
- Price:$420,000
- Price per sq. ft.:$157.66
Features and amenities
- Appliances:Microwave
- Amenities:Attic Pull Down Stairs, Wood Work Stained
Parking
- Parking description:Garage Door Opener
- Garage:Yes
- Garage spaces:2
New listings near 558 S 2nd Street
 $144,900Pending3 beds 2 baths1,568 sq. ft.
452 S Main Street, Upland, IN 46989
MLS# 202639978Listed by: F.C. TUCKER REALTY CENTER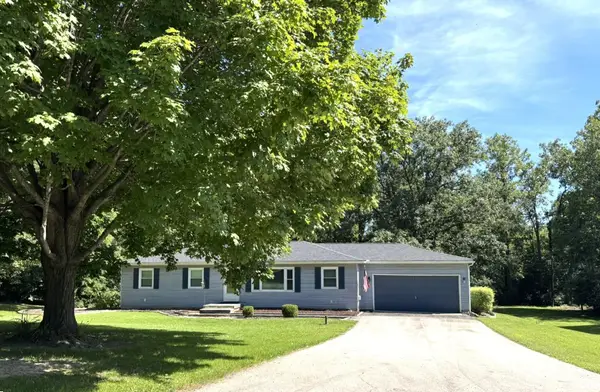 $270,000Pending3 beds 2 baths1,560 sq. ft.
960 Sellers Road, Upland, IN 46989
MLS# 202637887Listed by: F.C. TUCKER REALTY CENTER $249,900Active3 beds 2 baths1,467 sq. ft.
552 W Indiana Street, Upland, IN 46989
MLS# 202637715Listed by: CENTRAL INDIANA HOMES, LLC $500,000Active22.06 Acres
E 600 S, Upland, IN 46989
MLS# 202637340Listed by: MOVING REAL ESTATE- Open Sat, 1 to 3pm
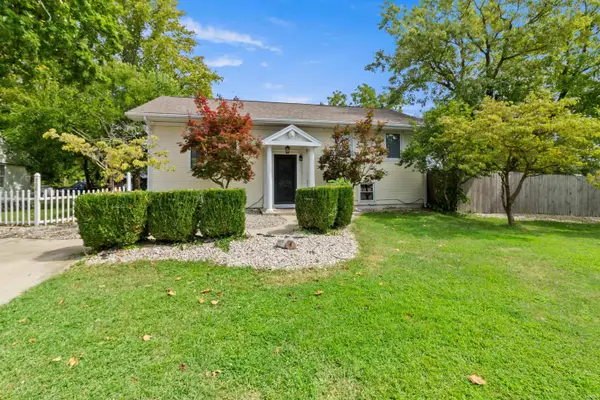 $309,000Active4 beds 3 baths2,484 sq. ft.
1081 S First Street, Upland, IN 46989
MLS# 202636344Listed by: NICHOLSON REALTY 2.0 LLC 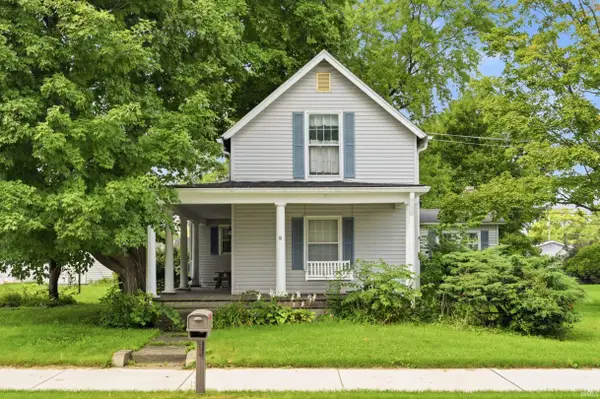 $159,900Active3 beds 2 baths1,616 sq. ft.
1540 S Main Street, Upland, IN 46989
MLS# 202635562Listed by: RE/MAX REAL ESTATE GROUPS $609,000Pending4 beds 4 baths3,572 sq. ft.
8948 E 600 S, Upland, IN 46989
MLS# 202632836Listed by: NICHOLSON REALTY 2.0 LLC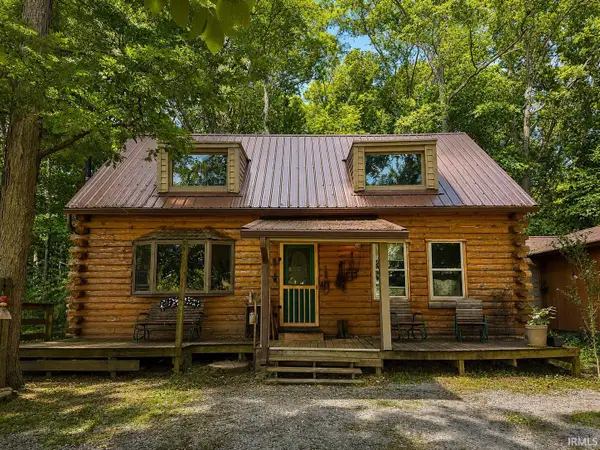 $325,000Active2 beds 2 baths1,632 sq. ft.
10857 E 662 N, Upland, IN 46989
MLS# 202630920Listed by: AUSTIN REALTY $200,000Active3 beds 2 baths1,427 sq. ft.
215 N 1st Street, Upland, IN 46989
MLS# 202629956Listed by: TARTER REALTY AUCTION AND APPRAISAL COMPANY


Protect your home and budget from life's surprises with an Assurant Home Warranty, backed by a partner that supports you through every step of homeownership. Explore Plans.
©2026 Century 21 Real Estate LLC. All rights reserved. CENTURY 21®, the CENTURY 21 Logo and C21® are service marks owned by Century 21 Real Estate LLC. Century 21 Real Estate LLC fully supports the principles of the Fair Housing Act and the Equal Opportunity Act. Each office is independently owned and operated. Listing information is deemed reliable but not guaranteed accurate.