
731 S Main Street, Upland, IN 46989
Local realty services provided by:CENTURY 21 Affiliated
731 S Main Street,Upland, IN 46989
$170,000
- 3 Beds
- 2 Baths
- - sq. ft.
- Single family
- Sold
Listed by: craig luthyCell: 765-517-1248
Office: nicholson realty 2.0 llc.
MLS#:202630325
Source:Indiana Regional MLS
Sorry, we are unable to map this address
Price summary
- Price:$170,000
About this home
Great home with 3 bedrooms, 2 baths, 2 kitchens, 1 car attached garage, with a large yard for whatever you desire to do. The downstairs has its own entrance and could easily be rented as an efficiency apartment including large family room and kitchen. 90% of main floor has beautiful hardwood floors. Main kitchen has been remodeled including new flooring, counter tops, new appliances and washer & dryer. New HVAC installed 3 years ago. Covered side porch for your summer enjoyment.
Contact an agent
Home facts
- Year built:1969
- Subdivision & Development:Upland
- Listing ID #:202630325
- Added:47 day(s) ago
- Updated:September 13, 2026 at 06:28 AM
Rooms and interior
- Bedrooms:3
- Total bathrooms:2
- Full bathrooms:2
- Rooms Total:7
- Flooring:Hardwood Floors, Vinyl
- Kitchen Description:Dishwasher, Eat-In Kitchen, Kitchen Exhaust Hood, Microwave, On Main Level, Oven-Gas, Range/Oven Hookup, Refrigerator
- Basement Description:Finished, Walk-Out Basement
Heating and cooling
- Cooling:Central Air
- Heating:Forced Air, Gas
Structure and exterior
- Roof:Asphalt, Dimensional Shingles
- Year built:1969
- Lot Features:Irregular
- Architectural Style:One Story, Traditional
- Construction Materials:Vinyl
- Exterior Features:Near Walking Trail, Porch Covered, Porch Open
- Levels:1 Story
Schools
- High school:Eastbrook
- Middle school:Eastbrook
- Elementary school:Eastbrook South
Utilities
- Water:City
- Sewer:City
Finances and disclosures
- Price:$170,000
- Tax amount:$2,263
Features and amenities
- Laundry features:On Lower Level, Washer Hook-Up
- Amenities:Countertops-Laminate, Garage-Heated
Parking
- Parking description:Asphalt Driveway, Attached
- Garage spaces:1
New listings near 731 S Main Street
- New
 $134,900Active3 beds 1 baths1,232 sq. ft.
514 W Indiana Avenue, Upland, IN 46989
MLS# 202637799Listed by: MCCOY REALTY - New
 $270,000Active2 beds 2 baths1,467 sq. ft.
552 W Indiana Street, Upland, IN 46989
MLS# 202637715Listed by: CENTRAL INDIANA HOMES, LLC - New
 $105,000Active3 beds 1 baths1,326 sq. ft.
9375 E 1061 S, Upland, IN 46989
MLS# 202637493Listed by: NICHOLSON REALTY 2.0 LLC - New
 $500,000Active22.06 Acres
E 600 S, Upland, IN 46989
MLS# 202637340Listed by: MOVING REAL ESTATE - New
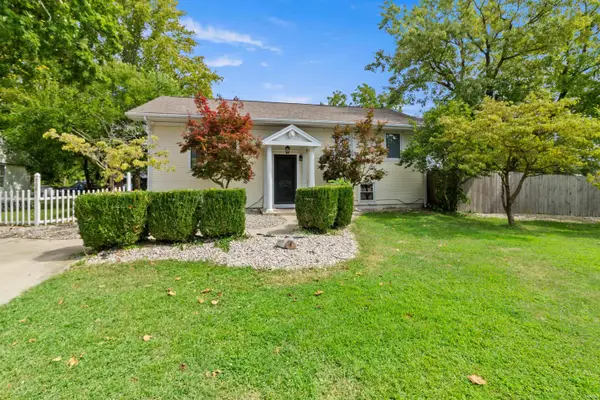 $319,000Active4 beds 3 baths2,484 sq. ft.
1081 S First Street, Upland, IN 46989
MLS# 202636344Listed by: NICHOLSON REALTY 2.0 LLC 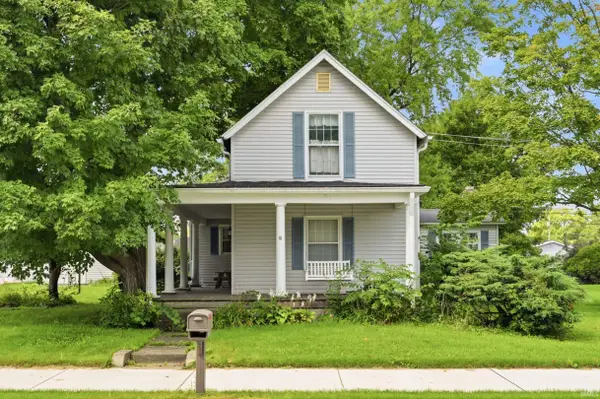 $169,900Active3 beds 2 baths1,616 sq. ft.
1540 S Main Street, Upland, IN 46989
MLS# 202635562Listed by: RE/MAX REAL ESTATE GROUPS $639,000Active4 beds 4 baths3,572 sq. ft.
8948 E 600 S, Upland, IN 46989
MLS# 202632836Listed by: NICHOLSON REALTY 2.0 LLC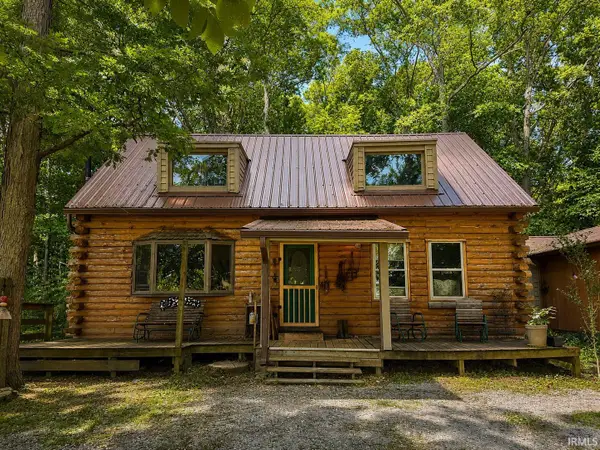 $325,000Active2 beds 2 baths1,632 sq. ft.
10857 E 662 N, Upland, IN 46989
MLS# 202630920Listed by: AUSTIN REALTY $214,900Active3 beds 2 baths1,427 sq. ft.
215 N 1st Street, Upland, IN 46989
MLS# 202629956Listed by: TARTER REALTY AUCTION AND APPRAISAL COMPANY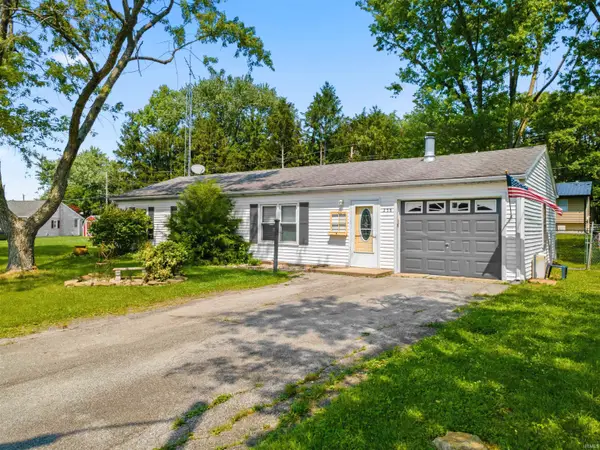 $150,000Active3 beds 1 baths1,100 sq. ft.
258 Park Avenue, Upland, IN 46989
MLS# 202628534Listed by: MOVING REAL ESTATE


Protect your home and budget from life's surprises with an Assurant Home Warranty, backed by a partner that supports you through every step of homeownership. Explore Plans.
©2026 Century 21 Real Estate LLC. All rights reserved. CENTURY 21®, the CENTURY 21 Logo and C21® are service marks owned by Century 21 Real Estate LLC. Century 21 Real Estate LLC fully supports the principles of the Fair Housing Act and the Equal Opportunity Act. Each office is independently owned and operated. Listing information is deemed reliable but not guaranteed accurate.