
7360 S 1150 E, Upland, IN 46989
Local realty services provided by:CENTURY 21 Affiliated
7360 S 1150 E,Upland, IN 46989
$515,000
- 5 Beds
- 3 Baths
- - sq. ft.
- Single family
- Sold
Listed by: allison mullenixCell: 765-603-3123
Office: austin realty
MLS#:202629475
Source:Indiana Regional MLS
Sorry, we are unable to map this address
Price summary
- Price:$515,000
About this home
If you've been searching for acreage, space, and endless potential, this is the opportunity you've been waiting for! Situated on approximately 40 acres, in Eastbrook School District, just outside of Upland, this impressive property offers the rare combination of a spacious custom home, mature woods, fenced pasture, and multiple large outbuildings, all ready for someone with a vision to bring them to life! The home features over 3,800 square feet of living space with 5 oversized bedrooms, each offering generous walk in closets, plus an additional room that could easily serve as a 6th bedroom, office, or hobby space. Two expansive primary suites each include their own private bathrooms, oversized closets, and direct access to the balcony and wrap around porch. The heart of the home is a spacious kitchen complete with abundant cabinetry, an island, built in double ovens, electric cooktop, and large windows overlooking the property! The open layout flows into a two-story great room featuring vaulted ceilings, beautiful hardwood flooring, a stunning fireplace, and large windows that fill the home with natural light. A wrap around porch surrounds most of the home, creating countless opportunities to enjoy peaceful country views! This property is being sold as-is and could use some TLC. There are also numerous items throughout the property that may have salvage or resale value opportunity for the next owner. Properties offering this amount of acreage, living space, and outbuildings in this location rarely become available. Whether you're looking for a secluded country estate, hobby farm, equestrian property, or investment opportunity, this property offers exceptional potential for the right buyer at a great price!...
Contact an agent
Home facts
- Year built:2006
- Subdivision & Development:None
- Listing ID #:202629475
- Added:52 day(s) ago
- Updated:September 13, 2026 at 06:28 AM
Rooms and interior
- Bedrooms:5
- Total bathrooms:3
- Full bathrooms:3
- Rooms Total:12
- Flooring:Carpet, Hardwood Floors
- Dining Description:Main Level
- Kitchen Description:Cooktop-Electric, Dishwasher, Kitchen Island, Microwave, On Main Level, Oven-Built-In, Oven-Double, Refrigerator
- Basement Description:Crawl
Heating and cooling
- Cooling:Central Air, Window
- Heating:Propane, Wood
Structure and exterior
- Roof:Metal
- Year built:2006
- Lot Features:Level, Partially Wooded, Pasture
- Architectural Style:Two Story
- Construction Materials:Vinyl
- Exterior Features:Deck Covered, Porch Covered
- Levels:2 Stories
Schools
- High school:Eastbrook
- Middle school:Eastbrook
- Elementary school:Eastbrook South
Utilities
- Water:Well
- Sewer:Septic
Finances and disclosures
- Price:$515,000
- Tax amount:$2,859
Features and amenities
- Laundry features:Main Floor Laundry, Washer Hook-Up
- Amenities:Balcony, Ceiling Fan(s), Ceiling-9+, Ceilings-Vaulted, Closet(s) Walk-in, Great Room
Parking
- Parking description:Attached, Gravel Driveway, Off Street Parking
- Garage spaces:3
New listings near 7360 S 1150 E
- New
 $134,900Active3 beds 1 baths1,232 sq. ft.
514 W Indiana Avenue, Upland, IN 46989
MLS# 202637799Listed by: MCCOY REALTY - New
 $270,000Active2 beds 2 baths1,467 sq. ft.
552 W Indiana Street, Upland, IN 46989
MLS# 202637715Listed by: CENTRAL INDIANA HOMES, LLC - New
 $105,000Active3 beds 1 baths1,326 sq. ft.
9375 E 1061 S, Upland, IN 46989
MLS# 202637493Listed by: NICHOLSON REALTY 2.0 LLC - New
 $500,000Active22.06 Acres
E 600 S, Upland, IN 46989
MLS# 202637340Listed by: MOVING REAL ESTATE - New
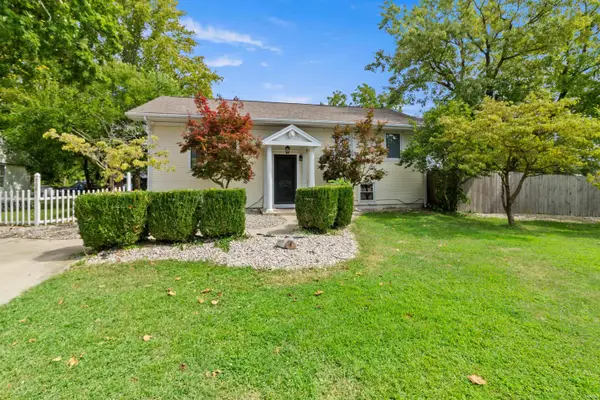 $319,000Active4 beds 3 baths2,484 sq. ft.
1081 S First Street, Upland, IN 46989
MLS# 202636344Listed by: NICHOLSON REALTY 2.0 LLC 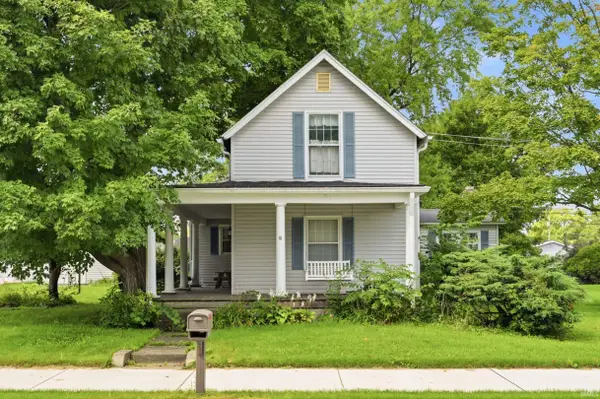 $169,900Active3 beds 2 baths1,616 sq. ft.
1540 S Main Street, Upland, IN 46989
MLS# 202635562Listed by: RE/MAX REAL ESTATE GROUPS $639,000Active4 beds 4 baths3,572 sq. ft.
8948 E 600 S, Upland, IN 46989
MLS# 202632836Listed by: NICHOLSON REALTY 2.0 LLC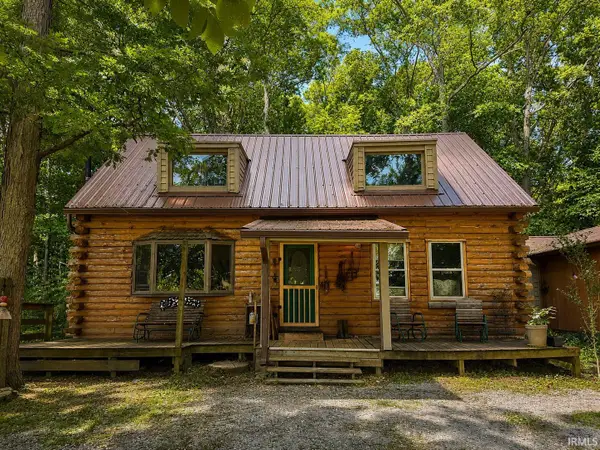 $325,000Active2 beds 2 baths1,632 sq. ft.
10857 E 662 N, Upland, IN 46989
MLS# 202630920Listed by: AUSTIN REALTY $214,900Active3 beds 2 baths1,427 sq. ft.
215 N 1st Street, Upland, IN 46989
MLS# 202629956Listed by: TARTER REALTY AUCTION AND APPRAISAL COMPANY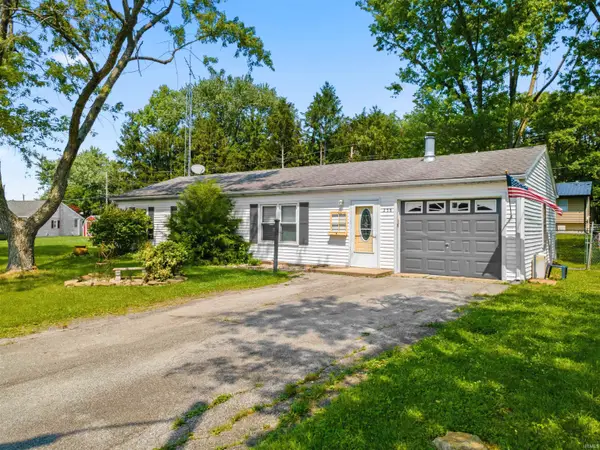 $150,000Active3 beds 1 baths1,100 sq. ft.
258 Park Avenue, Upland, IN 46989
MLS# 202628534Listed by: MOVING REAL ESTATE


Protect your home and budget from life's surprises with an Assurant Home Warranty, backed by a partner that supports you through every step of homeownership. Explore Plans.
©2026 Century 21 Real Estate LLC. All rights reserved. CENTURY 21®, the CENTURY 21 Logo and C21® are service marks owned by Century 21 Real Estate LLC. Century 21 Real Estate LLC fully supports the principles of the Fair Housing Act and the Equal Opportunity Act. Each office is independently owned and operated. Listing information is deemed reliable but not guaranteed accurate.