116 N Ashton Lane, Valparaiso, IN 46385
Local realty services provided by:CENTURY 21 North East
116 N Ashton Lane,Valparaiso, IN 46385
$674,696
- 5 Beds
- 4 Baths
- 4,138 sq. ft.
- Single family
- Active
Listed by: kyle bowen, wendy embry
Office: mccolly real estate
MLS#:12673072
Source:MLSNI
Price summary
- Price:$674,696
- Price per sq. ft.:$163.05
- Monthly HOA dues:$119.33
About this home
Welcome to 116 N Ashton Lane, where modern design, quality construction, and exceptional living space come together in one of Valparaiso's most sought-after communities. Built in 2020, this impressive residence offers more than 4,000 finished square feet, featuring 5 bedrooms, 3.5 bathrooms, and a thoughtfully designed floor plan ideal for both everyday living and entertaining. The heart of the home is a beautifully appointed kitchen highlighted by granite countertops, abundant cabinetry, and seamless flow into the spacious living and dining areas. Elegant granite finishes continue throughout the bathrooms, creating a cohesive and upscale aesthetic throughout the home. The finished basement expands your living options with a convenient kitchenette, providing the perfect space for entertaining guests, hosting extended family, creating a recreation area, or accommodating multi-generational living needs. Built with durability and efficiency in mind, the home features quality 2x6 construction and dual steel I-beams, delivering enhanced structural integrity and year-round comfort. Additional amenities include a whole-house generator for added peace of mind, a spacious 3-car garage, low property taxes, Indiana American Water service, and a quiet, low-traffic location that offers a welcoming neighborhood atmosphere. This is an outstanding opportunity to own a newer construction home that combines space, functionality, and value. Schedule your private showing today and discover everything this exceptional property has to offer....
Contact an agent
Home facts
- Year built:2020
- Listing ID #:12673072
- Updated:July 29, 2026 at 11:39 AM
Rooms and interior
- Bedrooms:5
- Total bathrooms:4
- Full bathrooms:3
- Half bathrooms:1
- Rooms Total:12
- Kitchen Description:Kitchen
- Basement Description:Finished, Full
- Living area:4,138 sq. ft.
Heating and cooling
- Cooling:Central Air
- Heating:Forced Air, Natural Gas
- Central air:Yes
Structure and exterior
- Year built:2020
- Building area:4,138 sq. ft.
- Lot area:0.25 Acres
- Levels:2 Story
Utilities
- Water:Public
- Sewer:Public Sewer
Finances and disclosures
- Price:$674,696
- Price per sq. ft.:$163.05
- Tax amount:$3,906 (2025)
Parking
- Total parking spaces:3
- Parking description:Attached Garage, Garage
- Garage:Yes
- Garage spaces:3
 Copyright 2026 Midwest Real Estate Data LLC. All rights reserved. The data relating to real estate for sale on this web site comes in part from the Broker Reciprocity Program of the Midwest Real Estate Data LLC. Listing information is deemed reliable but not guaranteed. MLSNI Member Broker: Nate Brown
New listings near 116 N Ashton Lane
- New
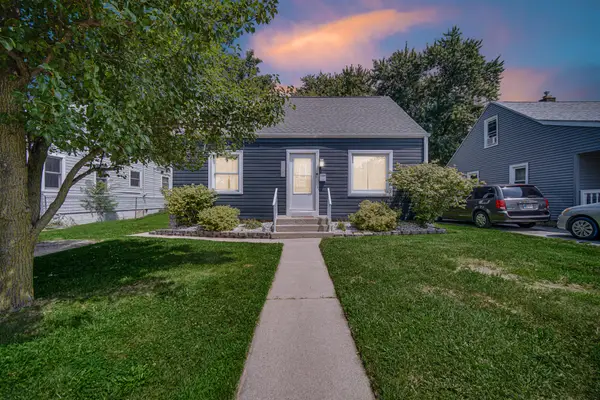 $299,900Active3 beds 2 baths1,950 sq. ft.
1106 Beulah Vista Boulevard, Valparaiso, IN 46383
MLS# 843006Listed by: LISTING LEADERS - New
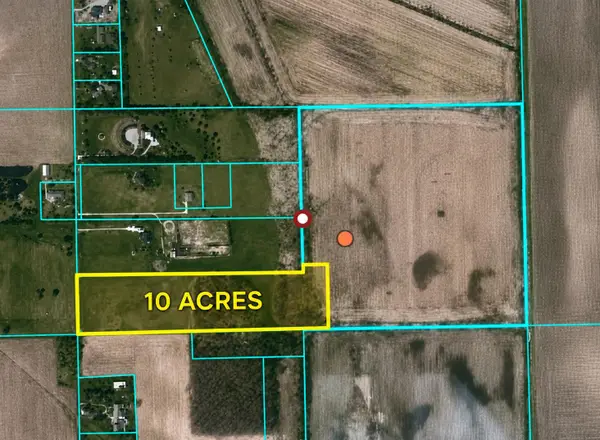 $290,000Active10 Acres
351 S 100 W, Valparaiso, IN 46385
MLS# 843015Listed by: MCCOLLY REAL ESTATE - New
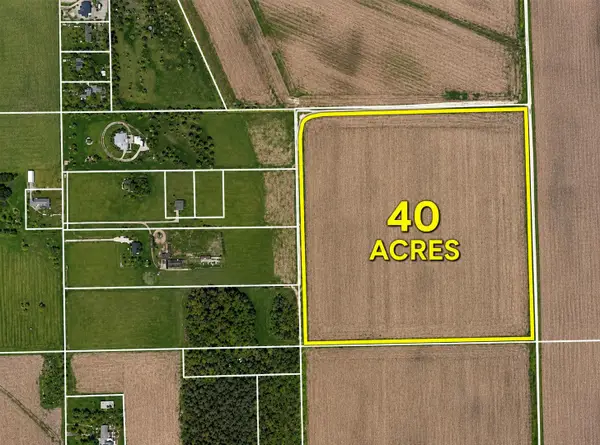 $440,000Active40 Acres
351 S 100 W, Valparaiso, IN 46385
MLS# 843016Listed by: MCCOLLY REAL ESTATE - New
 $425,000Active3 beds 2 baths1,852 sq. ft.
11 S Sager Road, Valparaiso, IN 46383
MLS# 12714863Listed by: MCCOLLY REAL ESTATE - New
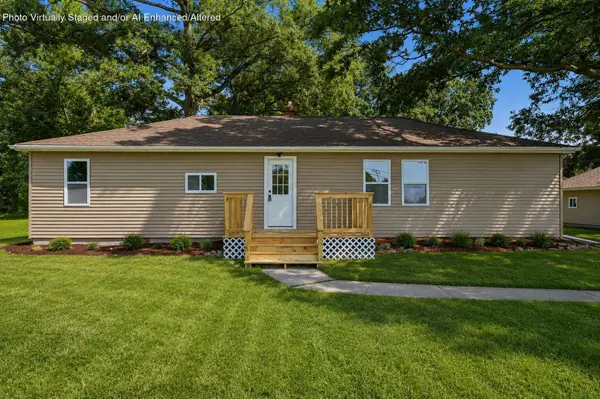 $299,000Active4 beds 2 baths1,431 sq. ft.
341 W 700 N, Valparaiso, IN 46385
MLS# 842960Listed by: @PROPERTIES/CHRISTIE'S INTL RE - New
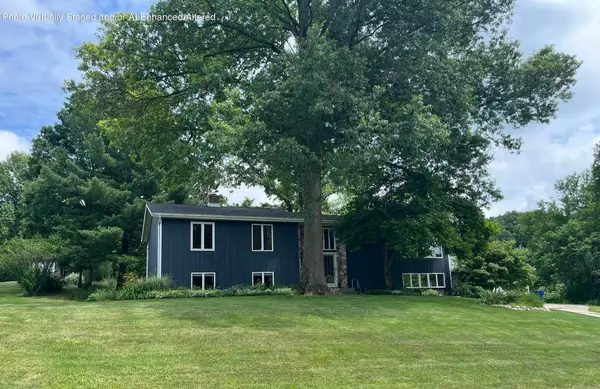 $390,000Active4 beds 2 baths3,026 sq. ft.
685 Slalom Lane, Valparaiso, IN 46383
MLS# 842954Listed by: REALTY EXECUTIVES PREMIER - New
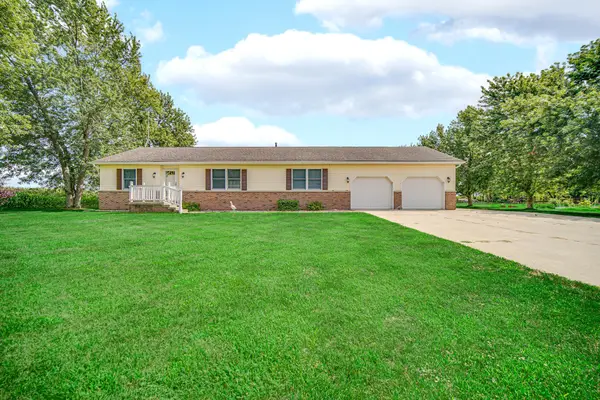 $399,000Active3 beds 2 baths1,448 sq. ft.
500 E 400 S, Valparaiso, IN 46383
MLS# 842940Listed by: BHHS INDIANA REALTY 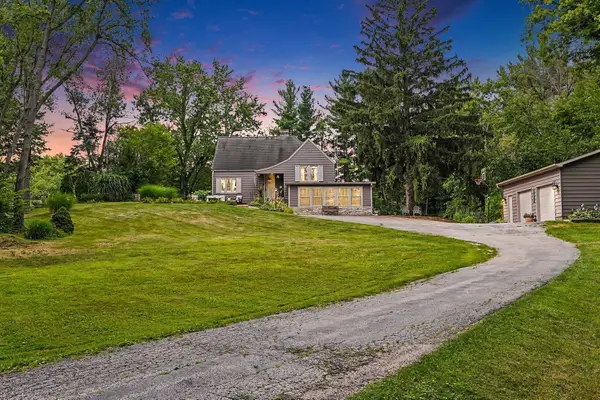 $399,900Pending3 beds 2 baths2,514 sq. ft.
228 W Joliet Road, Valparaiso, IN 46385
MLS# 842903Listed by: SERAMUR PROPERTIES, LLC- New
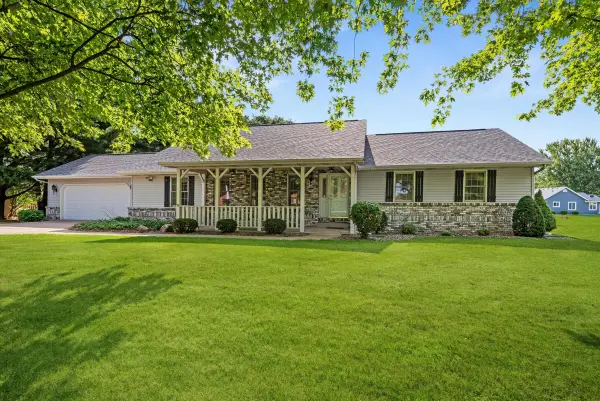 $348,900Active3 beds 3 baths1,595 sq. ft.
223 Thornhedge Drive, Valparaiso, IN 46383
MLS# 842868Listed by: COLDWELL BANKER REAL ESTATE GR 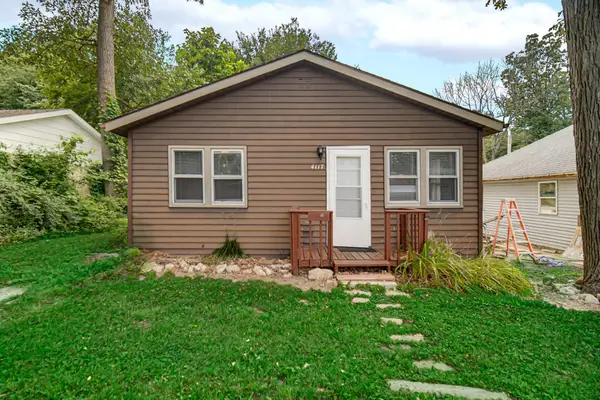
 $159,900Pending2 beds 1 baths576 sq. ft.
4117 Wildwood Road, Valparaiso, IN 46383
MLS# 842888Listed by: CENTURY 21 ALLIANCE GROUP


Protect your home and budget from life's surprises with an Assurant Home Warranty, backed by a partner that supports you through every step of homeownership. Explore Plans.
©2026 Century 21 Real Estate LLC. All rights reserved. CENTURY 21®, the CENTURY 21 Logo and C21® are service marks owned by Century 21 Real Estate LLC. Century 21 Real Estate LLC fully supports the principles of the Fair Housing Act and the Equal Opportunity Act. Each office is independently owned and operated. Listing information is deemed reliable but not guaranteed accurate.