153 Morgan Boulevard #1, Valparaiso, IN 46383
Local realty services provided by:CENTURY 21 Affiliated
Listed by: jason lynn, jason utesch
Office: realty executives premier219-462-2224
MLS#:842653
Source:Northwest Indiana AOR as distributed by MLS GRID
Price summary
- Price:$565,000
- Price per sq. ft.:$175.14
- Monthly HOA dues:$280
About this home
Luxury, convenience, and an unbeatable downtown location come together in this stunning four-level Valparaiso condominium offering more than 3,000 square feet of beautifully finished living space. With 3 spacious bedrooms, 5 bathrooms, and a private elevator providing access to every level, this home is designed for those who appreciate both comfort and sophistication without the maintenance of a traditional home. The main living level is ideal for everyday living and entertaining, featuring an open-concept layout anchored by a designer kitchen with quartz countertops, an oversized island, custom soft-close cabinetry, a walk-in pantry, and a stylish dry bar. The adjoining living and dining spaces flow seamlessly to a private balcony overlooking downtown. Each bedroom offers the privacy of its own en-suite bath, creating a true retreat for owners and guests alike. Premium finishes including hardwood flooring, marble, porcelain, and natural stone tile showcase the quality and attention to detail found throughout the home. The attached 2-car garage, generous room sizes, and professionally managed homeowners association make daily living effortless, with exterior maintenance, roof, lawn care, and snow removal, all handled for you. Located just a short walk from Valparaiso's vibrant restaurants, boutiques, parks, and year-round events, this is a rare opportunity to enjoy upscale, maintenance-free living in one of downtown's most desirable locations....
Contact an agent
Home facts
- Year built:2017
- Subdivision & Development:Morgan Place Condo Bldg#153
- Listing ID #:842653
- Added:95 day(s) ago
- Updated:October 25, 2026 at 02:50 PM
Rooms and interior
- Bedrooms:3
- Total bathrooms:5
- Full bathrooms:4
- Half bathrooms:1
- Rooms Total:7
- Kitchen Description:Dishwasher, Gas Range, Microwave, Range Hood, Refrigerator
- Basement:Yes
- Basement Description:Basement
- Living area:3,226 sq. ft.
Structure and exterior
- Year built:2017
- Building area:3,226 sq. ft.
- Lot Features:Landscaped
- Exterior Features:Balcony
Utilities
- Water:Public
Finances and disclosures
- Price:$565,000
- Price per sq. ft.:$175.14
- Tax amount:$6,250 (2025)
Features and amenities
- Laundry features:Dryer, Washer
Parking
- Parking description:Attached, Garage Door Opener
- Garage:Yes
- Garage spaces:2
New listings near 153 Morgan Boulevard #1
- New

 $285,000Active2 beds 1 baths1,500 sq. ft.
806 Academy Street, Valparaiso, IN 46383
MLS# 847326Listed by: CENTURY 21 AFFILIATED - Open Sun, 12 to 2pmNew
 $318,000Active3 beds 2 baths1,291 sq. ft.
203 Bullseye Lake Road, Valparaiso, IN 46383
MLS# 847322Listed by: COLDWELL BANKER REALTY - New
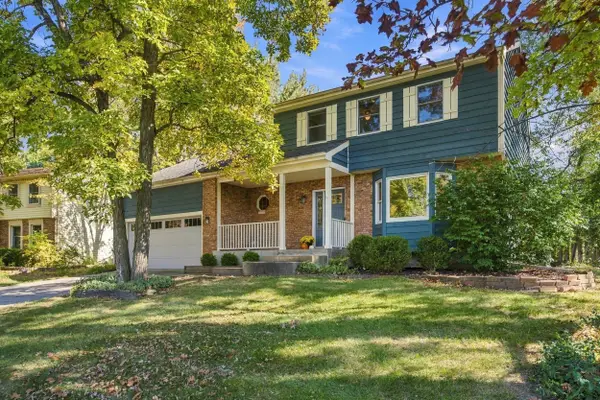 $359,900Active4 beds 3 baths2,287 sq. ft.
3906 Oak Grove Drive, Valparaiso, IN 46383
MLS# 847302Listed by: COMPASS INDIANA, LLC - New
 $205,000Active2 beds 2 baths1,285 sq. ft.
404 Sturdy Road #2a, Valparaiso, IN 46383
MLS# 847299Listed by: BROKERWORKS GROUP - New
 $200,000Active3 beds 2 baths1,252 sq. ft.
3605 E Engel Drive, Valparaiso, IN 46383
MLS# 847296Listed by: DOUBLE DIAMOND REAL ESTATE LLC - New
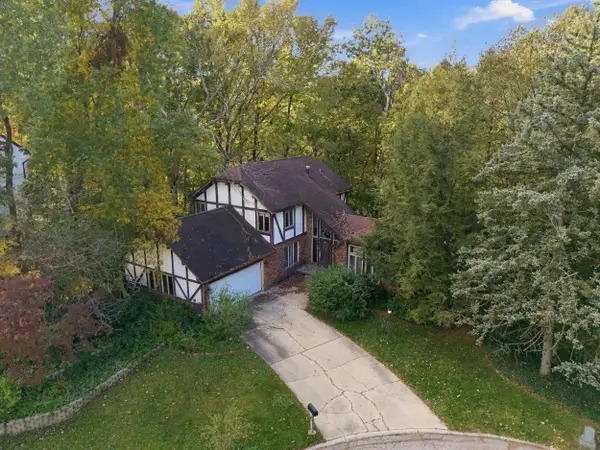 $274,900Active4 beds 4 baths3,361 sq. ft.
401 Shorewood Court, Valparaiso, IN 46385
MLS# 847283Listed by: COMPASS INDIANA, LLC - New
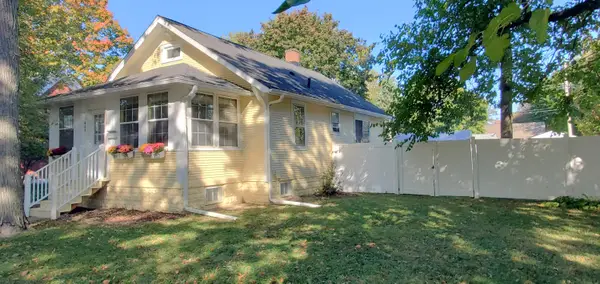 $249,900Active2 beds 1 baths1,547 sq. ft.
605 Institute Street, Valparaiso, IN 46383
MLS# 847278Listed by: MCCOLLY REAL ESTATE - New
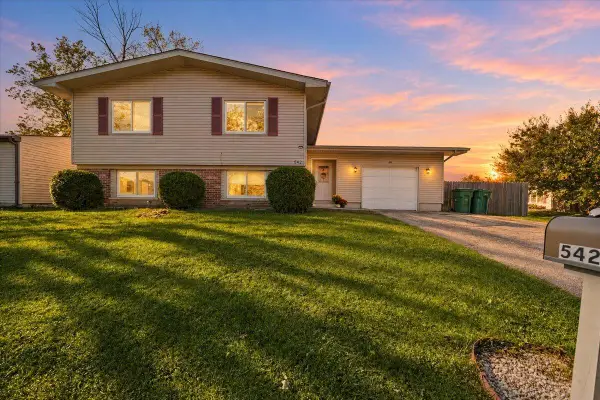 $295,000Active5 beds 3 baths
542 Riviera Road, Valparaiso, IN 46385
MLS# 847261Listed by: BROKERWORKS GROUP - New
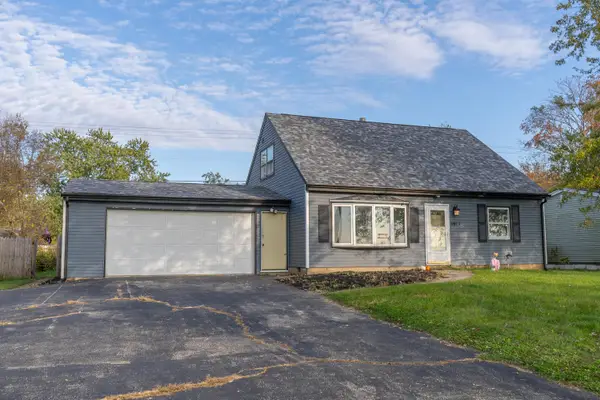 $250,000Active4 beds 2 baths1,920 sq. ft.
661-1 N 450 W, Valparaiso, IN 46385
MLS# 847264Listed by: BETTER HOMES AND GARDENS REAL - New
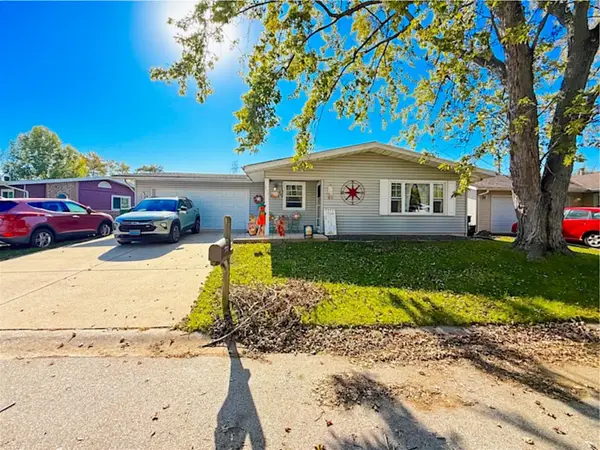 $255,000Active3 beds 1 baths1,092 sq. ft.
372 Riviera Circle, Valparaiso, IN 46385
MLS# 847252Listed by: NEW CHAPTER REAL ESTATE


Protect your home and budget from life's surprises with an Assurant Home Warranty, backed by a partner that supports you through every step of homeownership. Explore Plans.
©2026 Century 21 Real Estate LLC. All rights reserved. CENTURY 21®, the CENTURY 21 Logo and C21® are service marks owned by Century 21 Real Estate LLC. Century 21 Real Estate LLC fully supports the principles of the Fair Housing Act and the Equal Opportunity Act. Each office is independently owned and operated. Listing information is deemed reliable but not guaranteed accurate.