
20 W Shakespeare Drive, Valparaiso, IN 46385
Local realty services provided by:CENTURY 21 Circle
Listed by: grant bell
Office: blue ridge realty group219-545-2170
MLS#:847190
Source:Northwest Indiana AOR as distributed by MLS GRID
20 W Shakespeare Drive,Valparaiso, IN 46385
$530,000
- 5 Beds
- 4 Baths
- 3,577 sq. ft.
- Single family
- Active
Price summary
- Price:$530,000
- Price per sq. ft.:$148.17
About this home
Welcome to this bright, modern, well maintained, and large 5 bedroom Valparaiso home. The main level has lots of space with a flex room off of the entry, and large open concept kitchen, dining , and living space in the back. The kitchen is set for entertaining with an island and built in double oven. Up stairs you will find 4 large bedrooms, including the primary suite with walk in closet and modern large ensuite bath. In addition to the bedrooms, there is a private office space and the laundry room. In the basement, more flexibility and space, a large bonus room, wet bar, and a bedroom with full bathroom for guests and larger families. Out back you'll find a refinished deck, large private yard, gazebo and fire pit. The three car garage and large driveway provide plenty of storage and parking for all your needs. Convenient location for commuting, shops, restaurants, hospital, and top rated public and private schools.
Contact an agent
Home facts
- Year built:2011
- Subdivision & Development:Timberland West
- Listing ID #:847190
- Added:1 day(s) ago
- Updated:October 23, 2026 at 02:28 AM
Rooms and interior
- Bedrooms:5
- Total bathrooms:4
- Full bathrooms:1
- Half bathrooms:1
- Rooms Total:12
- Kitchen Description:Dishwasher, Microwave, Refrigerator, Stainless Steel Appliance(s)
- Basement:Yes
- Basement Description:Basement
- Living area:3,577 sq. ft.
Structure and exterior
- Year built:2011
- Building area:3,577 sq. ft.
- Lot area:0.18 Acres
- Lot Features:Landscaped
- Exterior Features:Private Yard, Rain Gutters
Schools
- High school:Chesterton High School
- Middle school:Chesterton Middle School
- Elementary school:Liberty Elementary
Utilities
- Water:Public
Finances and disclosures
- Price:$530,000
- Price per sq. ft.:$148.17
- Tax amount:$3,879 (2025)
Features and amenities
- Laundry features:Dryer, Washer
- Amenities:Wet Bar
Parking
- Parking description:Driveway, Garage Door Opener
- Garage:Yes
- Garage spaces:3
New listings near 20 W Shakespeare Drive
- New
 $419,900Active4 beds 3 baths2,046 sq. ft.
3203 Parker Drive, Valparaiso, IN 46383
MLS# 847244Listed by: BHHS EXECUTIVE REALTY - New
 $305,000Active3 beds 2 baths2,078 sq. ft.
604 Elmhurst Street, Valparaiso, IN 46385
MLS# 847246Listed by: @PROPERTIES/CHRISTIE'S INTL RE - New
 $209,900Active3 beds 1 baths1,120 sq. ft.
359 Salt Creek Pkwy #A, Valparaiso, IN 46385
MLS# 847249Listed by: REALTY EXECUTIVES PREMIER - New
 $686,276Active4 beds 3 baths2,620 sq. ft.
1657 Trailbrook Drive, Valparaiso, IN 46385
MLS# 847241Listed by: BLUE RIDGE REALTY GROUP - Open Sat, 11am to 12:30pmNew
 $279,000Active5 beds 3 baths1,920 sq. ft.
363 Pinewood Drive, Valparaiso, IN 46385
MLS# 847238Listed by: ELLSBURY GROUP - New
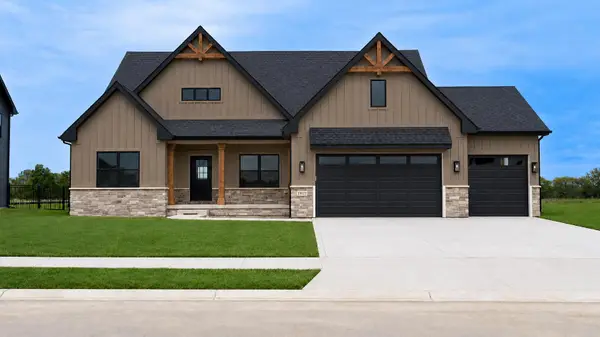 $716,543Active4 beds 3 baths2,678 sq. ft.
1859 Trailbrook Drive, Valparaiso, IN 46385
MLS# 847223Listed by: BLUE RIDGE REALTY GROUP - Open Sun, 2 to 4pmNew
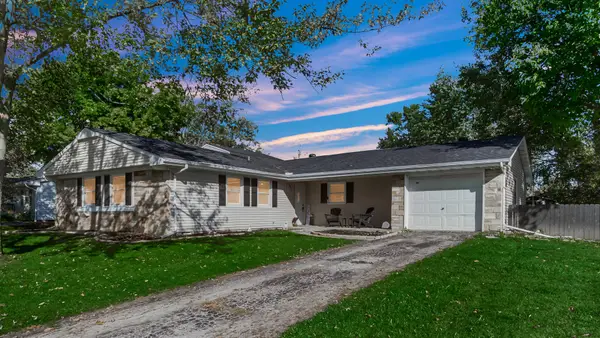 $294,000Active3 beds 3 baths1,608 sq. ft.
381 Greendale Drive, Valparaiso, IN 46385
MLS# 847231Listed by: MCCOLLY REAL ESTATE - New
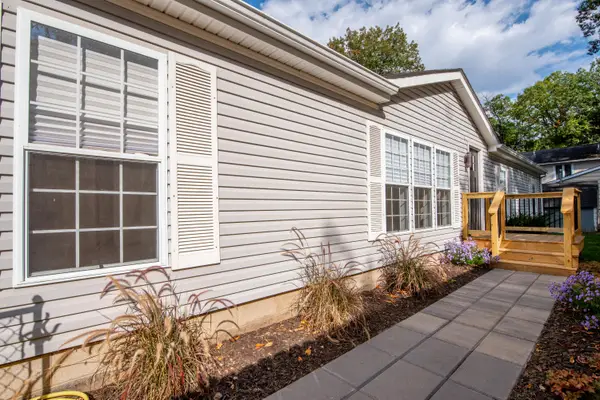 $299,000Active3 beds 2 baths1,560 sq. ft.
5310 5th Avenue, Valparaiso, IN 46383
MLS# 847199Listed by: LISTING LEADERS LIFESTYLES, LL - New
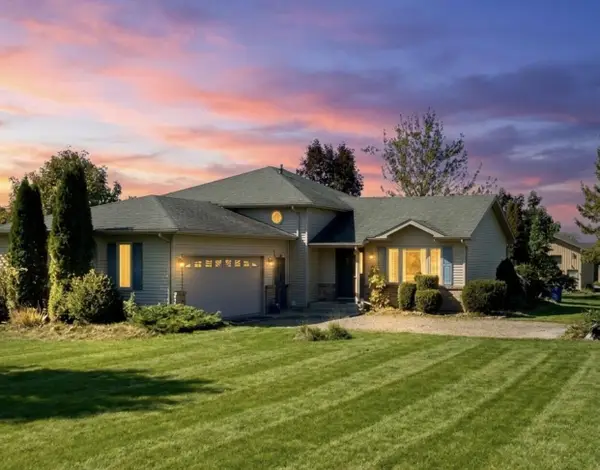 $420,000Active3 beds 3 baths2,112 sq. ft.
308 W 340 S, Valparaiso, IN 46385
MLS# 847165Listed by: DOUBLE DIAMOND REAL ESTATE LLC


Protect your home and budget from life's surprises with an Assurant Home Warranty, backed by a partner that supports you through every step of homeownership. Explore Plans.
©2026 Century 21 Real Estate LLC. All rights reserved. CENTURY 21®, the CENTURY 21 Logo and C21® are service marks owned by Century 21 Real Estate LLC. Century 21 Real Estate LLC fully supports the principles of the Fair Housing Act and the Equal Opportunity Act. Each office is independently owned and operated. Listing information is deemed reliable but not guaranteed accurate.