3203 Parker Drive, Valparaiso, IN 46383
Local realty services provided by:CENTURY 21 Circle
Listed by: scott miller, jim samuelson
Office: bhhs executive realty219-663-1986
MLS#:847244
Source:Northwest Indiana AOR as distributed by MLS GRID
3203 Parker Drive,Valparaiso, IN 46383
$419,900
- 4 Beds
- 3 Baths
- 2,046 sq. ft.
- Single family
- Active
Price summary
- Price:$419,900
- Price per sq. ft.:$205.23
About this home
EXPANSIVE MULTI-TIERED TREX DECK! POOL! .56 ACRES! NO HOA! CLOSE TO DOWNTOWN VALPARAISO! FRUIT TREES! ROOM TO ENTERTAIN! FAMILY FRIENDLY NEIGHBORHOOD! This is the one folks! Enjoy the best of Valparaiso living in a family-friendly neighborhood close to downtown Valpo, local restaurants, shopping along Calumet Avenue, Valparaiso High School, and Foundation Meadows Park! Imagine summer afternoons by the pool, evenings entertaining on the expansive multi-tiered Trex deck, and room to spread out on approximately 0.56 acres of your own private retreat. This inviting 4-bedroom, 3-bath home offers a combination of indoor comfort and outdoor enjoyment that's hard to find. Inside, enjoy an open-concept layout, a functional kitchen, and a finished lower level offering additional space for relaxing, entertaining, working from home, or accommodating guests. Four bedrooms provide flexibility for today's changing lifestyles, while the attached 2-car garage adds everyday convenience. Outside, discover even more to love with the pool, spacious deck, garden area, fruit trees(Apple,Pear,Plum,Peach), and additional lot space offering possibilities to make the property your own. Major updates for added peace of mind include a new roof, water heater and pool filter in 2026, flooring in 2023, kitchen backsplash, bathtub tile surround, updated stair treads, new light fixtures, custom extra closet in primary bedroom, hallway accent wall, kitchen sink/faucet, garbage disposal and gas line for exterior grill. With no HOA, you have more freedom to enjoy your property your way. Whether you're hosting summer gatherings, enjoying a quiet evening outdoors, or looking for a home with room to live and grow, this property offers a lifestyle worth exploring. Come see the possibilities and discover what makes this Valparaiso home stand out! Schedule your showing today before this beauty is gone!!!...
Contact an agent
Home facts
- Year built:1979
- Subdivision & Development:Bulls Eye Manor
- Listing ID #:847244
- Added:1 day(s) ago
- Updated:October 23, 2026 at 02:21 AM
Rooms and interior
- Bedrooms:4
- Total bathrooms:3
- Full bathrooms:1
- Rooms Total:12
- Kitchen Description:Dishwasher, Disposal, Gas Range, Microwave, Range Hood, Refrigerator, Stainless Steel Appliance(s)
- Basement Description:No Basement
- Living area:2,046 sq. ft.
Structure and exterior
- Year built:1979
- Building area:2,046 sq. ft.
- Lot area:0.56 Acres
- Lot Features:Landscaped
Utilities
- Water:Public
Finances and disclosures
- Price:$419,900
- Price per sq. ft.:$205.23
- Tax amount:$3,421 (2025)
Features and amenities
- Laundry features:Dryer, Washer
Parking
- Parking description:Driveway, Garage Door Opener
- Garage:Yes
- Garage spaces:2
New listings near 3203 Parker Drive
- New
 $686,276Active4 beds 3 baths2,620 sq. ft.
1657 Trailbrook Drive, Valparaiso, IN 46385
MLS# 847241Listed by: BLUE RIDGE REALTY GROUP - Open Sat, 11am to 12:30pmNew
 $279,000Active5 beds 3 baths1,920 sq. ft.
363 Pinewood Drive, Valparaiso, IN 46385
MLS# 847238Listed by: ELLSBURY GROUP - New
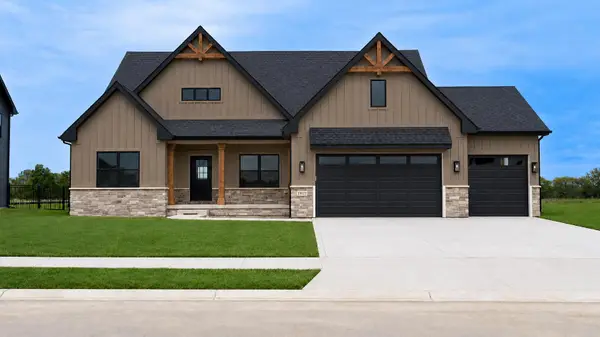 $716,543Active4 beds 3 baths2,678 sq. ft.
1859 Trailbrook Drive, Valparaiso, IN 46385
MLS# 847223Listed by: BLUE RIDGE REALTY GROUP - Open Sun, 2 to 4pmNew
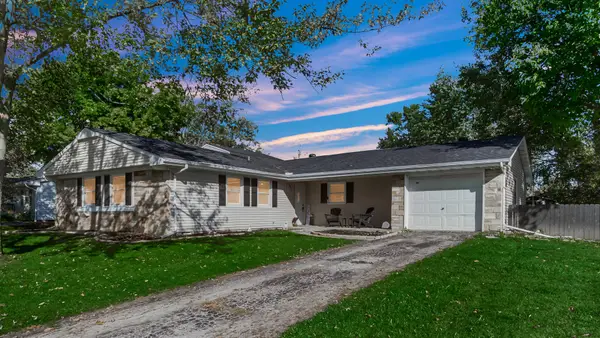 $294,000Active3 beds 3 baths1,608 sq. ft.
381 Greendale Drive, Valparaiso, IN 46385
MLS# 847231Listed by: MCCOLLY REAL ESTATE - New
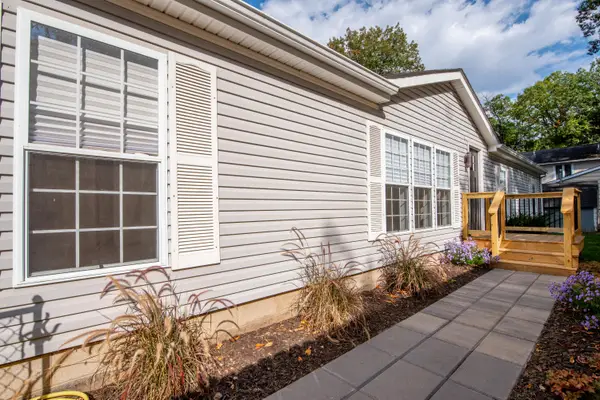 $299,000Active3 beds 2 baths1,560 sq. ft.
5310 5th Avenue, Valparaiso, IN 46383
MLS# 847199Listed by: LISTING LEADERS LIFESTYLES, LL - New
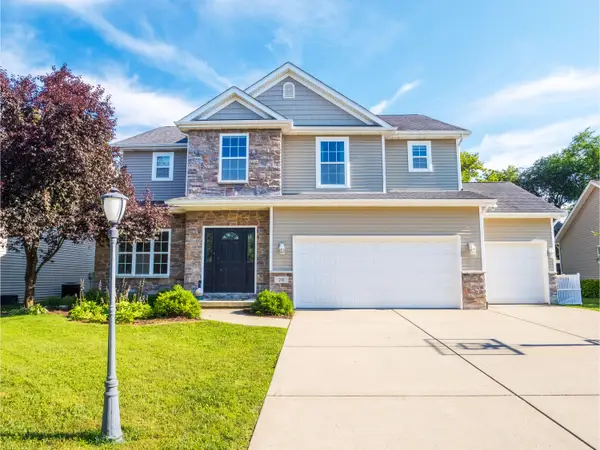 $530,000Active5 beds 4 baths3,577 sq. ft.
20 W Shakespeare Drive, Valparaiso, IN 46385
MLS# 847190Listed by: BLUE RIDGE REALTY GROUP - New
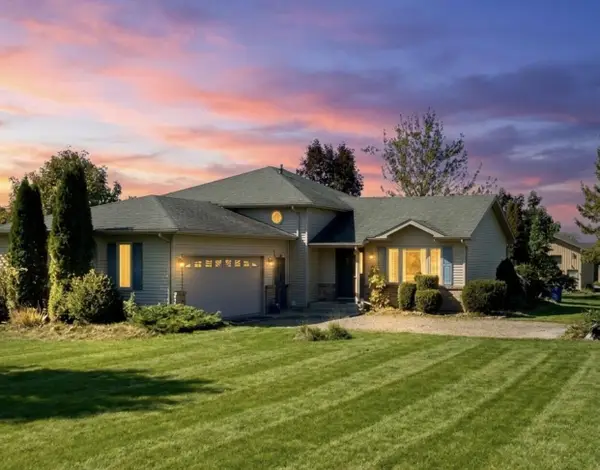 $420,000Active3 beds 3 baths2,112 sq. ft.
308 W 340 S, Valparaiso, IN 46385
MLS# 847165Listed by: DOUBLE DIAMOND REAL ESTATE LLC - New
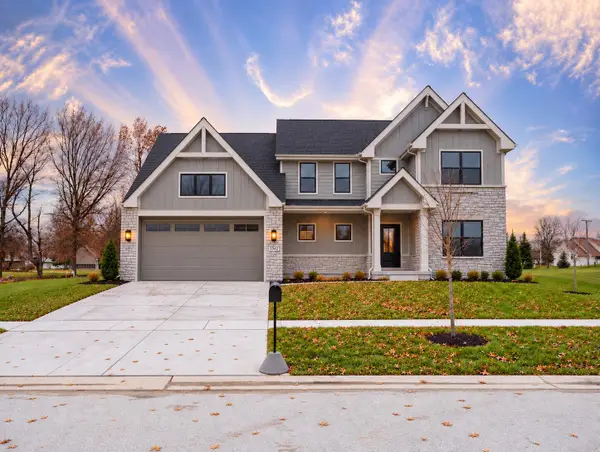 $669,075Active4 beds 4 baths2,878 sq. ft.
1659 Trailbrook Drive, Valparaiso, IN 46385
MLS# 847172Listed by: BLUE RIDGE REALTY GROUP - New

 $220,000Active2 beds 1 baths725 sq. ft.
1005 Madison Street, Valparaiso, IN 46385
MLS# 847141Listed by: CENTURY 21 ALLIANCE GROUP - New
 $219,999Active3 beds 1 baths1,248 sq. ft.
766 Devonshire Road, Valparaiso, IN 46385
MLS# 847131Listed by: KEY REALTY INDIANA, LLC


Protect your home and budget from life's surprises with an Assurant Home Warranty, backed by a partner that supports you through every step of homeownership. Explore Plans.
©2026 Century 21 Real Estate LLC. All rights reserved. CENTURY 21®, the CENTURY 21 Logo and C21® are service marks owned by Century 21 Real Estate LLC. Century 21 Real Estate LLC fully supports the principles of the Fair Housing Act and the Equal Opportunity Act. Each office is independently owned and operated. Listing information is deemed reliable but not guaranteed accurate.