
2257 Blarney Stone Drive, Valparaiso, IN 46385
Local realty services provided by:CENTURY 21 Circle
Listed by: pete lasalle, renata lasalle
Office: listing leaders219-462-5478
MLS#:845290
Source:Northwest Indiana AOR as distributed by MLS GRID
2257 Blarney Stone Drive,Valparaiso, IN 46385
$479,900
- 3 Beds
- 4 Baths
- 3,774 sq. ft.
- Single family
- Active
Price summary
- Price:$479,900
- Price per sq. ft.:$127.16
- Monthly HOA dues:$16.67
About this home
Fresh updates, generous living space and a backyard full of possibilities await in Emerald Ridge! Situated on a 0.43-acre lot in Center Township within Valparaiso Community Schools, this beautifully maintained 3-bedroom, 3.5-bath ranch offers nearly 3,800 square feet across two finished levels. **The seller has replaced the carpeting in all bedrooms and completed the basement with fresh paint, trim and new luxury vinyl plank flooring!** A welcoming covered front porch leads to main living areas featuring prefinished hardwood floors. The open-concept kitchen offers a walk-in pantry and island seating, flowing seamlessly into the dining area and living room with a gas fireplace and built-in wet bar. Unwind in the enclosed four-season sunroom or step onto the patio for outdoor dining overlooking the expansive backyard--a beautiful setting for your future garden, outdoor retreat or entertaining space. The primary suite includes a walk-in closet, jetted tub and separate shower. The newly completed basement features a full bathroom, second kitchen with appliances and abundant space for guests, recreation, hobbies and entertaining. Everyday conveniences include main-floor laundry, an attached side-load 2.5-car garage, pull-down attic access, walk-in storage and a large utility room accessible from both the garage and kitchen. Additional recent improvements include interior and exterior paint, roof, gutters and downspouts, HVAC system, whole-home humidifier and toilets. All kitchen appliances, fixtures and window treatments stay. Enjoy convenient access to shopping, dining, parks and schools, along with downtown Valparaiso, Central Park Plaza, Valparaiso University, Memorial Opera House and the city's many festivals and community events. With fresh finishes and room to make it your own, this inviting ranch is ready for its next chapter!...
Contact an agent
Home facts
- Year built:2004
- Subdivision & Development:Emerald Ridge Sub
- Listing ID #:845290
- Added:1 day(s) ago
- Updated:September 14, 2026 at 08:43 PM
Rooms and interior
- Bedrooms:3
- Total bathrooms:4
- Full bathrooms:3
- Half bathrooms:1
- Rooms Total:10
- Kitchen Description:Dishwasher, Disposal, Gas Range, Microwave, Refrigerator, Stainless Steel Appliance(s)
- Basement:Yes
- Basement Description:Basement
- Living area:3,774 sq. ft.
Structure and exterior
- Year built:2004
- Building area:3,774 sq. ft.
- Lot area:0.43 Acres
- Lot Features:Landscaped
Utilities
- Water:Public
Finances and disclosures
- Price:$479,900
- Price per sq. ft.:$127.16
- Tax amount:$3,425 (2024)
Features and amenities
- Amenities:Wet Bar
Parking
- Parking description:Driveway
- Garage:Yes
- Garage spaces:2
New listings near 2257 Blarney Stone Drive
- New
 $399,900Active4 beds 3 baths2,506 sq. ft.
565 Waterford Lane, Valparaiso, IN 46385
MLS# 845264Listed by: MCCOLLY REAL ESTATE - New
 $355,000Active4 beds 2 baths2,146 sq. ft.
103 W Division Road, Valparaiso, IN 46385
MLS# 845226Listed by: LISTING LEADERS - New
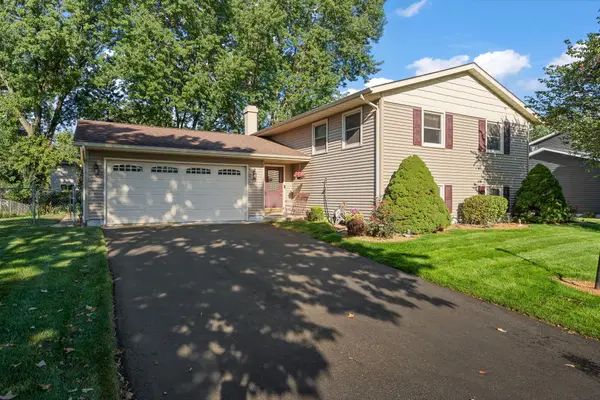 $375,000Active4 beds 3 baths2,144 sq. ft.
1403 Boca Lago Drive, Valparaiso, IN 46383
MLS# 845212Listed by: LISTING LEADERS STATELY, LLC - New
 $695,000Active4 beds 5 baths4,056 sq. ft.
4610 Thornbury Drive W, Valparaiso, IN 46383
MLS# 845196Listed by: @PROPERTIES/CHRISTIE'S INTL RE - New
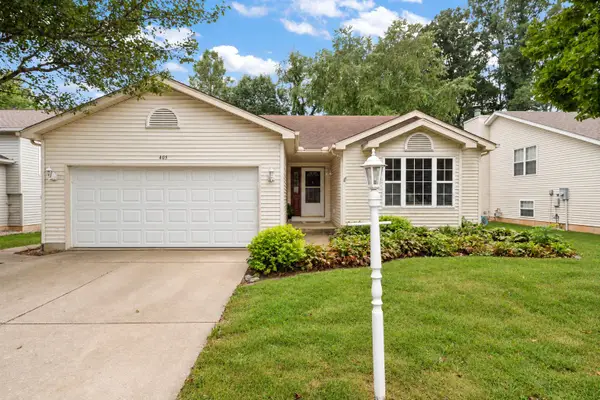 $384,900Active4 beds 3 baths2,832 sq. ft.
405 Galway Drive, Valparaiso, IN 46385
MLS# 845176Listed by: BETTER HOMES AND GARDENS REAL - Open Fri, 10am to 7pmNew
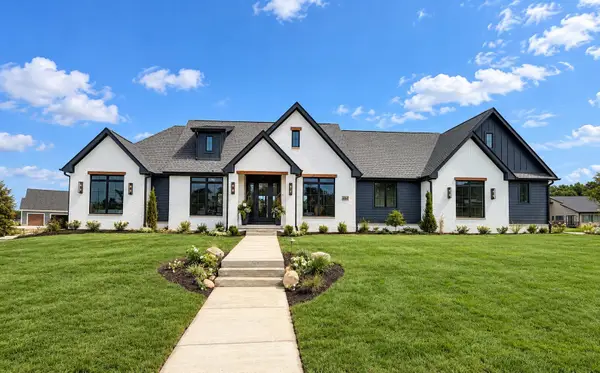 $1,459,900Active4 beds 4 baths4,866 sq. ft.
464 Stonebridge Pkwy, Valparaiso, IN 46383
MLS# 845177Listed by: BETTER HOMES AND GARDENS REAL 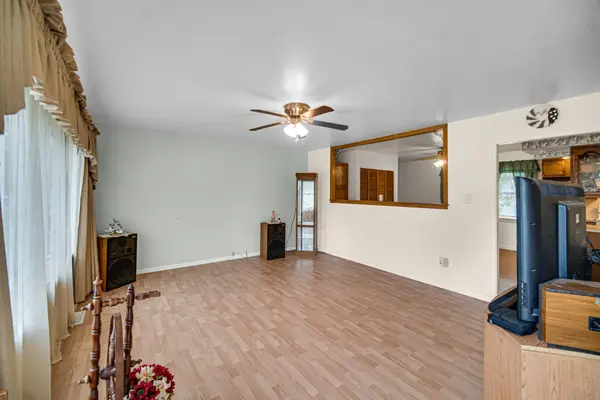 $219,900Pending3 beds 2 baths1,120 sq. ft.
628 Oxbow Road, Valparaiso, IN 46385
MLS# 845184Listed by: BANGA REALTY, LLC- New
 $439,900Active3 beds 3 baths2,286 sq. ft.
615 Yellowstone Road, Valparaiso, IN 46385
MLS# 845154Listed by: BHHS INDIANA REALTY  $628,073Pending5 beds 4 baths2,895 sq. ft.
2752 Calabria Lane, Valparaiso, IN 46385
MLS# 845107Listed by: BROKERWORKS GROUP


Protect your home and budget from life's surprises with an Assurant Home Warranty, backed by a partner that supports you through every step of homeownership. Explore Plans.
©2026 Century 21 Real Estate LLC. All rights reserved. CENTURY 21®, the CENTURY 21 Logo and C21® are service marks owned by Century 21 Real Estate LLC. Century 21 Real Estate LLC fully supports the principles of the Fair Housing Act and the Equal Opportunity Act. Each office is independently owned and operated. Listing information is deemed reliable but not guaranteed accurate.