92 N 656 W, Valparaiso, IN 46385
Local realty services provided by:CENTURY 21 Circle
Listed by: carrie adelman
Office: ginter realty219-942-1141
MLS#:847388
Source:Northwest Indiana AOR as distributed by MLS GRID
92 N 656 W,Valparaiso, IN 46385
$449,900
- 3 Beds
- 4 Baths
- 4,032 sq. ft.
- Single family
- Active
Price summary
- Price:$449,900
- Price per sq. ft.:$111.58
About this home
Your private retreat awaits in Union Township! Tucked away on a secluded 5 acres this unique property feels like your very own tree house escape! This 3 bedroom, 4 bathroom home leaves room to expand and to make it your own. Enjoy the scenery from your large enclosed porch. Enjoy peace and tranquility with a pond on your property and just imagine the possibilities for the barn featuring a loft! Previous owner has lived here for 30 years! Recent updates include: furnace and hot water heater new (2025). Roof, deck and gutters (2025). Garage roof is 4 years old. New siding on the west side and even a whole house generator! Bring your vision, your tools, and your handy honey-- this hidden gem is ready for some love and its next chapter! Bring your imagination and come make this secluded retreat shine!
Contact an agent
Home facts
- Year built:1977
- Subdivision & Development:n/a
- Listing ID #:847388
- Added:1 day(s) ago
- Updated:October 27, 2026 at 09:27 PM
Rooms and interior
- Bedrooms:3
- Total bathrooms:4
- Full bathrooms:2
- Half bathrooms:1
- Rooms Total:9
- Kitchen Description:Microwave, Range, Refrigerator
- Basement:Yes
- Basement Description:Basement
- Living area:4,032 sq. ft.
Structure and exterior
- Year built:1977
- Building area:4,032 sq. ft.
- Lot area:5.25 Acres
- Lot Features:Horses Allowed
Utilities
- Water:Well
Finances and disclosures
- Price:$449,900
- Price per sq. ft.:$111.58
- Tax amount:$3,286 (2025)
Parking
- Parking description:Attached, Driveway
- Garage:Yes
- Garage spaces:3
New listings near 92 N 656 W
- New
 $639,900Active4 beds 3 baths3,815 sq. ft.
5201 Campbell Street, Valparaiso, IN 46385
MLS# 847440Listed by: REALTY EXECUTIVES PREMIER - New
 $389,500Active3 beds 3 baths3,027 sq. ft.
763 Ravinia Drive E, Valparaiso, IN 46385
MLS# 847357Listed by: @PROPERTIES/CHRISTIE'S INTL RE - New
 $424,900Active4 beds 3 baths2,847 sq. ft.
234 Marsh View Drive, Valparaiso, IN 46385
MLS# 847335Listed by: NEW CHAPTER REAL ESTATE - New

 $285,000Active2 beds 1 baths1,500 sq. ft.
806 Academy Street, Valparaiso, IN 46383
MLS# 847326Listed by: CENTURY 21 AFFILIATED - New
 $318,000Active3 beds 2 baths1,291 sq. ft.
203 Bullseye Lake Road, Valparaiso, IN 46383
MLS# 847322Listed by: COLDWELL BANKER REALTY - New
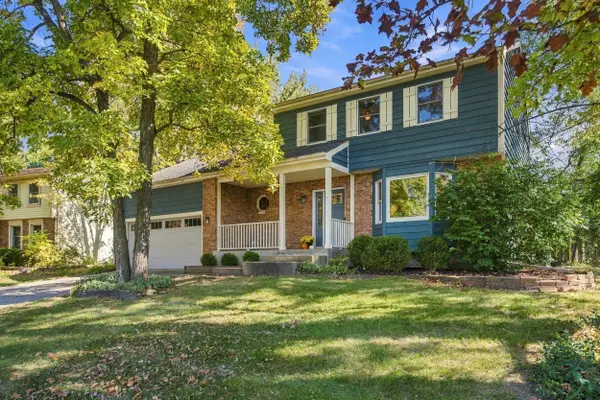 $359,900Active4 beds 3 baths2,287 sq. ft.
3906 Oak Grove Drive, Valparaiso, IN 46383
MLS# 847302Listed by: COMPASS INDIANA, LLC - New
 $205,000Active2 beds 2 baths1,285 sq. ft.
404 Sturdy Road #2a, Valparaiso, IN 46383
MLS# 847299Listed by: BROKERWORKS GROUP - New
 $200,000Active3 beds 2 baths1,252 sq. ft.
3605 E Engel Drive, Valparaiso, IN 46383
MLS# 847296Listed by: DOUBLE DIAMOND REAL ESTATE LLC - New
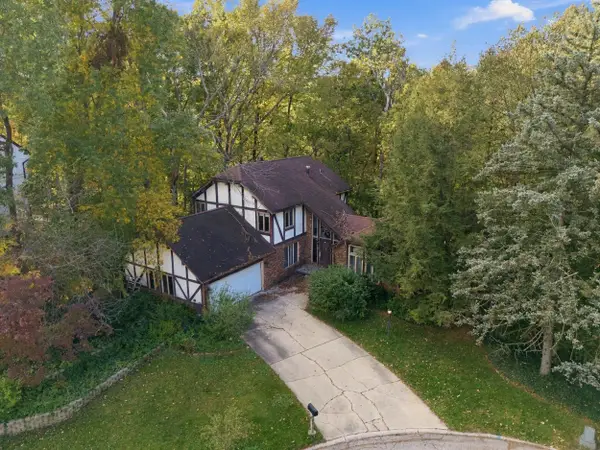 $274,900Active4 beds 4 baths3,361 sq. ft.
401 Shorewood Court, Valparaiso, IN 46385
MLS# 847283Listed by: COMPASS INDIANA, LLC


Protect your home and budget from life's surprises with an Assurant Home Warranty, backed by a partner that supports you through every step of homeownership. Explore Plans.
©2026 Century 21 Real Estate LLC. All rights reserved. CENTURY 21®, the CENTURY 21 Logo and C21® are service marks owned by Century 21 Real Estate LLC. Century 21 Real Estate LLC fully supports the principles of the Fair Housing Act and the Equal Opportunity Act. Each office is independently owned and operated. Listing information is deemed reliable but not guaranteed accurate.