2351 Naples Drive, Valparaiso, IN 46385
Local realty services provided by:CENTURY 21 Affiliated
Listed by: lauren piazza
Office: realty executives premier219-462-2224
MLS#:846911
Source:Northwest Indiana AOR as distributed by MLS GRID
2351 Naples Drive,Valparaiso, IN 46385
$624,900
- 4 Beds
- 3 Baths
- 2,117 sq. ft.
- Single family
- Active
Price summary
- Price:$624,900
- Price per sq. ft.:$295.18
- Monthly HOA dues:$33.33
About this home
Exceptional craftsmanship, timeless elegance, and picturesque views define this beautifully appointed custom ranch in the heart of Valparaiso. Thoughtfully designed and meticulously crafted, this 4-bedroom, 3-full-bath residence offers an exceptional blend of quality, comfort, and refined living. The spacious, open-concept floor plan is enhanced by rich hardwood flooring, cathedral ceilings, and an abundance of natural light. At the heart of the home, the well-appointed kitchen features solid wood cabinetry, granite countertops, stainless steel appliances, and a charming breakfast nook, while the formal dining room provides an elegant setting for gatherings and entertaining. The inviting living room, anchored by a beautiful fireplace, flows effortlessly into the sunroom, where expansive windows frame tranquil views of the pond. Accessible from the kitchen, living room, and primary suite, this remarkable space creates a seamless connection between the home's interior and its scenic backdrop. The generously proportioned primary suite offers a private retreat, complete with dual walk-in closets and an en suite bath featuring a double-bowl vanity, jetted soaking tub, and tiled shower. The remarkably spacious daylight basement adds an entirely new dimension to the home, offering an impressive extension of the living space with exceptional flexibility and potential. Partially finished and generously proportioned, this expansive lower level provides ample room for recreation, entertaining, or additional living areas, while abundant storage and existing plumbing for a fourth bathroom offer even greater possibilities for future customization. Additional amenities include a Kinetico water purification system, an attached 2.5-car garage, and a spacious deck overlooking the water. This distinguished residence is a testament to quality craftsmanship, thoughtful design, and the timeless appeal of a truly exceptional setting!...
Contact an agent
Home facts
- Year built:2006
- Subdivision & Development:Beauty Creek Estates
- Listing ID #:846911
- Added:9 day(s) ago
- Updated:October 25, 2026 at 02:50 PM
Rooms and interior
- Bedrooms:4
- Total bathrooms:3
- Full bathrooms:3
- Rooms Total:10
- Kitchen Description:Built-In Gas Range, Dishwasher, Disposal, Microwave, Refrigerator, Stainless Steel Appliance(s)
- Basement:Yes
- Basement Description:Basement
- Living area:2,117 sq. ft.
Structure and exterior
- Year built:2006
- Building area:2,117 sq. ft.
- Lot area:0.3 Acres
- Lot Features:Landscaped
Utilities
- Water:Public
Finances and disclosures
- Price:$624,900
- Price per sq. ft.:$295.18
- Tax amount:$5,775 (2025)
Features and amenities
- Laundry features:Dryer, Washer
Parking
- Parking description:Attached, Driveway, Garage Door Opener
- Garage:Yes
- Garage spaces:3
New listings near 2351 Naples Drive
- New

 $285,000Active2 beds 1 baths1,500 sq. ft.
806 Academy Street, Valparaiso, IN 46383
MLS# 847326Listed by: CENTURY 21 AFFILIATED - Open Sun, 12 to 2pmNew
 $318,000Active3 beds 2 baths1,291 sq. ft.
203 Bullseye Lake Road, Valparaiso, IN 46383
MLS# 847322Listed by: COLDWELL BANKER REALTY - New
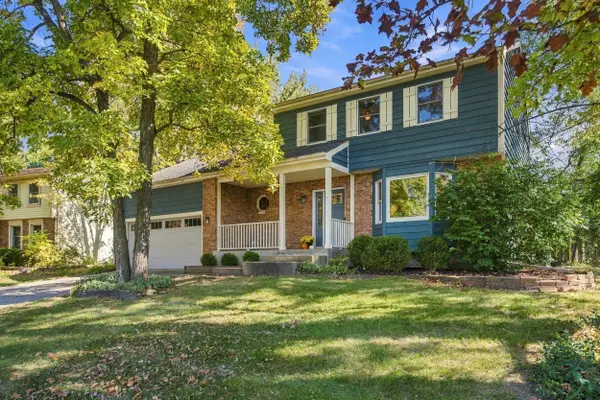 $359,900Active4 beds 3 baths2,287 sq. ft.
3906 Oak Grove Drive, Valparaiso, IN 46383
MLS# 847302Listed by: COMPASS INDIANA, LLC - New
 $205,000Active2 beds 2 baths1,285 sq. ft.
404 Sturdy Road #2a, Valparaiso, IN 46383
MLS# 847299Listed by: BROKERWORKS GROUP - New
 $200,000Active3 beds 2 baths1,252 sq. ft.
3605 E Engel Drive, Valparaiso, IN 46383
MLS# 847296Listed by: DOUBLE DIAMOND REAL ESTATE LLC - New
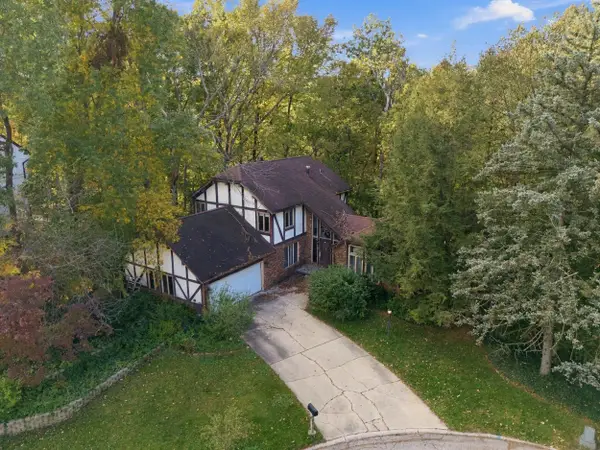 $274,900Active4 beds 4 baths3,361 sq. ft.
401 Shorewood Court, Valparaiso, IN 46385
MLS# 847283Listed by: COMPASS INDIANA, LLC - New
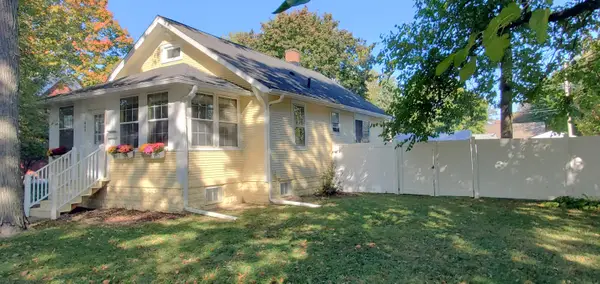 $249,900Active2 beds 1 baths1,547 sq. ft.
605 Institute Street, Valparaiso, IN 46383
MLS# 847278Listed by: MCCOLLY REAL ESTATE - New
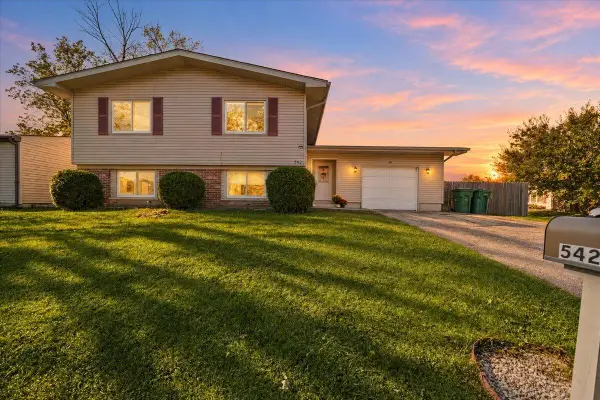 $295,000Active5 beds 3 baths
542 Riviera Road, Valparaiso, IN 46385
MLS# 847261Listed by: BROKERWORKS GROUP - New
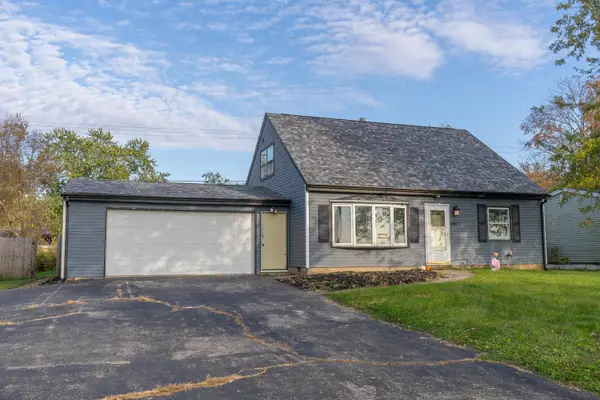 $250,000Active4 beds 2 baths1,920 sq. ft.
661-1 N 450 W, Valparaiso, IN 46385
MLS# 847264Listed by: BETTER HOMES AND GARDENS REAL - New
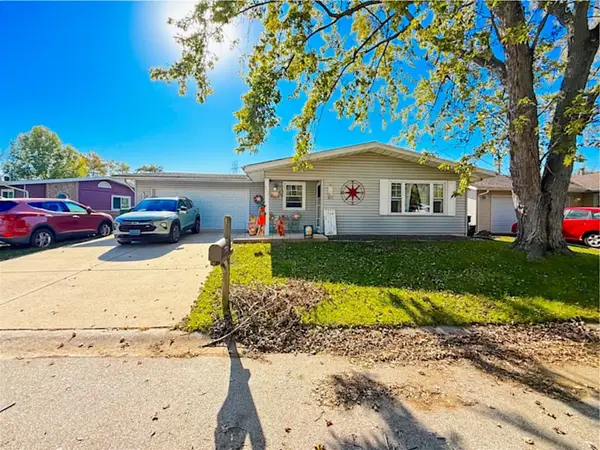 $255,000Active3 beds 1 baths1,092 sq. ft.
372 Riviera Circle, Valparaiso, IN 46385
MLS# 847252Listed by: NEW CHAPTER REAL ESTATE


Protect your home and budget from life's surprises with an Assurant Home Warranty, backed by a partner that supports you through every step of homeownership. Explore Plans.
©2026 Century 21 Real Estate LLC. All rights reserved. CENTURY 21®, the CENTURY 21 Logo and C21® are service marks owned by Century 21 Real Estate LLC. Century 21 Real Estate LLC fully supports the principles of the Fair Housing Act and the Equal Opportunity Act. Each office is independently owned and operated. Listing information is deemed reliable but not guaranteed accurate.