2456 Kerry Drive, Valparaiso, IN 46385
Local realty services provided by:CENTURY 21 Circle
Listed by: jason lynn, jason utesch
Office: realty executives premier219-462-2224
MLS#:844840
Source:Northwest Indiana AOR as distributed by MLS GRID
2456 Kerry Drive,Valparaiso, IN 46385
$483,000
- 4 Beds
- 3 Baths
- - sq. ft.
- Single family
- Sold
Sorry, we are unable to map this address
Price summary
- Price:$483,000
- Monthly HOA dues:$33
About this home
Move-in ready, impeccably maintained, and an exceptional value in desirable Mistwood! Built in 2020, this pristine 4-bedroom, 3-bath home is truly turnkey. Step inside to an impressive open layout with soaring ceilings, abundant natural light, and plenty of space for everyday living and entertaining, plus a flexible main-level office that could easily serve as a playroom, den, or whatever fits your needs. The kitchen features quartz countertops, stainless steel appliances, a large island, generous cabinet space, and a huge walk-in pantry. Upstairs, the spacious primary suite offers a private bath and large walk-in closet, along with three additional generously sized bedrooms and plenty of storage throughout. Need even more space? The unfinished basement is ready for future expansion and includes an egress window, making an additional bedroom a possibility. The 2.5-car garage also features a convenient bump-out for additional storage. Mistwood residents enjoy two scenic ponds, including a stocked pond exclusively for residents to fish and enjoy. Just a few doors from access to Valparaiso's growing trail system, it's easy to enjoy a walk, run, or bike ride right from the neighborhood. All of this in the highly regarded Valparaiso school district and just minutes from shopping, dining, parks, schools, and downtown Valparaiso. With its condition, space, location, and neighborhood amenities, this one is easy to love -and even easier to move right into!...
Contact an agent
Home facts
- Year built:2020
- Subdivision & Development:Mistwood Ph Two Un 2
- Listing ID #:844840
- Added:42 day(s) ago
- Updated:October 17, 2026 at 07:17 AM
Rooms and interior
- Bedrooms:4
- Total bathrooms:3
- Full bathrooms:2
- Half bathrooms:1
- Rooms Total:12
- Kitchen Description:Dishwasher, Gas Range, Microwave, Refrigerator
- Basement:Yes
- Basement Description:Basement
Structure and exterior
- Year built:2020
- Lot Features:Cul-De-Sac, Landscaped
Utilities
- Water:Public
Finances and disclosures
- Price:$483,000
- Tax amount:$5,287 (2025)
Parking
- Parking description:Attached, Driveway, Garage Door Opener
- Garage:Yes
- Garage spaces:3
New listings near 2456 Kerry Drive
- New
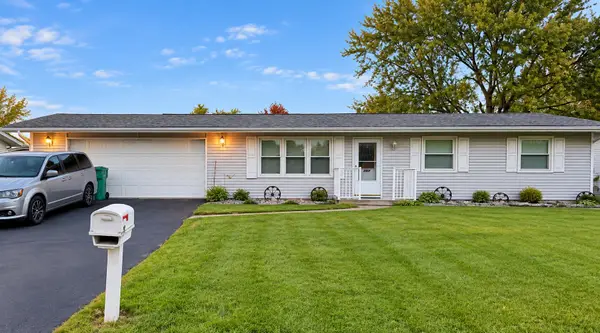 $240,000Active3 beds 1 baths1,120 sq. ft.
407 Salt Creek Pkwy, Valparaiso, IN 46385
MLS# 846988Listed by: LISTING LEADERS EXECUTIVE RE - New
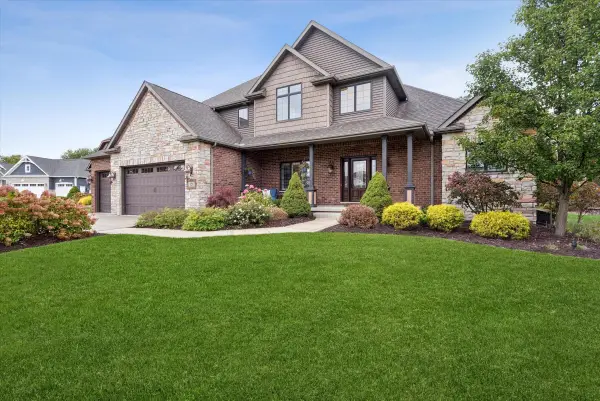 $739,900Active5 beds 5 baths4,181 sq. ft.
421 W Sandhurst Drive, Valparaiso, IN 46385
MLS# 846957Listed by: COLDWELL BANKER REAL ESTATE GR - New

 $550,000Active6.53 Acres
1050 S State Road 2, Valparaiso, IN 46385
MLS# 846965Listed by: CENTURY 21 ALLIANCE GROUP - Open Sat, 10am to 12pmNew
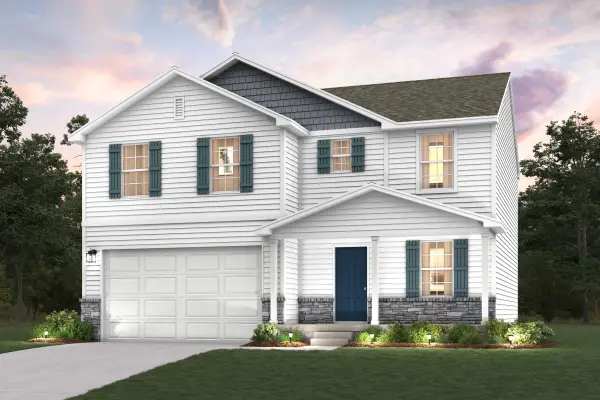 $387,990Active4 beds 3 baths2,014 sq. ft.
26 Laura Nell Lane, Valparaiso, IN 46383
MLS# 846972Listed by: OCTAVIA VALENCIA, BROKER - Open Sat, 10am to 12pmNew
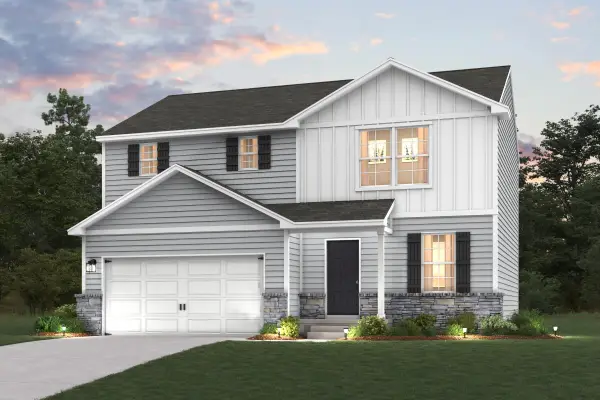 $373,990Active4 beds 3 baths1,827 sq. ft.
28 Laura Nell Lane, Valparaiso, IN 46383
MLS# 846974Listed by: OCTAVIA VALENCIA, BROKER - New
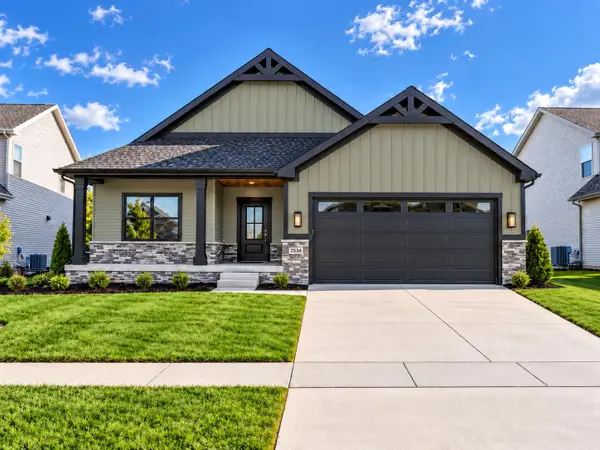 $527,050Active3 beds 2 baths1,887 sq. ft.
1851 Forest Ridge Drive, Valparaiso, IN 46385
MLS# 846977Listed by: BLUE RIDGE REALTY GROUP - New
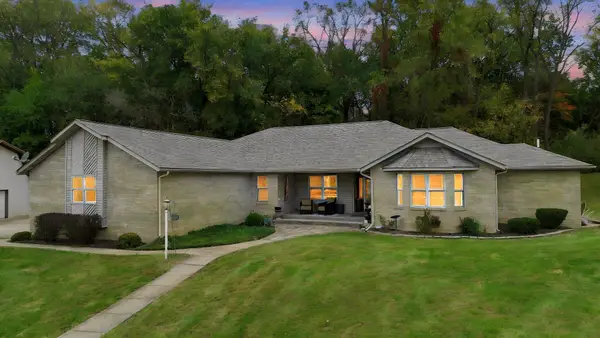 $725,000Active3 beds 4 baths4,896 sq. ft.
467 N 211 E, Valparaiso, IN 46383
MLS# 846951Listed by: LISTING LEADERS - New
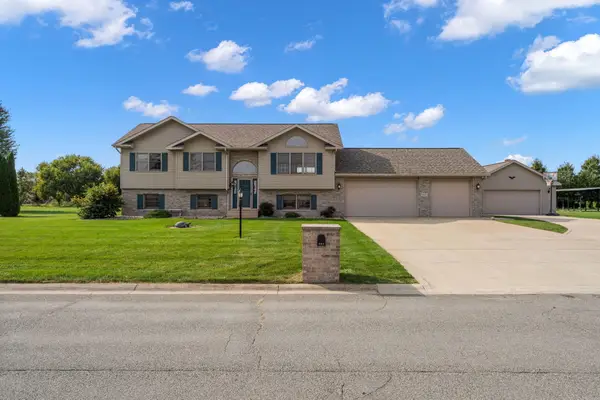 $499,900Active3 beds 3 baths2,484 sq. ft.
922 Plantation Road, Valparaiso, IN 46385
MLS# 846929Listed by: REALTY EXECUTIVES PREMIER - New
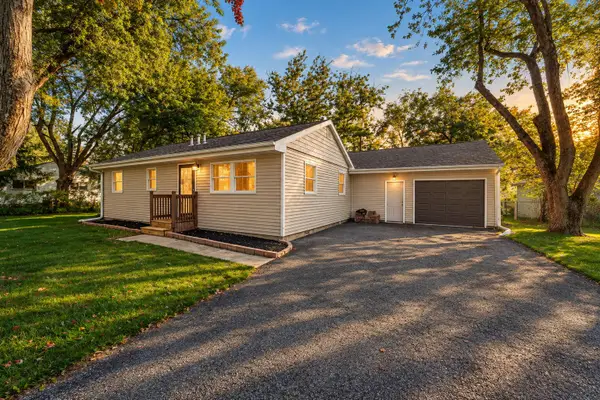 $269,900Active2 beds 2 baths1,328 sq. ft.
5406 Smilax Lane, Valparaiso, IN 46383
MLS# 846932Listed by: BETTER HOMES AND GARDENS REAL - Open Sat, 11am to 2pmNew
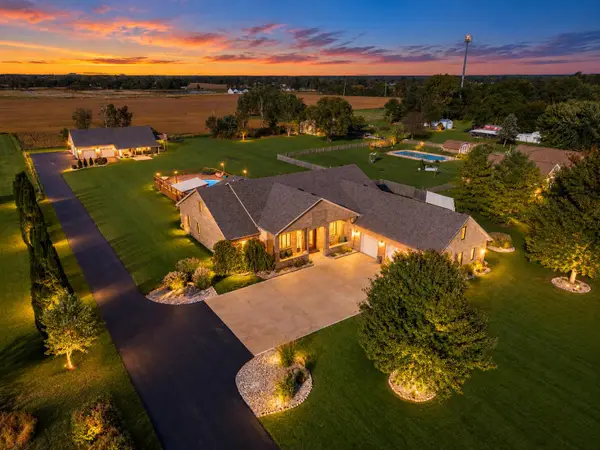 $925,000Active4 beds 5 baths6,534 sq. ft.
469 W 700 N, Valparaiso, IN 46385
MLS# 846688Listed by: WHITE HAT REALTY GROUP, LLC


Protect your home and budget from life's surprises with an Assurant Home Warranty, backed by a partner that supports you through every step of homeownership. Explore Plans.
©2026 Century 21 Real Estate LLC. All rights reserved. CENTURY 21®, the CENTURY 21 Logo and C21® are service marks owned by Century 21 Real Estate LLC. Century 21 Real Estate LLC fully supports the principles of the Fair Housing Act and the Equal Opportunity Act. Each office is independently owned and operated. Listing information is deemed reliable but not guaranteed accurate.