
421 W Sandhurst Drive, Valparaiso, IN 46385
Local realty services provided by:CENTURY 21 Affiliated
Listed by: nadine philips
Office: coldwell banker real estate gr219-310-1243
MLS#:846957
Source:Northwest Indiana AOR as distributed by MLS GRID
421 W Sandhurst Drive,Valparaiso, IN 46385
$739,900
- 5 Beds
- 5 Baths
- 4,181 sq. ft.
- Single family
- Active
Price summary
- Price:$739,900
- Price per sq. ft.:$176.97
- Monthly HOA dues:$58.33
About this home
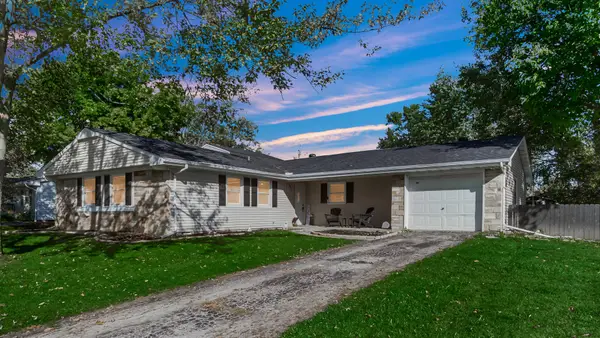
Welcome to this well-appointed 5-bedroom, 5-bathroom home where comfort, functionality, and entertaining come together beautifully. The inviting main level showcases a stunning kitchen featuring new granite countertops, hardwood floors throughout most of the main living areas, and the convenience of a spacious primary suite. Upstairs, discover an additional private en-suite bedroom, plus two generously sized bedrooms connected by a Jack-and-Jill bathroom--an ideal layout for family and guests alike. The finished lower level takes this home to the next level, offering a large recreation room, a dedicated theatre room for the ultimate movie-night experience, and an additional bedroom with endless possibilities for guests or extended living. Step outside to enjoy the refreshed paver patio and newer built-in grill, creating the perfect setting for summer gatherings and outdoor entertaining, all complemented by beautiful landscaping. A whole-house generator provides added peace of mind, while the 3-car garage offers plenty of room for vehicles, storage, and hobbies. With five bedrooms, five bathrooms, a whole house audio system, exceptional entertaining spaces, and desirable features throughout, this home offers the perfect blend of everyday luxury, versatility, and effortless entertaining!...
Contact an agent
Home facts
- Year built:2014
- Subdivision & Development:Arbor Lakes Estates
- Listing ID #:846957
- Added:6 day(s) ago
- Updated:October 23, 2026 at 02:34 PM
Rooms and interior
- Bedrooms:5
- Total bathrooms:5
- Full bathrooms:4
- Half bathrooms:1
- Rooms Total:12
- Kitchen Description:Built-In Gas Range, Dishwasher, Disposal, Microwave, Range Hood, Refrigerator, Stainless Steel Appliance(s)
- Basement:Yes
- Basement Description:Basement
- Living area:4,181 sq. ft.
Structure and exterior
- Year built:2014
- Building area:4,181 sq. ft.
- Lot area:0.31 Acres
- Lot Features:Landscaped
- Exterior Features:Private Yard
Utilities
- Water:Public
Finances and disclosures
- Price:$739,900
- Price per sq. ft.:$176.97
- Tax amount:$4,988 (2025)
Features and amenities
- Laundry features:Dryer, Washer
Parking
- Parking description:Attached, Driveway
- Garage:Yes
- Garage spaces:3
New listings near 421 W Sandhurst Drive
- New
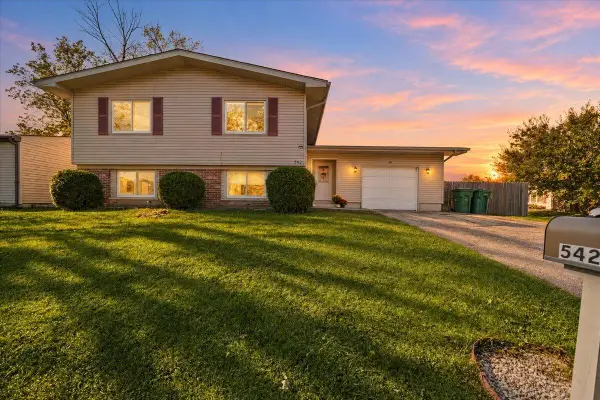 $295,000Active5 beds 3 baths
542 Riviera Road, Valparaiso, IN 46385
MLS# 847261Listed by: BROKERWORKS GROUP - New
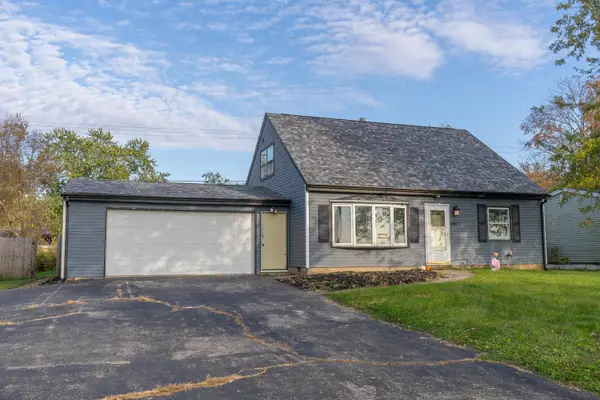 $250,000Active4 beds 2 baths1,920 sq. ft.
661-1 N 450 W, Valparaiso, IN 46385
MLS# 847264Listed by: BETTER HOMES AND GARDENS REAL - New
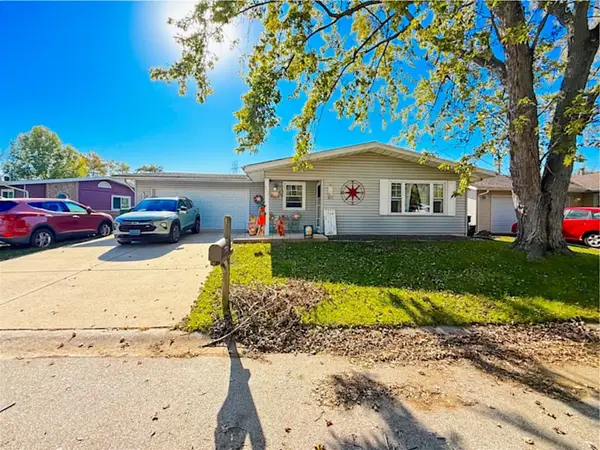 $255,000Active3 beds 1 baths1,092 sq. ft.
372 Riviera Circle, Valparaiso, IN 46385
MLS# 847252Listed by: NEW CHAPTER REAL ESTATE - New
 $419,900Active4 beds 3 baths2,046 sq. ft.
3203 Parker Drive, Valparaiso, IN 46383
MLS# 847244Listed by: BHHS EXECUTIVE REALTY - New
 $305,000Active3 beds 2 baths2,078 sq. ft.
604 Elmhurst Street, Valparaiso, IN 46385
MLS# 847246Listed by: @PROPERTIES/CHRISTIE'S INTL RE - New
 $209,900Active3 beds 1 baths1,120 sq. ft.
359 Salt Creek Pkwy #A, Valparaiso, IN 46385
MLS# 847249Listed by: REALTY EXECUTIVES PREMIER - New
 $686,276Active4 beds 3 baths2,620 sq. ft.
1657 Trailbrook Drive, Valparaiso, IN 46385
MLS# 847241Listed by: BLUE RIDGE REALTY GROUP - Open Sat, 11am to 12:30pmNew
 $279,000Active5 beds 3 baths1,920 sq. ft.
363 Pinewood Drive, Valparaiso, IN 46385
MLS# 847238Listed by: ELLSBURY GROUP - New
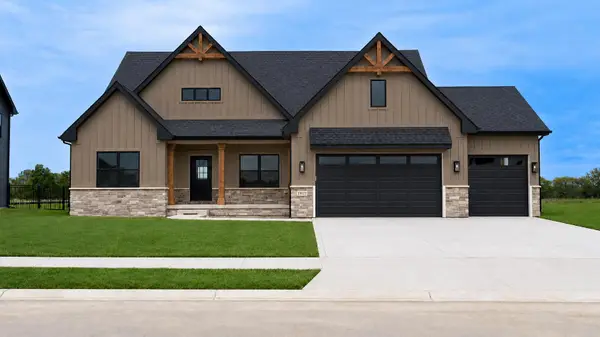 $716,543Active4 beds 3 baths2,678 sq. ft.
1859 Trailbrook Drive, Valparaiso, IN 46385
MLS# 847223Listed by: BLUE RIDGE REALTY GROUP - Open Sun, 2 to 4pmNew
 $294,000Active3 beds 3 baths1,608 sq. ft.
381 Greendale Drive, Valparaiso, IN 46385
MLS# 847231Listed by: MCCOLLY REAL ESTATE


Protect your home and budget from life's surprises with an Assurant Home Warranty, backed by a partner that supports you through every step of homeownership. Explore Plans.
©2026 Century 21 Real Estate LLC. All rights reserved. CENTURY 21®, the CENTURY 21 Logo and C21® are service marks owned by Century 21 Real Estate LLC. Century 21 Real Estate LLC fully supports the principles of the Fair Housing Act and the Equal Opportunity Act. Each office is independently owned and operated. Listing information is deemed reliable but not guaranteed accurate.