326 W Houghton Drive, Valparaiso, IN 46385
Local realty services provided by:CENTURY 21 All Pro Real Estate
326 W Houghton Drive,Valparaiso, IN 46385
$997,500
- 4 Beds
- 4 Baths
- 6,204 sq. ft.
- Single family
- Active
Listed by: larry hitz
Office: berkshire hathaway homeservices executive group
MLS#:12766679
Source:MLSNI
Price summary
- Price:$997,500
- Price per sq. ft.:$160.78
About this home
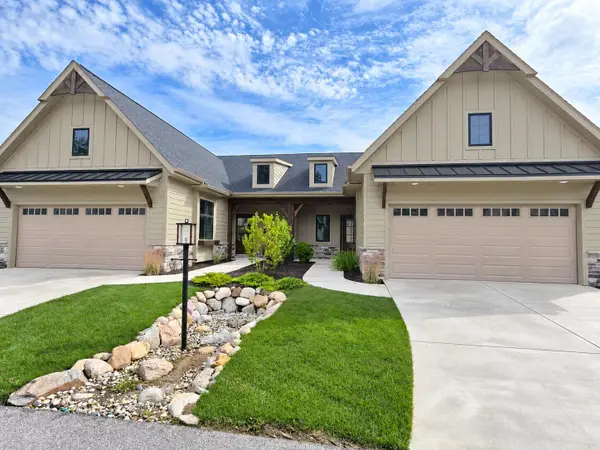
Built in 2017 and beautifully maintained, this spacious two-story home combines thoughtful design, exceptional functionality and a serene wooded setting. The open-concept main level features a great room with coffered ceiling, gas fireplace with brick surround and built-in cabinetry, plus a charming den with barn door and barnwood accent wall. The dining area overlooks the wooded backyard and opens to a relaxing screened porch. The well-designed kitchen offers quartz counters, a spacious island, stainless appliances including a professional-grade refrigerator and an impressive pantry with cabinetry, quartz counter, sink and convenient "Costco door" to the garage-also suitable as a second laundry. A mudroom with ceramic flooring and organized lockers completes the main level. Upstairs, a bonus room connects the bedroom spaces. The primary suite features a tray ceiling, walk-in closet and spacious bath with double quartz vanity and tiled tub/shower area. An adjoining laundry room with washer/dryer, sink, quartz counters and walk-in storage connects conveniently to both the primary suite and bonus room. Three additional bedrooms include one with a private ensuite, plus a hall bath and dedicated office. New bedroom carpeting complements the home's neutral palette. The daylight basement offers a large finished family room plus unfinished space for storage, future expansion and a future bath. The heated 3-car garage features epoxy flooring and a rear overhead shed/golf-cart door for lawn equipment and recreational gear. Best of all, the backyard adjoins privately held land protected by a nature conservancy, preserving the wooded setting from future development....
Contact an agent
Home facts
- Year built:2017
- Listing ID #:12766679
- Updated:September 23, 2026 at 11:17 AM
Rooms and interior
- Bedrooms:4
- Total bathrooms:4
- Full bathrooms:3
- Half bathrooms:1
- Rooms Total:11
- Basement Description:Partial, Partially Finished
- Living area:6,204 sq. ft.
Heating and cooling
- Cooling:Central Air
- Heating:Natural Gas
- Central air:Yes
Structure and exterior
- Year built:2017
- Building area:6,204 sq. ft.
- Lot area:0.34 Acres
- Levels:1.5 Story
Finances and disclosures
- Price:$997,500
- Price per sq. ft.:$160.78
- Tax amount:$6,180 (2025)
Parking
- Total parking spaces:3
- Parking description:Attached Garage, Garage
- Garage:Yes
- Garage spaces:3
 Copyright 2026 Midwest Real Estate Data LLC. All rights reserved. The data relating to real estate for sale on this web site comes in part from the Broker Reciprocity Program of the Midwest Real Estate Data LLC. Listing information is deemed reliable but not guaranteed. MLSNI Member Broker: Lisa McKinney
New listings near 326 W Houghton Drive
- New
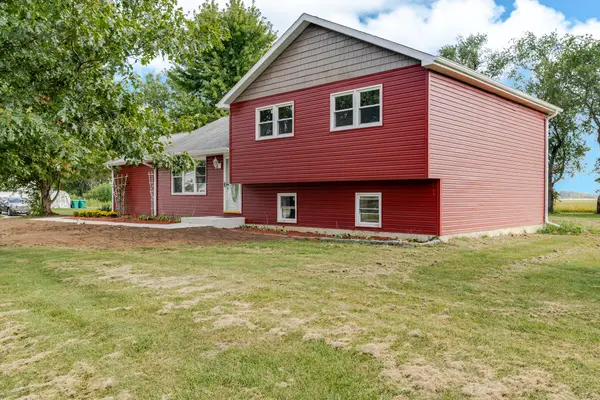 $375,000Active3 beds 2 baths1,810 sq. ft.
360 Radcliff Drive, Valparaiso, IN 46383
MLS# 845766Listed by: BROKERWORKS GROUP - New
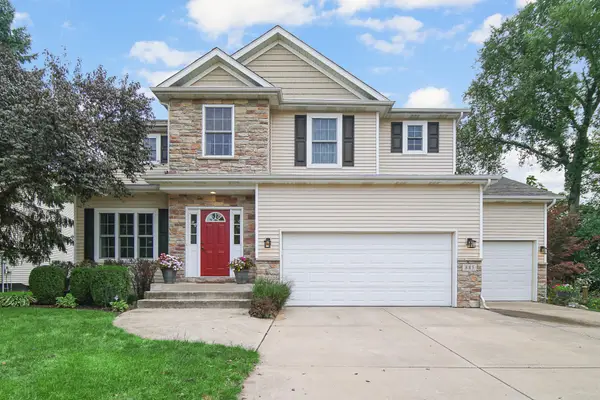 $525,000Active4 beds 4 baths3,424 sq. ft.
885 London Lane, Valparaiso, IN 46383
MLS# 845759Listed by: BHHS INDIANA REALTY - New
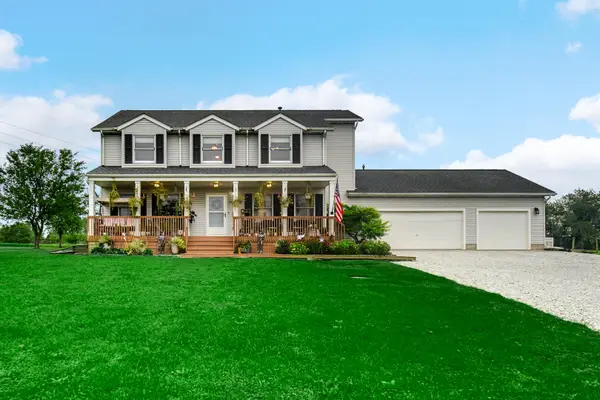 $580,000Active4 beds 3 baths2,707 sq. ft.
441 W 450 N, Valparaiso, IN 46385
MLS# 845760Listed by: BROKERWORKS GROUP - New
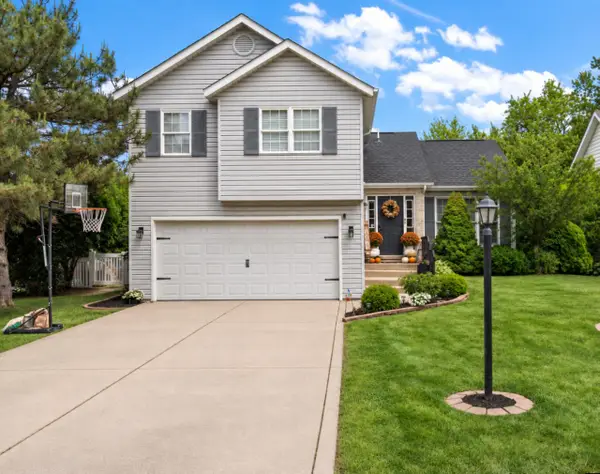 $369,900Active3 beds 3 baths1,700 sq. ft.
358 Cori Court, Valparaiso, IN 46383
MLS# 845755Listed by: BETTER HOMES AND GARDENS REAL - New
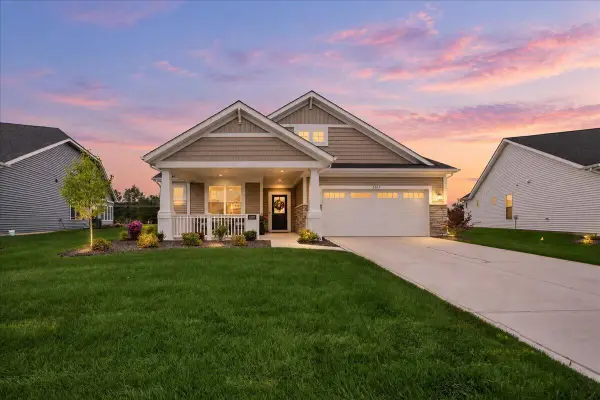
 $435,000Active3 beds 2 baths1,905 sq. ft.
3207 Hilltop Road, Valparaiso, IN 46385
MLS# 845746Listed by: CENTURY 21 AFFILIATED 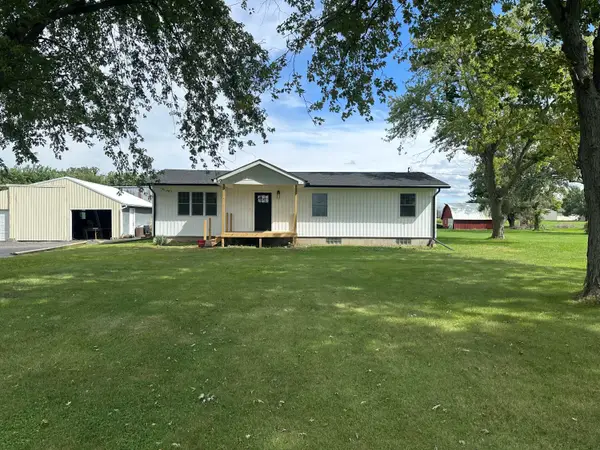 $439,900Pending3 beds 3 baths1,344 sq. ft.
375 N 650 W, Valparaiso, IN 46385
MLS# 845750Listed by: RE/MAX EXECUTIVES- New
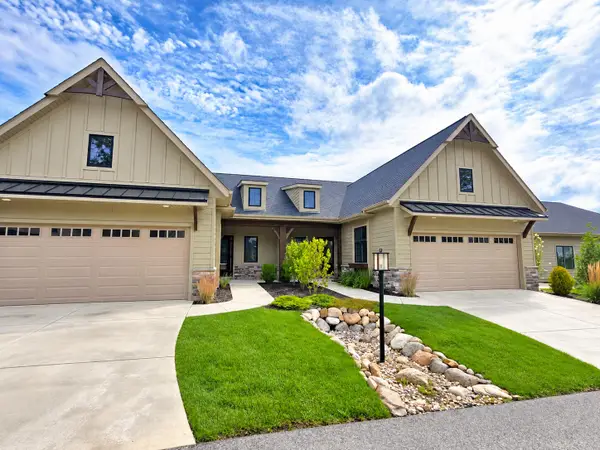 $374,900Active2 beds 2 baths1,324 sq. ft.
1916 W Woodglen Circle, Valparaiso, IN 46383
MLS# 845738Listed by: CENTURY 21 CIRCLE - New
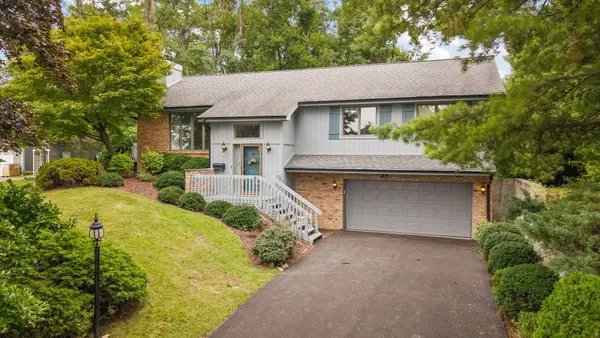 $575,000Active3 beds 3 baths2,652 sq. ft.
353 Devon Road, Valparaiso, IN 46385
MLS# 845739Listed by: REALTY EXECUTIVES PREMIER - New
 $374,900Active2 beds 2 baths1,324 sq. ft.
1918 W Woodglen Circle, Valparaiso, IN 46383
MLS# 845743Listed by: CENTURY 21 CIRCLE


Protect your home and budget from life's surprises with an Assurant Home Warranty, backed by a partner that supports you through every step of homeownership. Explore Plans.
©2026 Century 21 Real Estate LLC. All rights reserved. CENTURY 21®, the CENTURY 21 Logo and C21® are service marks owned by Century 21 Real Estate LLC. Century 21 Real Estate LLC fully supports the principles of the Fair Housing Act and the Equal Opportunity Act. Each office is independently owned and operated. Listing information is deemed reliable but not guaranteed accurate.