885 London Lane, Valparaiso, IN 46383
Local realty services provided by:CENTURY 21 Circle
Listed by: denise wilson
Office: bhhs indiana realty219-464-8521
MLS#:845759
Source:Northwest Indiana AOR as distributed by MLS GRID
885 London Lane,Valparaiso, IN 46383
$525,000
- 4 Beds
- 4 Baths
- 3,424 sq. ft.
- Single family
- Active
Price summary
- Price:$525,000
- Price per sq. ft.:$153.33
- Monthly HOA dues:$16.67
About this home
Welcome to this lovingly maintained 4 bedroom, 3.5 bath home with 3 car garage, finished daylight basement and nestled on a spectacularly landscaped .3 acre lot. This family home is located in the desirable Timberland neighborhood which is served by award-winning Duneland schools. From the moment you step into the impressive foyer, you'll appreciate the home's welcoming design, highlighted by beautiful hardwood flooring and 9-foot ceilings. The bright, open kitchen creates a natural gathering place and boasts stainless steel appliances, granite countertops, expansive center island and convenient butler's pantry. The kitchen then flows seamlessly into both the dining room and living room and opens to the deck. Upstairs, you'll find 4 bedrooms, a separate office and a convenient laundry room. The owner's ensuite features a professionally remodeled bathroom with tiled shower and glass door. Double hung windows throughout the home make cleaning a breeze, while zoned heating and 200 amp electrical service add comfort and efficiency. The finished basement expands the living space with a large rec room, full bathroom and plenty of natural light. Outdoor living is a highlight with a deck featuring a fresh coat of DeckCorrect paint and an impressive 11 x 13 gazebo with brand new Broyhill soft top, perfect for relaxing or entertaining. The beautifully landscaped yard features unique and rare hostas and daylilies, creating a colorful and inviting setting. Other recent improvements to the home include a new kitchen disposal 2026, new furnace 2025, new air-conditioning unit 2024 and new lighting fixtures throughout the home. This home combines generous living space, thoughtful updates and an exceptional outdoor setting. We invite you to make this special property your new home!...
Contact an agent
Home facts
- Year built:2008
- Subdivision & Development:Timberland
- Listing ID #:845759
- Added:1 day(s) ago
- Updated:September 23, 2026 at 02:42 PM
Rooms and interior
- Bedrooms:4
- Total bathrooms:4
- Full bathrooms:1
- Half bathrooms:1
- Rooms Total:9
- Kitchen Description:Dishwasher, Disposal, Gas Range, Microwave, Refrigerator, Stainless Steel Appliance(s)
- Basement:Yes
- Basement Description:Basement
- Living area:3,424 sq. ft.
Structure and exterior
- Year built:2008
- Building area:3,424 sq. ft.
- Lot area:0.3 Acres
- Lot Features:Landscaped
- Exterior Features:Lighting, Rain Gutters
Schools
- High school:Chesterton Senior High School
- Middle school:Liberty Intermediate
- Elementary school:Liberty Elementary School
Utilities
- Water:Public
Finances and disclosures
- Price:$525,000
- Price per sq. ft.:$153.33
- Tax amount:$4,233 (2025)
Parking
- Parking description:Attached, Driveway, Garage Door Opener
- Garage:Yes
- Garage spaces:3
New listings near 885 London Lane
- New
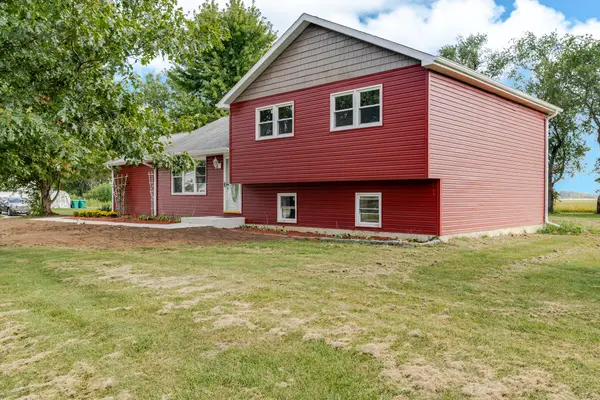 $375,000Active3 beds 2 baths1,810 sq. ft.
360 Radcliff Drive, Valparaiso, IN 46383
MLS# 845766Listed by: BROKERWORKS GROUP - New
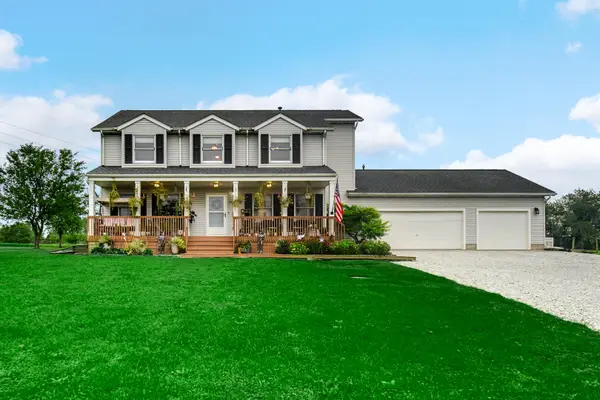 $580,000Active4 beds 3 baths2,707 sq. ft.
441 W 450 N, Valparaiso, IN 46385
MLS# 845760Listed by: BROKERWORKS GROUP - New
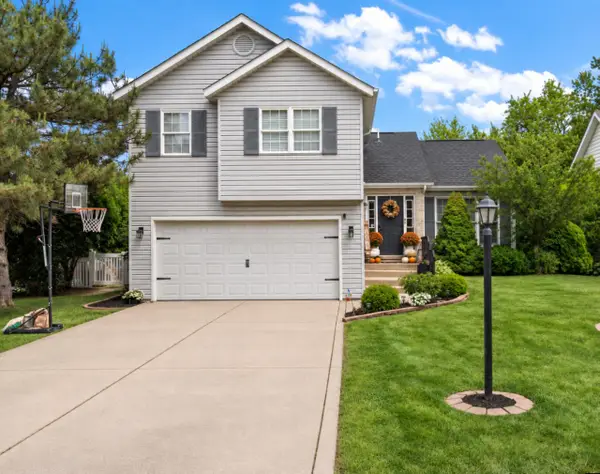 $369,900Active3 beds 3 baths1,700 sq. ft.
358 Cori Court, Valparaiso, IN 46383
MLS# 845755Listed by: BETTER HOMES AND GARDENS REAL - New
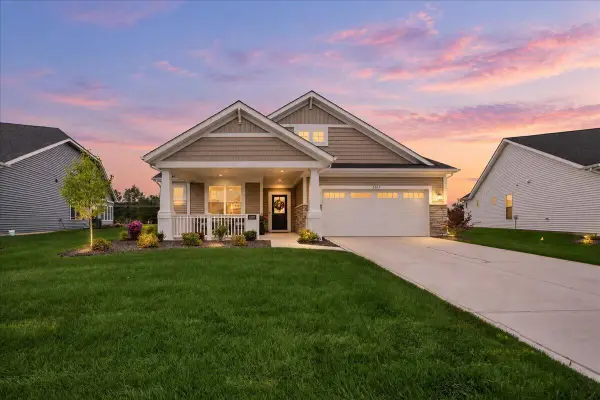
 $435,000Active3 beds 2 baths1,905 sq. ft.
3207 Hilltop Road, Valparaiso, IN 46385
MLS# 845746Listed by: CENTURY 21 AFFILIATED 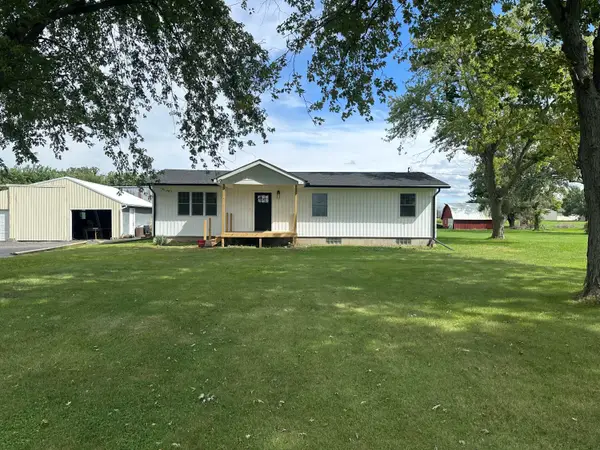 $439,900Pending3 beds 3 baths1,344 sq. ft.
375 N 650 W, Valparaiso, IN 46385
MLS# 845750Listed by: RE/MAX EXECUTIVES- New
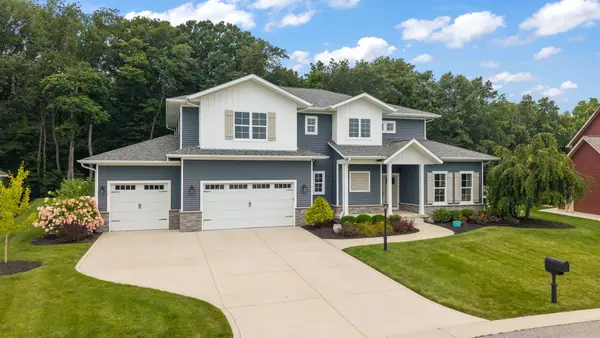 $997,500Active4 beds 4 baths6,204 sq. ft.
326 W Houghton Drive, Valparaiso, IN 46385
MLS# 12766679Listed by: BERKSHIRE HATHAWAY HOMESERVICES EXECUTIVE GROUP
- New
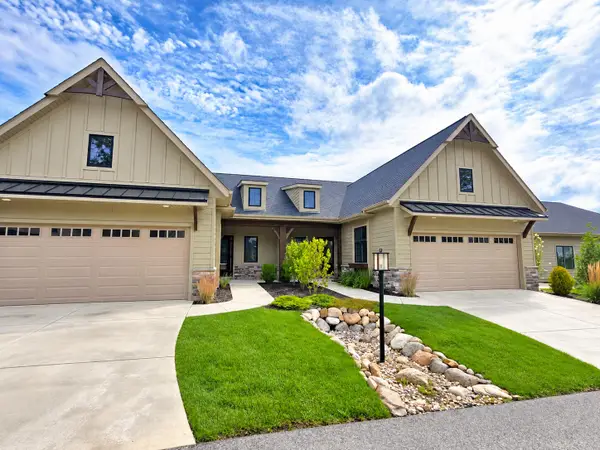 $374,900Active2 beds 2 baths1,324 sq. ft.
1916 W Woodglen Circle, Valparaiso, IN 46383
MLS# 845738Listed by: CENTURY 21 CIRCLE - New
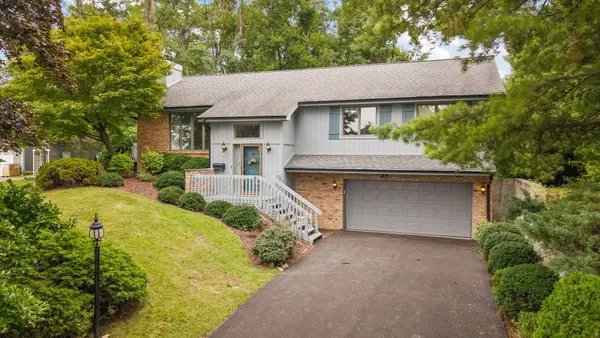 $575,000Active3 beds 3 baths2,652 sq. ft.
353 Devon Road, Valparaiso, IN 46385
MLS# 845739Listed by: REALTY EXECUTIVES PREMIER - New
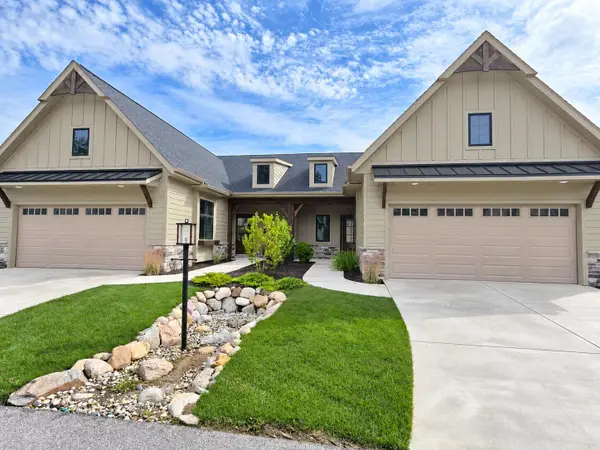 $374,900Active2 beds 2 baths1,324 sq. ft.
1918 W Woodglen Circle, Valparaiso, IN 46383
MLS# 845743Listed by: CENTURY 21 CIRCLE


Protect your home and budget from life's surprises with an Assurant Home Warranty, backed by a partner that supports you through every step of homeownership. Explore Plans.
©2026 Century 21 Real Estate LLC. All rights reserved. CENTURY 21®, the CENTURY 21 Logo and C21® are service marks owned by Century 21 Real Estate LLC. Century 21 Real Estate LLC fully supports the principles of the Fair Housing Act and the Equal Opportunity Act. Each office is independently owned and operated. Listing information is deemed reliable but not guaranteed accurate.