
3307 Kestrel Street, Valparaiso, IN 46383
Local realty services provided by:CENTURY 21 Scheetz
3307 Kestrel Street,Valparaiso, IN 46383
$410,000
- 3 Beds
- 3 Baths
- 2,150 sq. ft.
- Single family
- Active
Upcoming open houses
- Sat, Aug 0112:00 pm - 02:00 pm
- Sun, Aug 0212:00 pm - 02:00 pm
Listed by: steven jones, samantha jones
Office: f.c. tucker company
MLS#:22115036
Source:IN_MIBOR
Price summary
- Price:$410,000
- Price per sq. ft.:$188.07
About this home
This beautifully maintained 3-bedroom, 3-bath home offers approximately 2,148 finished square feet, a flexible floor plan, and a private wooded backdrop. The open main level features hardwood flooring, vaulted ceilings, and a striking floor-to-ceiling stone fireplace. The kitchen includes granite countertops, stainless steel appliances, abundant cabinetry, and a breakfast bar overlooking the dining area. Sliding doors open to a spacious deck and a peaceful backyard with mature trees, terraced landscaping, and established garden beds. The primary suite includes a soaking tub and separate glass-enclosed shower. The finished walkout lower level offers a large recreation and sleeping area, full bath, laundry, private exterior entrance, and an interior privacy door separating it from the main residence-ideal for guests, extended family, or potential income-producing use. Additional highlights include an oversized, extra-deep 2-car garage, new furnace and water heater (2026), new deck and gutter guards (2026), updated primary shower (2025), radon mitigation system, and reverse-osmosis system. Conveniently located near shopping, dining, and everyday essentials, with easy access to State Road 49....
Contact an agent
Home facts
- Year built:2008
- Subdivision & Development:No Subdivision
- Listing ID #:22115036
- Added:1 day(s) ago
- Updated:July 30, 2026 at 08:44 PM
Rooms and interior
- Bedrooms:3
- Total bathrooms:3
- Full bathrooms:3
- Flooring:Hardwood Floors
- Dining Description:Dining Combo/Kitchen
- Kitchen Description:Dishwasher, Disposal, Gas Cooktop, Microwave, Refrigerator
- Basement:Yes
- Basement Description:Basement, Storage Space, Walk-Out Access
- Living area:2,150 sq. ft.
Heating and cooling
- Cooling:Central Electric
- Heating:Forced Air, High Efficiency (90%+ AFUE )
- Central air:Yes
Structure and exterior
- Year built:2008
- Building area:2,150 sq. ft.
- Lot area:0.41 Acres
- Lot Features:Mature Trees
- Construction Materials:Stone, Vinyl Siding
- Foundation Description:Concrete Perimeter
Utilities
- Water:Public Water
Finances and disclosures
- Price:$410,000
- Price per sq. ft.:$188.07
Features and amenities
- Appliances:Gas Cooktop, Microwave, Refrigerator, Washer, Water Heater
- Laundry features:Dryer, Washer
- Amenities:Ceiling Vaulted
Parking
- Parking description:Garage Door Opener
- Garage:Yes
- Garage spaces:2
New listings near 3307 Kestrel Street
- Open Sun, 12 to 1:30pmNew
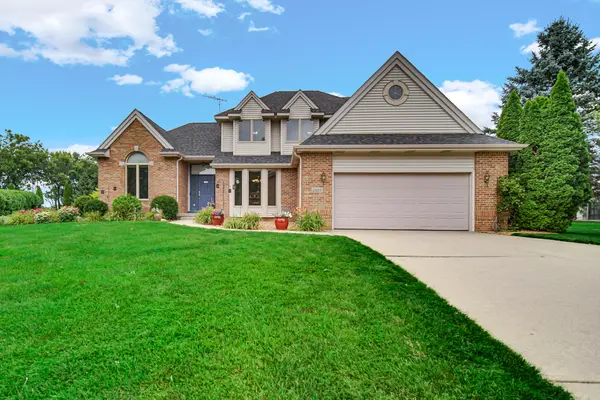 $569,900Active4 beds 3 baths3,475 sq. ft.
2957 Woodbine Drive, Valparaiso, IN 46383
MLS# 843127Listed by: ENCORE SOTHEBY'S INTERNATIONAL - New
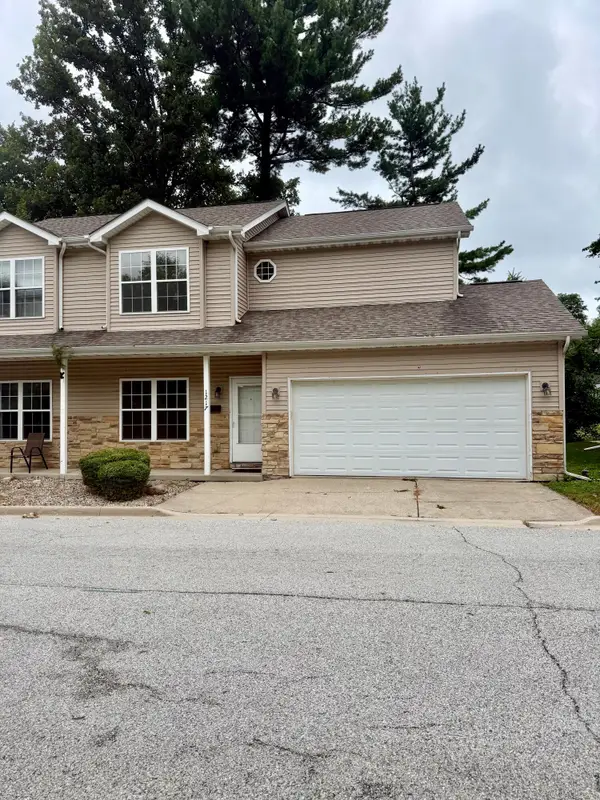 $275,000Active3 beds 3 baths1,350 sq. ft.
1217 Baron Court, Valparaiso, IN 46383
MLS# 843141Listed by: BHHS INDIANA REALTY - New
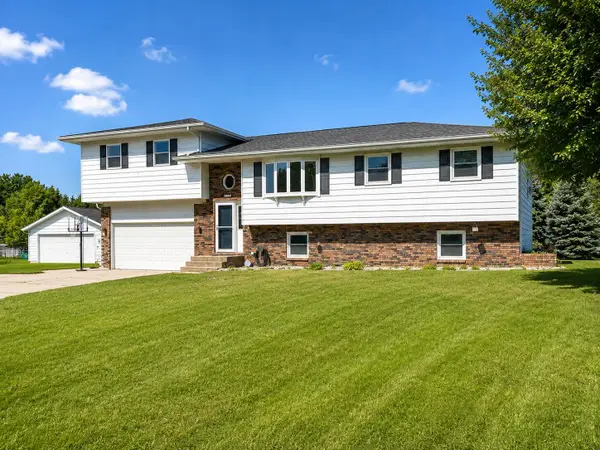 $499,000Active5 beds 3 baths2,835 sq. ft.
406 Northfield Lane, Valparaiso, IN 46383
MLS# 843142Listed by: COLDWELL BANKER 1ST CHOICE - Open Thu, 5 to 7pmNew
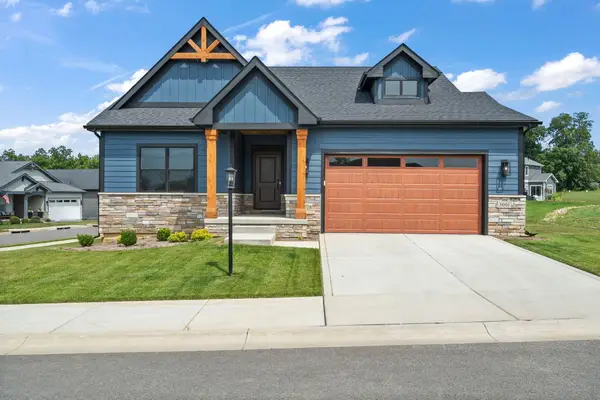 $520,000Active3 beds 2 baths1,478 sq. ft.
3001 Forestside Lane, Valparaiso, IN 46385
MLS# 842929Listed by: BROKERWORKS GROUP 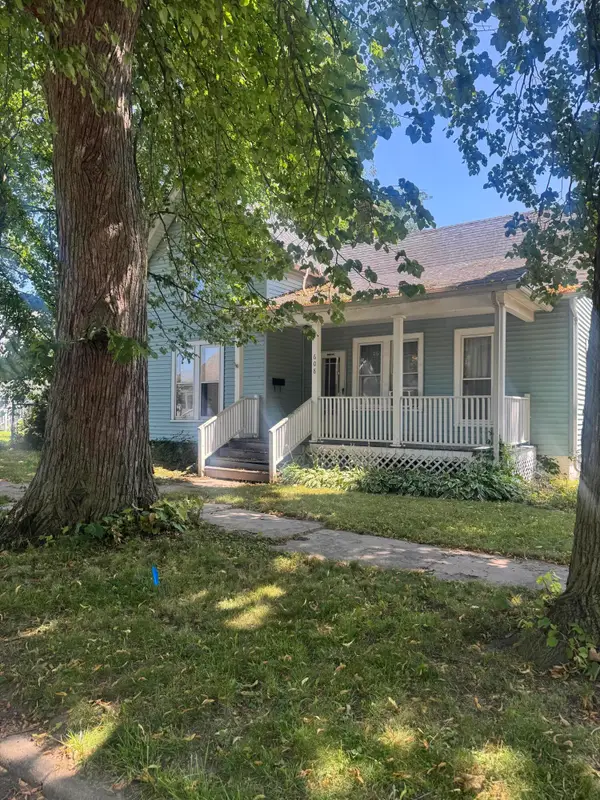 $170,000Pending3 beds 2 baths1,916 sq. ft.
608 Valparaiso Street, Valparaiso, IN 46383
MLS# 843101Listed by: NEW CHAPTER REAL ESTATE- Open Sun, 12 to 3pmNew
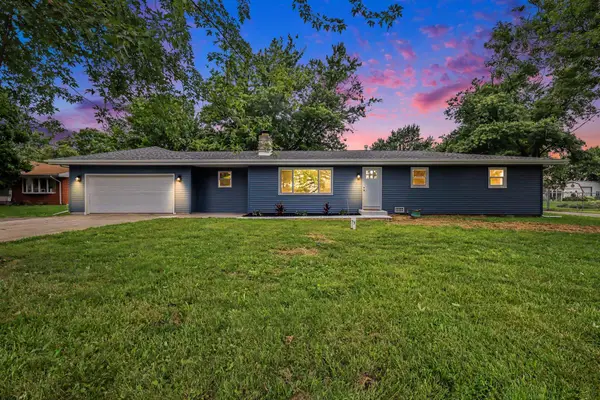 $399,900Active4 beds 2 baths1,700 sq. ft.
838 N 450 W, Valparaiso, IN 46385
MLS# 843074Listed by: SERAMUR PROPERTIES, LLC - New
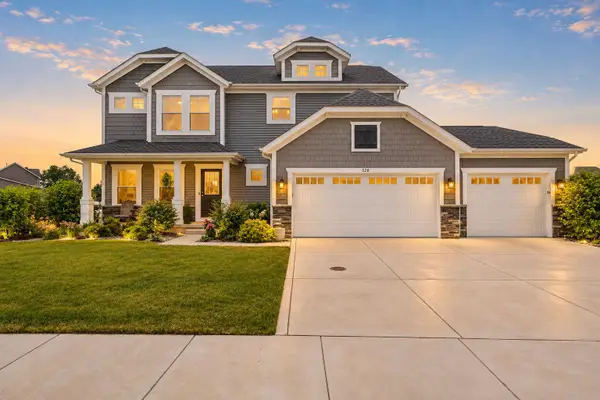 $549,900Active4 beds 3 baths2,858 sq. ft.
528 Sweetbay Street, Valparaiso, IN 46385
MLS# 843055Listed by: LISTING LEADERS - New
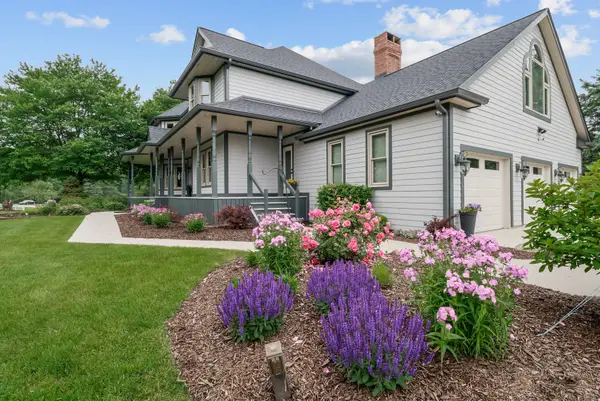 $889,900Active4 beds 5 baths5,987 sq. ft.
250 Bridlewood Lane, Valparaiso, IN 46385
MLS# 12717751Listed by: BERKSHIRE HATHAWAY HOMESERVICES EXECUTIVE GROUP
- New
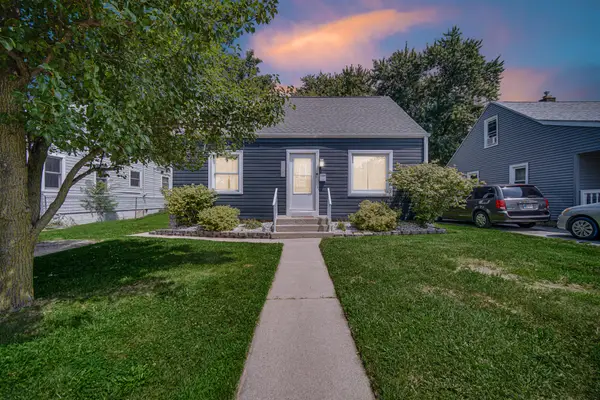 $299,900Active3 beds 2 baths1,950 sq. ft.
1106 Beulah Vista Boulevard, Valparaiso, IN 46383
MLS# 843006Listed by: LISTING LEADERS


Protect your home and budget from life's surprises with an Assurant Home Warranty, backed by a partner that supports you through every step of homeownership. Explore Plans.
©2026 Century 21 Real Estate LLC. All rights reserved. CENTURY 21®, the CENTURY 21 Logo and C21® are service marks owned by Century 21 Real Estate LLC. Century 21 Real Estate LLC fully supports the principles of the Fair Housing Act and the Equal Opportunity Act. Each office is independently owned and operated. Listing information is deemed reliable but not guaranteed accurate.