
405 Galway Drive, Valparaiso, IN 46385
Local realty services provided by:CENTURY 21 Circle
Listed by: tonia dragon, kerri burkus
Office: better homes and gardens real219-999-8990
MLS#:845176
Source:Northwest Indiana AOR as distributed by MLS GRID
405 Galway Drive,Valparaiso, IN 46385
$384,900
- 4 Beds
- 3 Baths
- 2,832 sq. ft.
- Single family
- Active
Price summary
- Price:$384,900
- Price per sq. ft.:$135.91
- Monthly HOA dues:$12.5
About this home
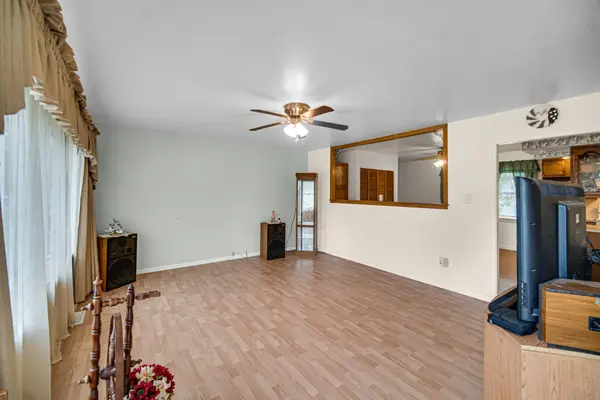
Beautifully updated and truly move in ready, this impressive 4 bedroom, 3 full bath home offers quality updates, generous living space, and an exceptional location in Valparaiso's desirable Shamrock subdivision, just minutes from schools, shopping, dining, and everyday conveniences. A welcoming foyer leads into the bright, open concept main level, where abundant natural light, gorgeous wood floors, and a cozy fireplace create an inviting atmosphere. The spacious living area flows effortlessly into the beautifully appointed kitchen featuring granite countertops, ample cabinetry, and generous counter space. Sliding doors open to a spacious deck overlooking the private backyard, offering the perfect setting for outdoor dining, entertaining, or simply relaxing at the end of the day. Three generously sized bedrooms are conveniently located on the main level, including the primary suite complete with a large walk in closet and private full bath. Main level laundry adds even more ease and functionality to the thoughtful floor plan. The fully finished basement takes this home to another level, offering an expansive recreation/family room, spacious fourth bedroom, full bathroom, and an impressive stone wet bar complete with granite countertops and wine fridge. Designed with entertaining in mind, this space is perfect for hosting guests, game nights, movie nights, or creating your own private retreat. A large dedicated storage room provides plenty of additional space to keep everything organized and tucked away. In addition, this home features solid wood doors throughout and thoughtfully selected updates that add warmth and character to the home. With exceptional living and entertaining space on both levels, quality finishes, private backyard, and a sought after Valparaiso location, this home offers the perfect blend of comfort, style, and functionality and is ready for its next owner!...
Contact an agent
Home facts
- Year built:1997
- Subdivision & Development:Shamrock Sub
- Listing ID #:845176
- Added:1 day(s) ago
- Updated:September 12, 2026 at 02:29 PM
Rooms and interior
- Bedrooms:4
- Total bathrooms:3
- Full bathrooms:3
- Rooms Total:7
- Kitchen Description:Dishwasher, Disposal, Microwave, Range, Refrigerator, Stainless Steel Appliance(s)
- Basement:Yes
- Basement Description:Basement
- Living area:2,832 sq. ft.
Structure and exterior
- Year built:1997
- Building area:2,832 sq. ft.
- Lot area:0.2 Acres
- Exterior Features:Private Yard
Utilities
- Water:Public
Finances and disclosures
- Price:$384,900
- Price per sq. ft.:$135.91
- Tax amount:$4,041 (2024)
Features and amenities
- Amenities:Wet Bar
Parking
- Parking description:Attached, Garage Door Opener
- Garage:Yes
- Garage spaces:2
New listings near 405 Galway Drive
- Open Sun, 3 to 5pmNew
 $695,000Active4 beds 5 baths4,056 sq. ft.
4610 Thornbury Drive W, Valparaiso, IN 46383
MLS# 845196Listed by: @PROPERTIES/CHRISTIE'S INTL RE - New
 $1,459,900Active4 beds 4 baths4,866 sq. ft.
464 Stonebridge Pkwy, Valparaiso, IN 46383
MLS# 845177Listed by: BETTER HOMES AND GARDENS REAL - New
 $219,900Active3 beds 2 baths1,120 sq. ft.
628 Oxbow Road, Valparaiso, IN 46385
MLS# 845184Listed by: BANGA REALTY, LLC - Open Sat, 10am to 1pmNew
 $439,900Active3 beds 3 baths2,286 sq. ft.
615 Yellowstone Road, Valparaiso, IN 46385
MLS# 845154Listed by: BHHS INDIANA REALTY  $628,073Pending5 beds 4 baths2,895 sq. ft.
2752 Calabria Lane, Valparaiso, IN 46385
MLS# 845107Listed by: BROKERWORKS GROUP $760,152Pending4 beds 3 baths3,551 sq. ft.
2854 Calabria Lane, Valparaiso, IN 46385
MLS# 845113Listed by: BROKERWORKS GROUP- New
 $515,000Active4 beds 3 baths2,827 sq. ft.
3859 Fender Street, Valparaiso, IN 46385
MLS# 845117Listed by: STRAY DOG PROPERTIES, LLC - New
 $374,900Active3 beds 2 baths1,780 sq. ft.
3103 Winter Garden Drive, Valparaiso, IN 46385
MLS# 845102Listed by: REALTY EXECUTIVES PREMIER - New
 $507,790Active3 beds 2 baths2,182 sq. ft.
3857 Lookout Road, Valparaiso, IN 46385
MLS# 845098Listed by: WEICHERT REALTORS - SHORELINE


Protect your home and budget from life's surprises with an Assurant Home Warranty, backed by a partner that supports you through every step of homeownership. Explore Plans.
©2026 Century 21 Real Estate LLC. All rights reserved. CENTURY 21®, the CENTURY 21 Logo and C21® are service marks owned by Century 21 Real Estate LLC. Century 21 Real Estate LLC fully supports the principles of the Fair Housing Act and the Equal Opportunity Act. Each office is independently owned and operated. Listing information is deemed reliable but not guaranteed accurate.