
453 Bellflower Drive, Valparaiso, IN 46383
Local realty services provided by:CENTURY 21 Affiliated
Listed by: richard lahey
Office: coldwell banker real estate gr219-464-3531
MLS#:847946
Source:Northwest Indiana AOR as distributed by MLS GRID
453 Bellflower Drive,Valparaiso, IN 46383
$639,900
- 4 Beds
- 4 Baths
- 3,911 sq. ft.
- Single family
- Active
Price summary
- Price:$639,900
- Price per sq. ft.:$163.62
About this home
Country living at it's best! Large 1.5 Story on wooded cul-de-sac lot in Jackson Township. 4 Bedroom (could be 6), 3.5 bath with finished basement. Inviting, open concept, main floor living room soaring to the 2nd floor. Skylights bring in additional natural light. Sun room to enjoy the wooded back yard. Main floor Primary suite w/ whirlpool tub and his & her closets. Spacious Main Floor Laundry room. 3 bedrooms, a full bath and Bonus room adorn the 2nd floor. The hallway looks down on the Living Room. The finished basement is great for entertaining with wet bar, unique front skylights bring in natural light, 2 offices and 3/4 bath. Attached oversized 3.5 car garage and 1 car detached garage for extra storage. Peace of mind with Generac whole house back up generator. Dual water heaters provide plenty of hot water. Recent updates include new roof, gutters, skylights, and front door (2026).
Contact an agent
Home facts
- Year built:1991
- Subdivision & Development:Orchard Ridge Estates
- Listing ID #:847946
- Added:1 day(s) ago
- Updated:November 07, 2026 at 02:22 AM
Rooms and interior
- Bedrooms:4
- Total bathrooms:4
- Full bathrooms:2
- Half bathrooms:1
- Rooms Total:14
- Kitchen Description:Dishwasher, Microwave, Refrigerator, Stainless Steel Appliance(s)
- Basement:Yes
- Basement Description:Basement
- Living area:3,911 sq. ft.
Structure and exterior
- Year built:1991
- Building area:3,911 sq. ft.
- Lot area:1 Acres
- Lot Features:Cul-De-Sac, Landscaped, Wooded
- Exterior Features:Private Yard, Rain Gutters
Schools
- High school:Chesterton High School
Utilities
- Water:Well
Finances and disclosures
- Price:$639,900
- Price per sq. ft.:$163.62
- Tax amount:$4,685 (2025)
Features and amenities
- Laundry features:Dryer, Washer
- Amenities:Wet Bar
Parking
- Parking description:Attached, Detached, Driveway, Garage Door Opener, Paved
- Garage:Yes
- Garage spaces:5
New listings near 453 Bellflower Drive
- New
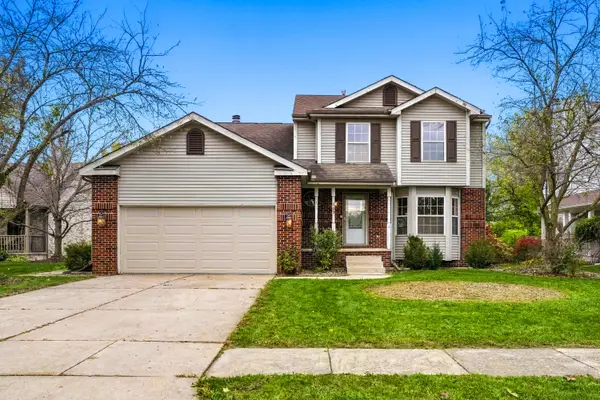 $410,000Active3 beds 3 baths2,589 sq. ft.
157 Tahoe Drive, Valparaiso, IN 46385
MLS# 847968Listed by: LISTING LEADERS - New
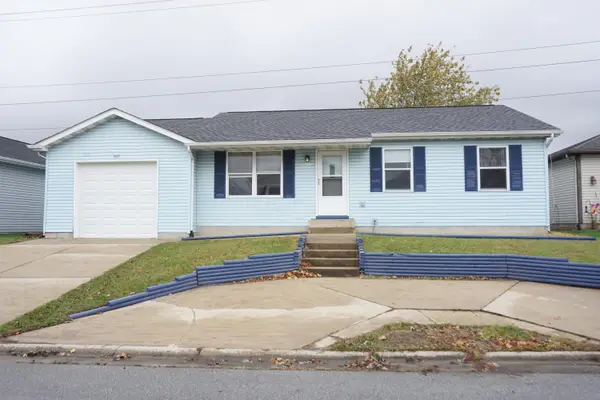 $206,900Active3 beds 2 baths1,080 sq. ft.
369 Rainier Road, Valparaiso, IN 46385
MLS# 847951Listed by: MCCOLLY REAL ESTATE - New
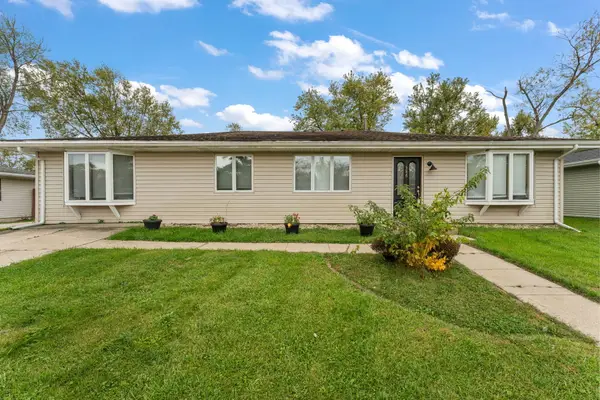 $249,900Active3 beds 2 baths1,728 sq. ft.
386 Sycamore Drive, Valparaiso, IN 46385
MLS# 847953Listed by: RE/MAX LIFESTYLES - Open Sat, 11am to 1pmNew
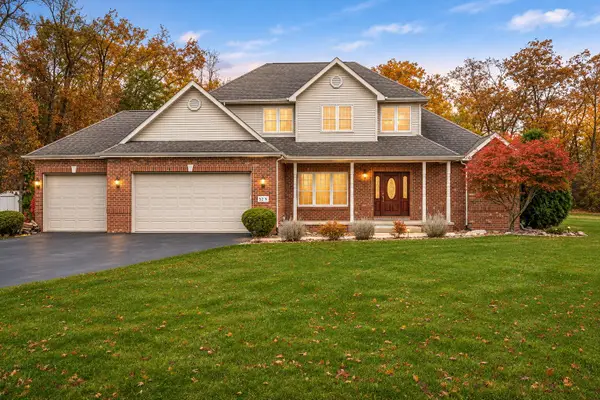 $589,000Active4 beds 4 baths4,049 sq. ft.
52 N Carmen Drive, Valparaiso, IN 46385
MLS# 847942Listed by: BLACKROCK REAL ESTATE SERVICES - New
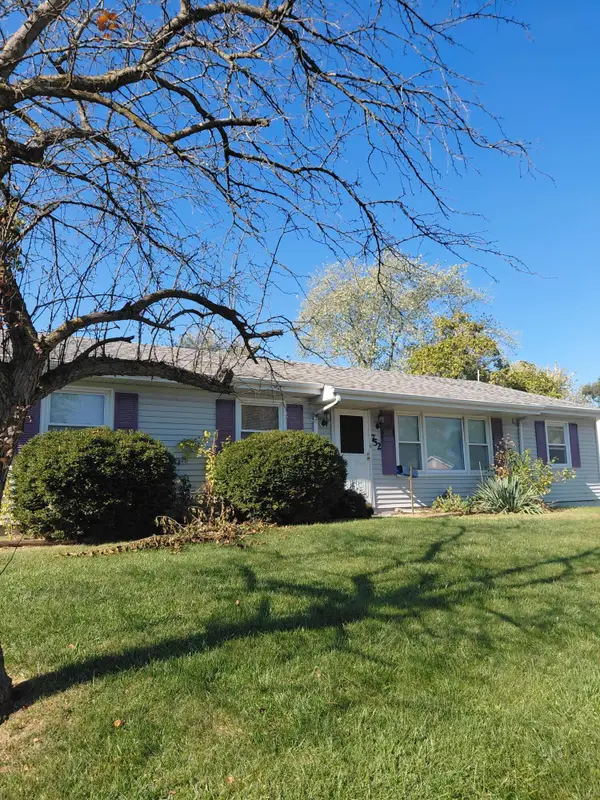 $220,000Active3 beds 2 baths1,512 sq. ft.
752 Baltimore Road, Valparaiso, IN 46385
MLS# 847450Listed by: MCCOLLY REAL ESTATE - New
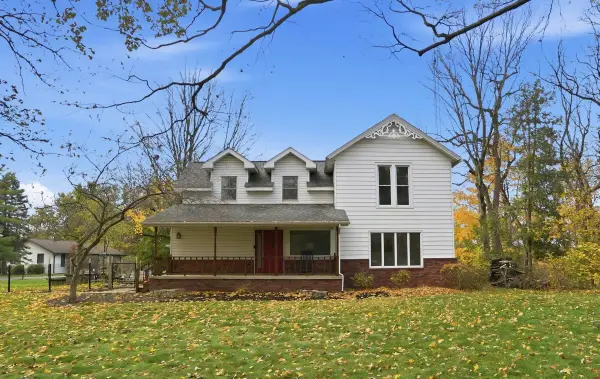 $485,000Active3 beds 3 baths4,389 sq. ft.
185 E 112 S, Valparaiso, IN 46383
MLS# 847915Listed by: THE CHATWELL GROUP REAL ESTATE - New
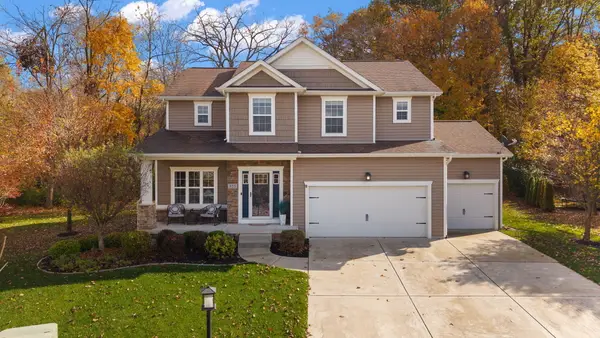 $585,000Active4 beds 4 baths3,550 sq. ft.
825 E Shakespeare Drive, Valparaiso, IN 46383
MLS# 847917Listed by: REALTY EXECUTIVES PREMIER - Open Sat, 11am to 1pmNew
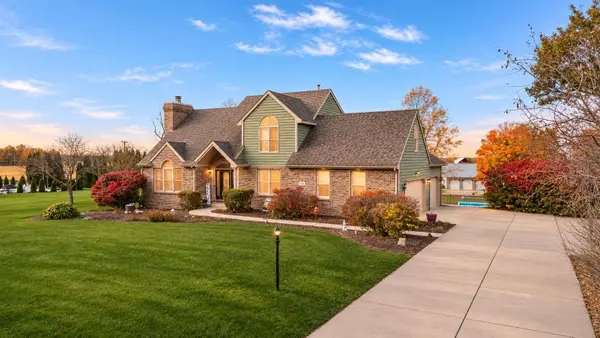 $650,000Active4 beds 4 baths5,288 sq. ft.
530 Lismore Lane, Valparaiso, IN 46385
MLS# 847866Listed by: REALTY EXECUTIVES PREMIER - New
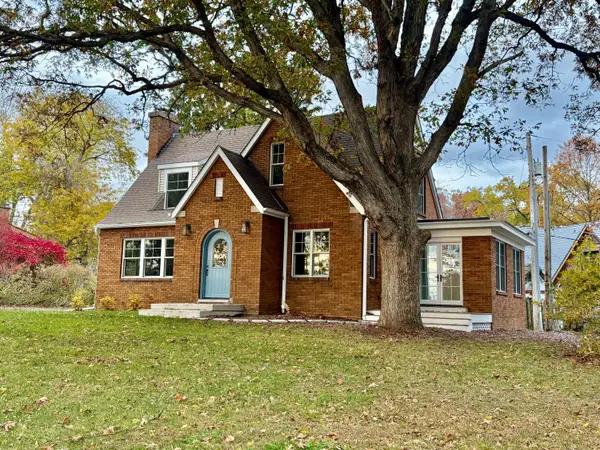 $599,900Active4 beds 4 baths2,574 sq. ft.
754 Del Vista Drive, Valparaiso, IN 46385
MLS# 847875Listed by: BHHS INDIANA REALTY


Protect your home and budget from life's surprises with an Assurant Home Warranty, backed by a partner that supports you through every step of homeownership. Explore Plans.
©2026 Century 21 Real Estate LLC. All rights reserved. CENTURY 21®, the CENTURY 21 Logo and C21® are service marks owned by Century 21 Real Estate LLC. Century 21 Real Estate LLC fully supports the principles of the Fair Housing Act and the Equal Opportunity Act. Each office is independently owned and operated. Listing information is deemed reliable but not guaranteed accurate.