470 Bellflower Drive, Valparaiso, IN 46383
Local realty services provided by:CENTURY 21 Affiliated
Listed by: penny o'neill
Office: home connection realty, inc.219-962-7677
MLS#:848430
Source:Northwest Indiana AOR as distributed by MLS GRID
470 Bellflower Drive,Valparaiso, IN 46383
$575,000
- 5 Beds
- 4 Baths
- 3,688 sq. ft.
- Single family
- Active
Price summary
- Price:$575,000
- Price per sq. ft.:$155.91
About this home
YOU WON'T HAVE TO LOOK ANYMORE AFTER YOU SEE THIS ONE!! Magnificent custom built 2 story home located on a one street subdivision where no 2 houses are alike sitting in the country with No HOA. You'll Love the covered front porch before you step inside to 3,688 square feet of living space offering 5 bedrooms (4 upstairs and 1 on the main), 3.5 baths, open concept living room and dining room, 2- kitchens and great room with gas start wood burning fireplace. New flooring on the main level. Recently renovated & cleaned septic system and new Bradford-White hot water heater. This one offers a 1- bedroom related living space complete with living room, kitchen, full bath and laundry. Doorways in addition made or suited for handicapped access, deck and small fenced yard. Full basement has been waterproofed with Perma Seal and is ready for you to finish as you like for over 1500 sq ft more living space. Oversized 2.5 car garage. All appliances stay. Short distance to Duneland Park South Shore Station, Tollway and I-94. All this on 1.2 Acres with Valparaiso Address & Duneland Schools in Beautiful Jackson Twp. An appraisal has been completed and WE WELCOME AN OFFER FROM YOU!!...
Contact an agent
Home facts
- Year built:1994
- Subdivision & Development:Orchard Ridge Estates
- Listing ID #:848430
- Added:1 day(s) ago
- Updated:November 18, 2026 at 05:25 AM
Rooms and interior
- Bedrooms:5
- Total bathrooms:4
- Full bathrooms:3
- Half bathrooms:1
- Rooms Total:12
- Kitchen Description:Dishwasher, Gas Range, Range Hood, Refrigerator
- Basement:Yes
- Basement Description:Basement
- Living area:3,688 sq. ft.
Structure and exterior
- Year built:1994
- Building area:3,688 sq. ft.
- Lot area:1.2 Acres
Utilities
- Water:Well
Finances and disclosures
- Price:$575,000
- Price per sq. ft.:$155.91
- Tax amount:$4,102 (2025)
Features and amenities
- Laundry features:Dryer, Washer
Parking
- Parking description:Driveway, Garage Door Opener
- Garage:Yes
- Garage spaces:3
New listings near 470 Bellflower Drive
- New
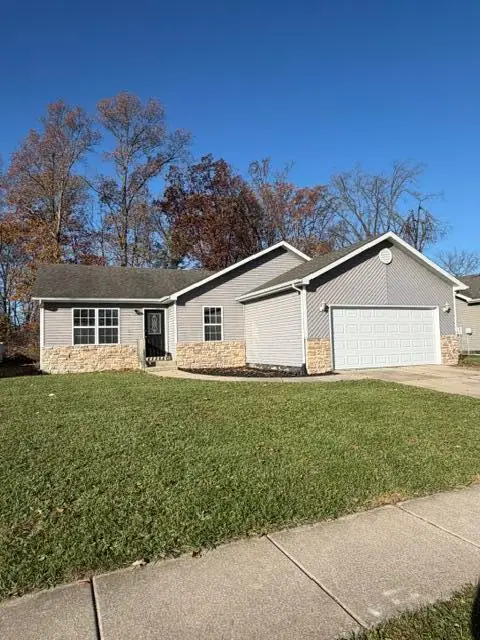 $299,900Active3 beds 2 baths1,244 sq. ft.
682 Cross Meadows Drive, Valparaiso, IN 46385
MLS# 848414Listed by: LISTING LEADERS - New
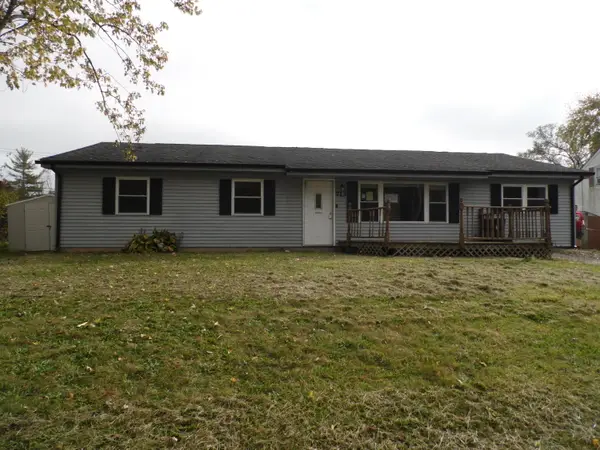 $199,900Active4 beds 2 baths1,512 sq. ft.
713 Acadia Road, Valparaiso, IN 46385
MLS# 848420Listed by: VYLLA HOME - New
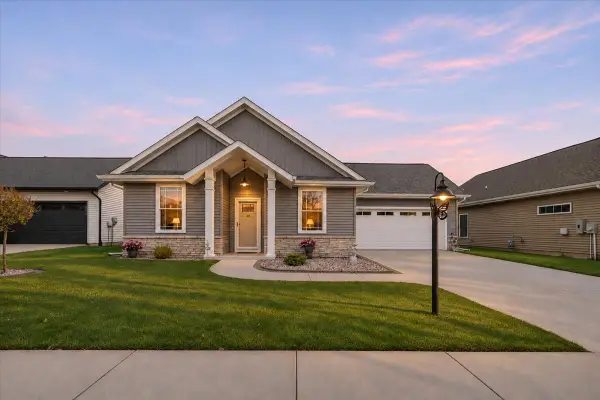
 $359,900Active2 beds 2 baths1,290 sq. ft.
2659 Limestone Lane, Valparaiso, IN 46385
MLS# 848406Listed by: CENTURY 21 ALLIANCE GROUP - New
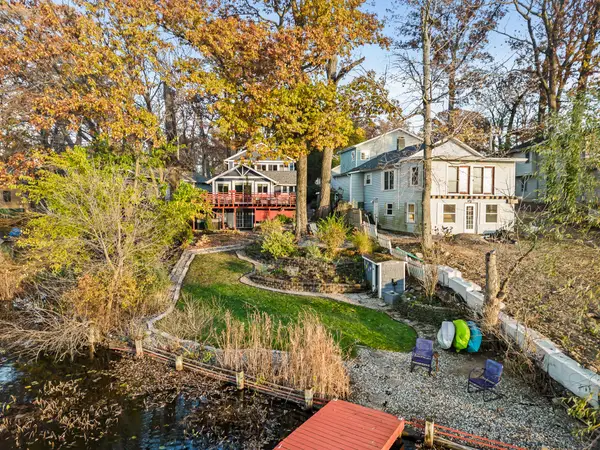 $559,900Active3 beds 3 baths2,053 sq. ft.
604 Scott Drive, Valparaiso, IN 46383
MLS# 848389Listed by: WHITE HAT REALTY GROUP, LLC - New
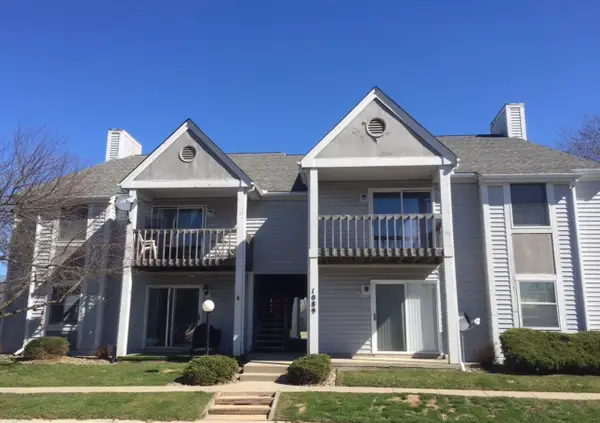 $174,000Active2 beds 1 baths820 sq. ft.
1089 Millpond Road N #E, Valparaiso, IN 46385
MLS# 848351Listed by: BHHS INDIANA REALTY - New
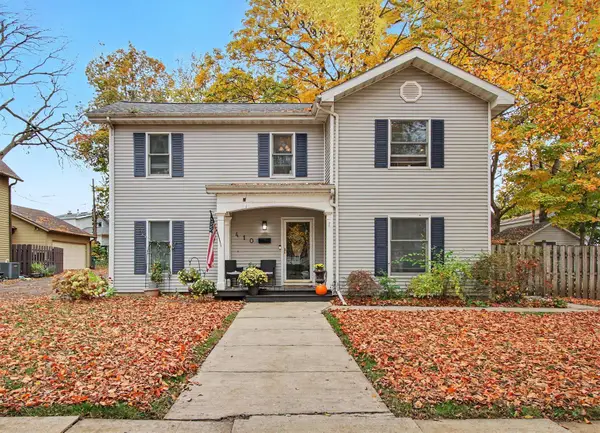 $419,900Active4 beds 3 baths2,598 sq. ft.
410 Franklin Street, Valparaiso, IN 46383
MLS# 848352Listed by: CENTURY 21 CIRCLE - New
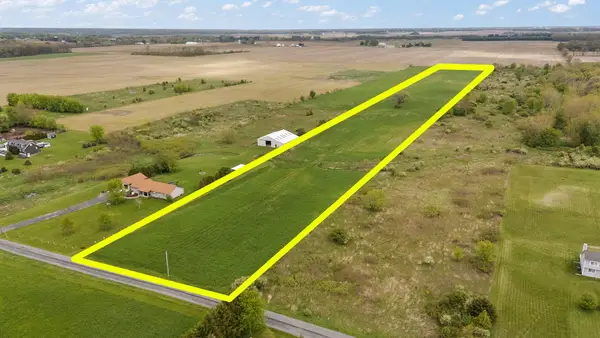 $295,000Active13.02 Acres
311 S County Rd 300 W, Valparaiso, IN 46385
MLS# 848340Listed by: COLDWELL BANKER REALTY 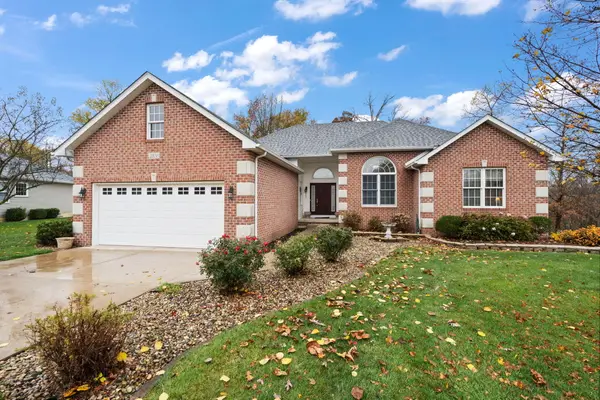 $500,000Pending5 beds 3 baths3,728 sq. ft.
2858 Arran Quay Terrace, Valparaiso, IN 46385
MLS# 848332Listed by: BETTER HOMES AND GARDENS REAL- New
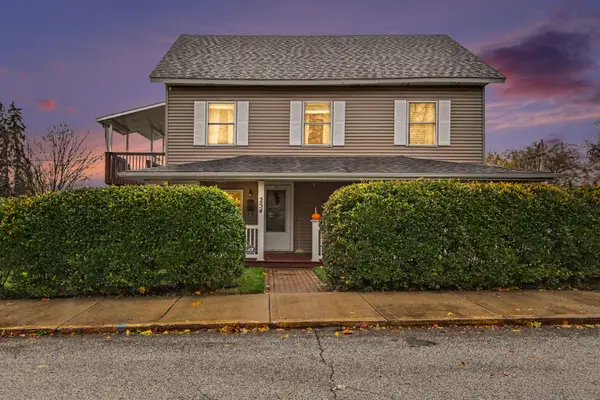 $349,900Active4 beds 2 baths
254 Locust Street, Valparaiso, IN 46383
MLS# 848304Listed by: CENTURY 21 CIRCLE


Protect your home and budget from life's surprises with an Assurant Home Warranty, backed by a partner that supports you through every step of homeownership. Explore Plans.
©2026 Century 21 Real Estate LLC. All rights reserved. CENTURY 21®, the CENTURY 21 Logo and C21® are service marks owned by Century 21 Real Estate LLC. Century 21 Real Estate LLC fully supports the principles of the Fair Housing Act and the Equal Opportunity Act. Each office is independently owned and operated. Listing information is deemed reliable but not guaranteed accurate.