604 Scott Drive, Valparaiso, IN 46383
Local realty services provided by:CENTURY 21 Affiliated
Listed by: kayley johnson, lisa gaff
Office: white hat realty group, llc.219-600-3596
MLS#:848389
Source:Northwest Indiana AOR as distributed by MLS GRID
604 Scott Drive,Valparaiso, IN 46383
$559,900
- 3 Beds
- 3 Baths
- 2,053 sq. ft.
- Single family
- Active
Price summary
- Price:$559,900
- Price per sq. ft.:$272.72
About this home
Lakefront Living at Its FinestEnjoy breathtaking lake views and the lake lifestyle you've been dreaming of! This 3-bedroom, 3-bath home features an open-concept kitchen and living room, creating the perfect space for entertaining and taking in the beautiful surroundings. Enjoy your own dock and boating privileges, spacious wraparound deck, hot tub, sauna, and walkout basement.Numerous updates include a roof approximately 3 years old, newer furnace, and newer water heater. A separate building with a studio apartment offers great potential as a guest suite or rental opportunity. An additional lot is also included, featuring a garage and extra parking space.Whether you're looking for a full-time home, weekend getaway, or investment opportunity, this property is full of possibilities. Come experience lake life at its best, before it's gone!
Contact an agent
Home facts
- Year built:1940
- Subdivision & Development:Millers Sub
- Listing ID #:848389
- Added:1 day(s) ago
- Updated:November 18, 2026 at 05:25 AM
Rooms and interior
- Bedrooms:3
- Total bathrooms:3
- Full bathrooms:3
- Rooms Total:8
- Kitchen Description:Refrigerator
- Basement:Yes
- Basement Description:Basement
- Living area:2,053 sq. ft.
Structure and exterior
- Year built:1940
- Building area:2,053 sq. ft.
- Lot area:0.2 Acres
- Lot Features:Landscaped
Utilities
- Water:Well
Finances and disclosures
- Price:$559,900
- Price per sq. ft.:$272.72
- Tax amount:$1,918 (2025)
Features and amenities
- Laundry features:Dryer, Washer
Parking
- Parking description:Additional Parking, Detached
- Garage:Yes
- Garage spaces:2
New listings near 604 Scott Drive
- New
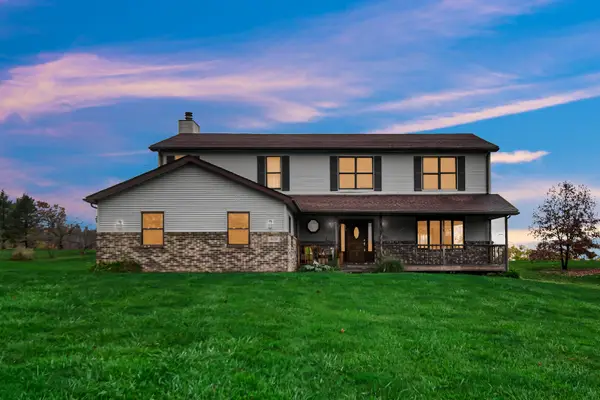 $575,000Active5 beds 4 baths3,688 sq. ft.
470 Bellflower Drive, Valparaiso, IN 46383
MLS# 848430Listed by: HOME CONNECTION REALTY, INC. - New
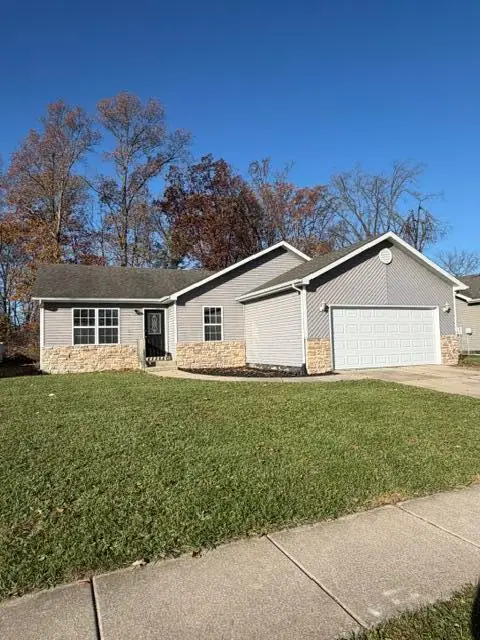 $299,900Active3 beds 2 baths1,244 sq. ft.
682 Cross Meadows Drive, Valparaiso, IN 46385
MLS# 848414Listed by: LISTING LEADERS - New
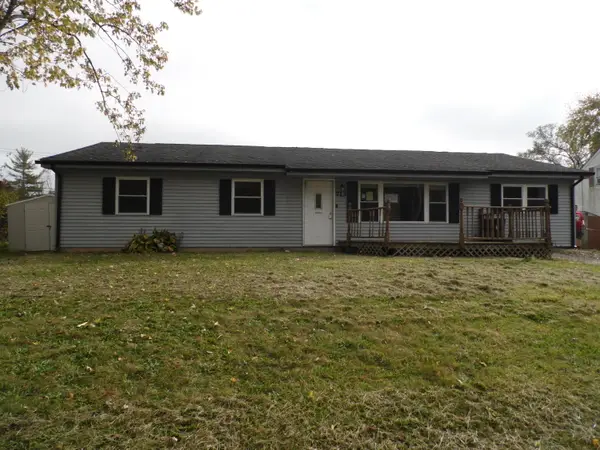 $199,900Active4 beds 2 baths1,512 sq. ft.
713 Acadia Road, Valparaiso, IN 46385
MLS# 848420Listed by: VYLLA HOME - New
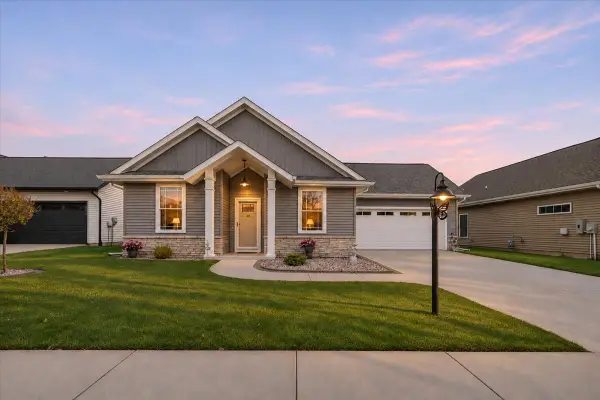
 $359,900Active2 beds 2 baths1,290 sq. ft.
2659 Limestone Lane, Valparaiso, IN 46385
MLS# 848406Listed by: CENTURY 21 ALLIANCE GROUP - New
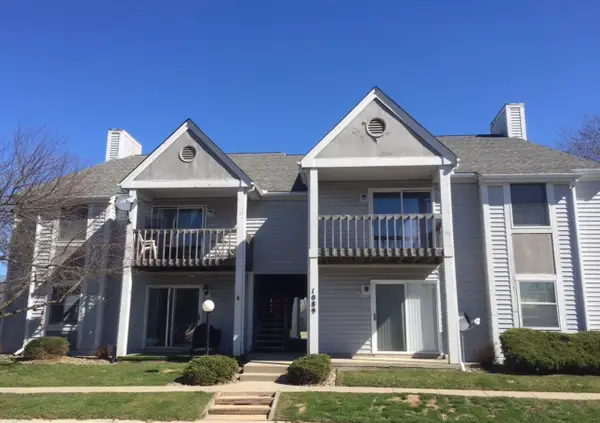 $174,000Active2 beds 1 baths820 sq. ft.
1089 Millpond Road N #E, Valparaiso, IN 46385
MLS# 848351Listed by: BHHS INDIANA REALTY - New
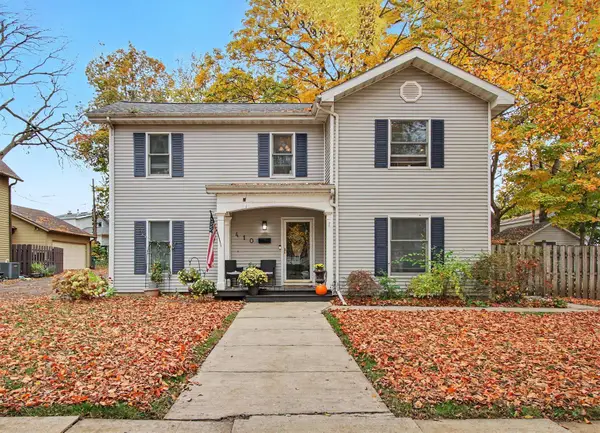 $419,900Active4 beds 3 baths2,598 sq. ft.
410 Franklin Street, Valparaiso, IN 46383
MLS# 848352Listed by: CENTURY 21 CIRCLE - New
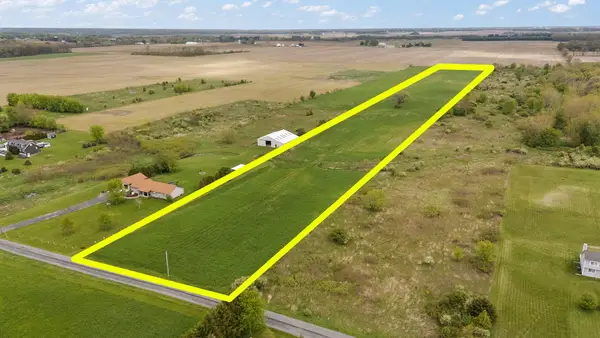 $295,000Active13.02 Acres
311 S County Rd 300 W, Valparaiso, IN 46385
MLS# 848340Listed by: COLDWELL BANKER REALTY 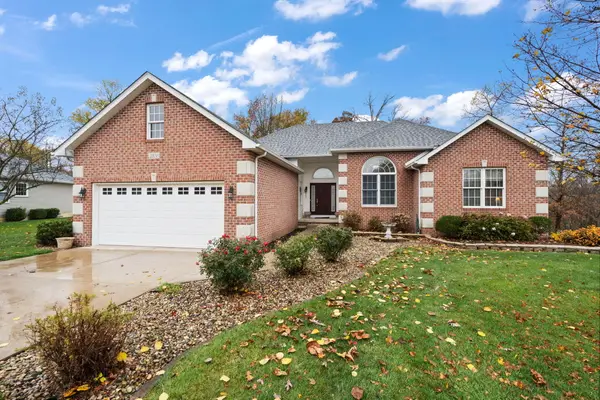 $500,000Pending5 beds 3 baths3,728 sq. ft.
2858 Arran Quay Terrace, Valparaiso, IN 46385
MLS# 848332Listed by: BETTER HOMES AND GARDENS REAL- New
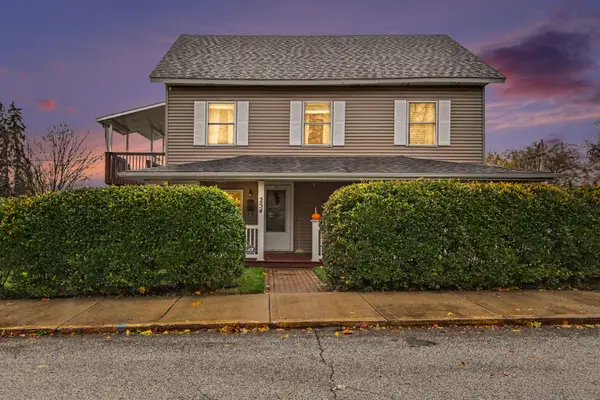 $349,900Active4 beds 2 baths
254 Locust Street, Valparaiso, IN 46383
MLS# 848304Listed by: CENTURY 21 CIRCLE


Protect your home and budget from life's surprises with an Assurant Home Warranty, backed by a partner that supports you through every step of homeownership. Explore Plans.
©2026 Century 21 Real Estate LLC. All rights reserved. CENTURY 21®, the CENTURY 21 Logo and C21® are service marks owned by Century 21 Real Estate LLC. Century 21 Real Estate LLC fully supports the principles of the Fair Housing Act and the Equal Opportunity Act. Each office is independently owned and operated. Listing information is deemed reliable but not guaranteed accurate.