
474 Stonebridge Parkway, Valparaiso, IN 46383
Local realty services provided by:CENTURY 21 Affiliated
Listed by: erica young, michael tezak
Office: realty executives premier219-462-2224
MLS#:845533
Source:Northwest Indiana AOR as distributed by MLS GRID
Upcoming open houses
- Sat, Sep 1910:00 am - 06:00 pm
- Sun, Sep 2010:00 am - 06:00 pm
- Mon, Sep 2110:00 am - 06:00 pm
- Tue, Sep 2210:00 am - 06:00 pm
- Wed, Sep 2310:00 am - 06:00 pm
- Thu, Sep 2410:00 am - 06:00 pm
- Fri, Sep 2510:00 am - 06:00 pm
- Sat, Sep 2610:00 am - 06:00 pm
- Sun, Sep 2710:00 am - 06:00 pm
Price summary
- Price:$989,900
- Price per sq. ft.:$450.57
- Monthly HOA dues:$41.67
About this home
**Welcome to The Grand Veranda -- a featured home in the Fall 2026 Parade of Homes, where elevated design, thoughtful craftsmanship, and effortless living come together.** Set on 1.69 beautifully landscaped acres, this stunning 2,197-square-foot home was designed to impress from every angle. A striking metal roof and sophisticated exterior set the tone, while the open-concept interior showcases a dramatic vaulted custom ceiling that creates an unforgettable centerpiece in the main living space. The thoughtfully designed floor plan offers three spacious bedrooms, each featuring its own private ensuite, providing exceptional comfort and privacy for homeowners and guests alike. An additional powder room adds convenience for entertaining. True to its name, **The Grand Veranda** celebrates indoor-outdoor living with an expansive covered rear veranda featuring maintenance-free decking and railing--the perfect setting for morning coffee, summer dinners, or evenings spent overlooking the beautifully landscaped grounds. A sprinkler system helps keep the property looking its best with ease. A spacious three-car garage provides plenty of room for vehicles, storage, and hobbies. Below, the unfinished lookout basement offers tremendous potential for additional living and entertaining space and is already stubbed for a future bathroom. From its architectural details and generous acreage to its private ensuite bedrooms and signature outdoor living space, **The Grand Veranda** offers the perfect balance of luxury, comfort, and room to make it your own. This Parade of Homes showcase is more than a beautiful house--it's a home designed to be lived in, gathered in, and enjoyed for years to come....
Contact an agent
Home facts
- Year built:2026
- Subdivision & Development:Stonebridge Sub - Ph 2
- Listing ID #:845533
- Added:1 day(s) ago
- Updated:September 19, 2026 at 03:29 AM
Rooms and interior
- Bedrooms:3
- Total bathrooms:4
- Full bathrooms:3
- Half bathrooms:1
- Rooms Total:9
- Kitchen Description:Dishwasher, Gas Range, Microwave, Range Hood, Refrigerator
- Basement:Yes
- Basement Description:Basement
- Living area:2,197 sq. ft.
Structure and exterior
- Year built:2026
- Building area:2,197 sq. ft.
- Lot area:1.69 Acres
- Lot Features:Landscaped
- Exterior Features:Balcony, Lighting, Rain Gutters
Schools
- High school:Chesterton High School
Utilities
- Water:Well
Finances and disclosures
- Price:$989,900
- Price per sq. ft.:$450.57
- Tax amount:$59 (2024)
Features and amenities
- Laundry features:Washer
Parking
- Parking description:Attached, Driveway, Heated Garage
- Garage:Yes
- Garage spaces:3
New listings near 474 Stonebridge Parkway
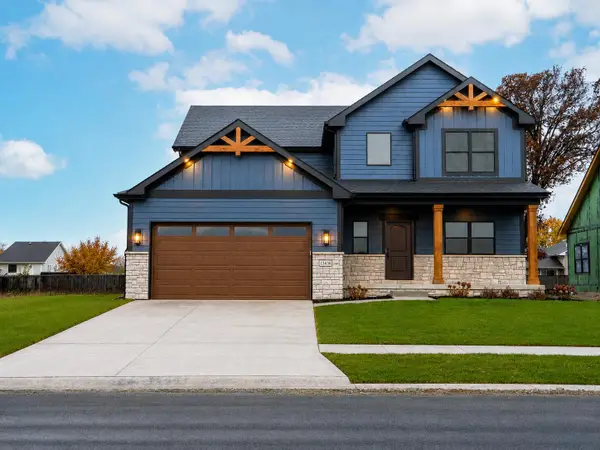 $572,209Active3 beds 3 baths2,667 sq. ft.
1757 Forest Ridge Drive, Valparaiso, IN 46385
MLS# 844735Listed by: BLUE RIDGE REALTY GROUP- New
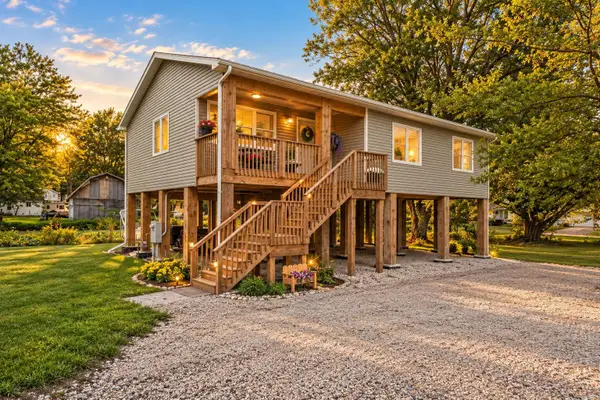 $268,900Active3 beds 2 baths1,338 sq. ft.
44 W Vick Tree Lane, Valparaiso, IN 46385
MLS# 845526Listed by: BLACKROCK REAL ESTATE SERVICES - New
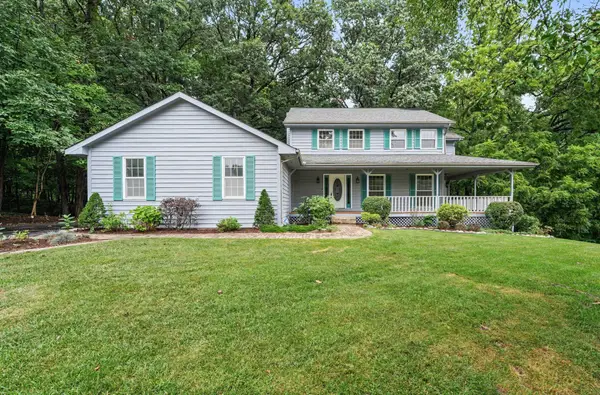 $575,000Active4 beds 4 baths4,656 sq. ft.
433 Brookshire Court, Valparaiso, IN 46385
MLS# 845543Listed by: MCCOLLY REAL ESTATE - New
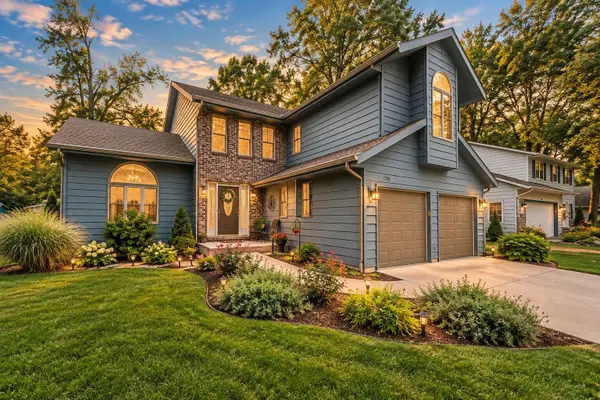 $489,000Active4 beds 3 baths2,496 sq. ft.
1701 Boca Lago Drive, Valparaiso, IN 46383
MLS# 845547Listed by: LISTING LEADERS - New
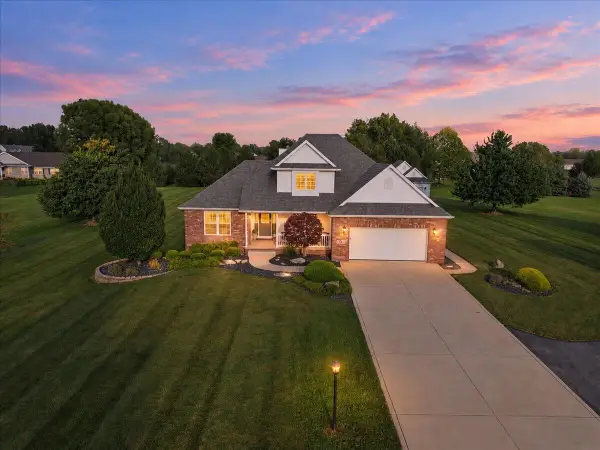 $539,900Active4 beds 4 baths3,018 sq. ft.
99 Stone Creek Drive, Valparaiso, IN 46383
MLS# 845436Listed by: REALTY EXECUTIVES PREMIER - Open Sun, 1 to 3pmNew
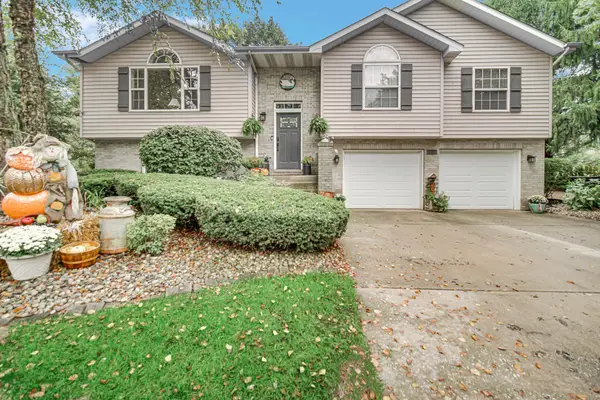 $389,900Active3 beds 3 baths2,316 sq. ft.
2667 High Sierra Drive, Valparaiso, IN 46385
MLS# 845523Listed by: COLLINS & COLLINS EXEC REALTY - New
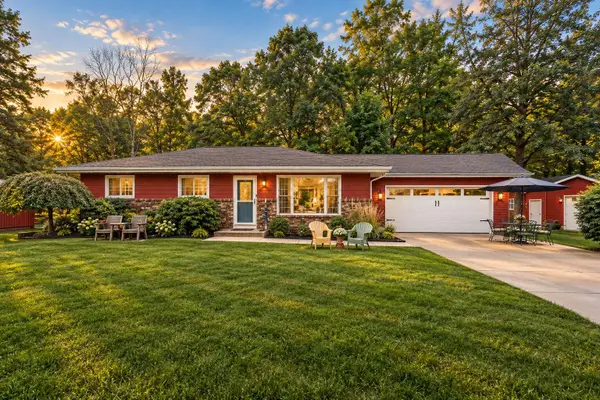 $497,500Active4 beds 3 baths2,352 sq. ft.
559 N 450 E, Valparaiso, IN 46383
MLS# 845506Listed by: MCCOLLY REAL ESTATE - New
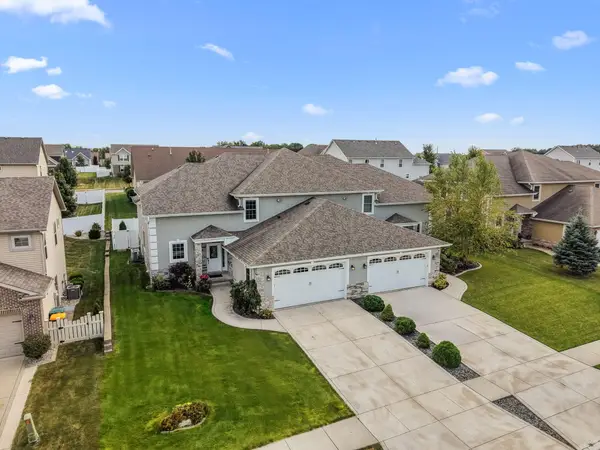 $450,000Active4 beds 4 baths2,677 sq. ft.
3002 Kickbush Drive, Valparaiso, IN 46385
MLS# 845499Listed by: COLDWELL BANKER REAL ESTATE GR - New
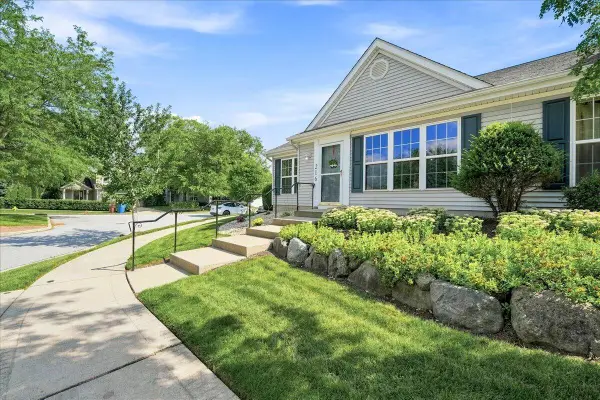 $324,999Active3 beds 2 baths1,876 sq. ft.
216 Dundee Street, Valparaiso, IN 46385
MLS# 845483Listed by: TRUEBLOOD REAL ESTATE, LLC


Protect your home and budget from life's surprises with an Assurant Home Warranty, backed by a partner that supports you through every step of homeownership. Explore Plans.
©2026 Century 21 Real Estate LLC. All rights reserved. CENTURY 21®, the CENTURY 21 Logo and C21® are service marks owned by Century 21 Real Estate LLC. Century 21 Real Estate LLC fully supports the principles of the Fair Housing Act and the Equal Opportunity Act. Each office is independently owned and operated. Listing information is deemed reliable but not guaranteed accurate.