
527 Chicory Lane, Valparaiso, IN 46385
Local realty services provided by:CENTURY 21 Circle
Listed by: amanda love
Office: white hat realty group, llc.219-600-3596
MLS#:844664
Source:Northwest Indiana AOR as distributed by MLS GRID
527 Chicory Lane,Valparaiso, IN 46385
$404,900
- 4 Beds
- 3 Baths
- 2,015 sq. ft.
- Single family
- Active
Price summary
- Price:$404,900
- Price per sq. ft.:$200.94
About this home
Valpo Schools with Porter County Taxes! Built in 2017, this stunning 2-story home sits on a desirable corner lot in a friendly neighborhood -- offering the perfect blend of style, space, and function. With 4 bedrooms and 2.5 baths, it's designed for both everyday living and effortless entertaining. Inside, the bright, open-concept main level centers around an eat-in kitchen with a massive 9-ft island, ideal for casual meals or hosting guests. A dedicated office makes remote work or homework sessions easy, and a convenient laundry room adds everyday practicality. Upstairs, the spacious primary suite is a true retreat, featuring a luxurious bath with a separate soaking tub and a walk-in closet with a custom closet system. Three additional bedrooms offer plenty of room for family or guests. Outside, a newly added deck and above-ground pool create your own backyard oasis -- perfect for summer days and evening gatherings. The unfinished basement offers endless potential for future expansion, while the oversized 2.5-car garage provides ample space for vehicles, tools, and storage....
Contact an agent
Home facts
- Year built:2017
- Subdivision & Development:Tower Meadows
- Listing ID #:844664
- Added:51 day(s) ago
- Updated:October 24, 2026 at 02:36 PM
Rooms and interior
- Bedrooms:4
- Total bathrooms:3
- Full bathrooms:2
- Half bathrooms:1
- Rooms Total:9
- Kitchen Description:Built-In Gas Range, Dishwasher, Disposal, Microwave, Refrigerator, Stainless Steel Appliance(s)
- Basement:Yes
- Basement Description:Basement
- Living area:2,015 sq. ft.
Structure and exterior
- Year built:2017
- Building area:2,015 sq. ft.
- Lot area:0.24 Acres
- Lot Features:Corner Lot
- Exterior Features:Lighting, Private Yard, Rain Gutters
Utilities
- Water:Public
Finances and disclosures
- Price:$404,900
- Price per sq. ft.:$200.94
- Tax amount:$3,235 (2025)
Parking
- Parking description:Attached, Garage Door Opener, On Street
- Garage:Yes
- Garage spaces:3
New listings near 527 Chicory Lane
- New
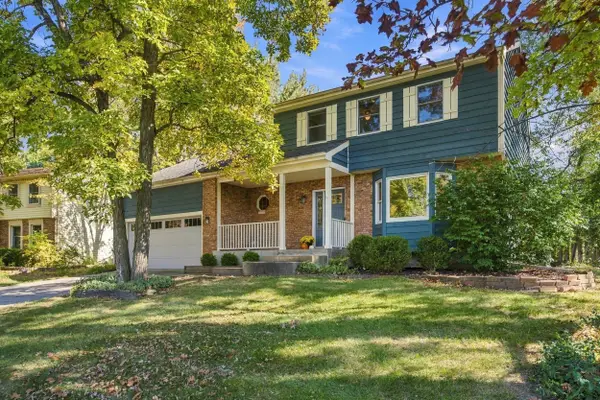 $359,900Active4 beds 3 baths2,287 sq. ft.
3906 Oak Grove Drive, Valparaiso, IN 46383
MLS# 847302Listed by: COMPASS INDIANA, LLC - New
 $205,000Active2 beds 2 baths1,285 sq. ft.
404 Sturdy Road #2a, Valparaiso, IN 46383
MLS# 847299Listed by: BROKERWORKS GROUP - New
 $200,000Active3 beds 2 baths1,252 sq. ft.
3605 E Engel Drive, Valparaiso, IN 46383
MLS# 847296Listed by: DOUBLE DIAMOND REAL ESTATE LLC - New
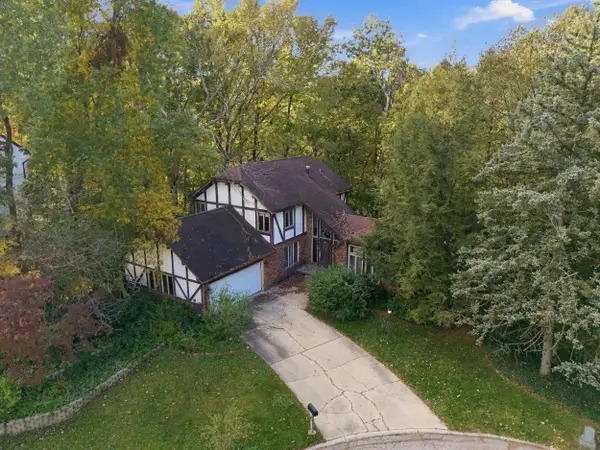 $274,900Active4 beds 4 baths3,361 sq. ft.
401 Shorewood Court, Valparaiso, IN 46385
MLS# 847283Listed by: COMPASS INDIANA, LLC - New
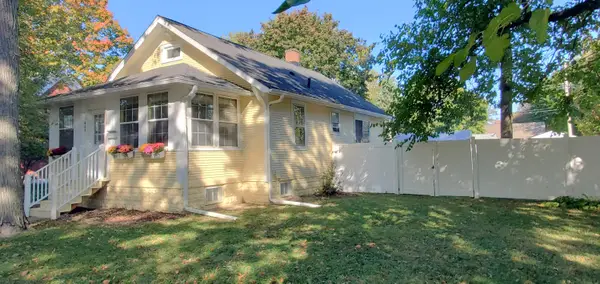 $249,900Active2 beds 1 baths1,547 sq. ft.
605 Institute Street, Valparaiso, IN 46383
MLS# 847278Listed by: MCCOLLY REAL ESTATE - New
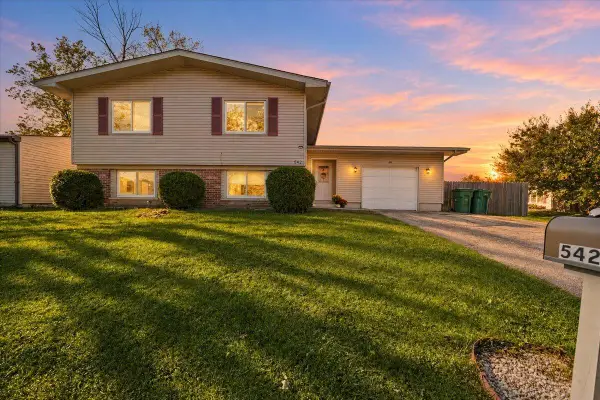 $295,000Active5 beds 3 baths
542 Riviera Road, Valparaiso, IN 46385
MLS# 847261Listed by: BROKERWORKS GROUP - New
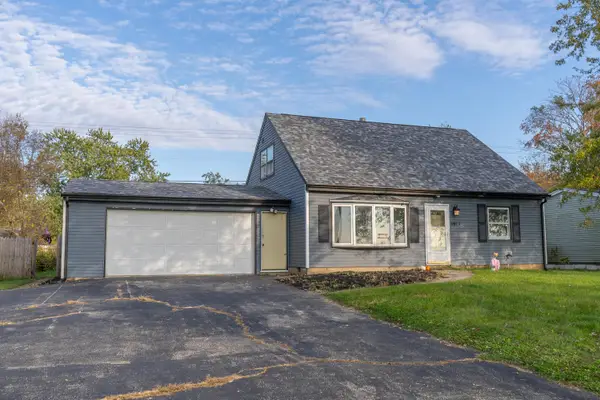 $250,000Active4 beds 2 baths1,920 sq. ft.
661-1 N 450 W, Valparaiso, IN 46385
MLS# 847264Listed by: BETTER HOMES AND GARDENS REAL - New
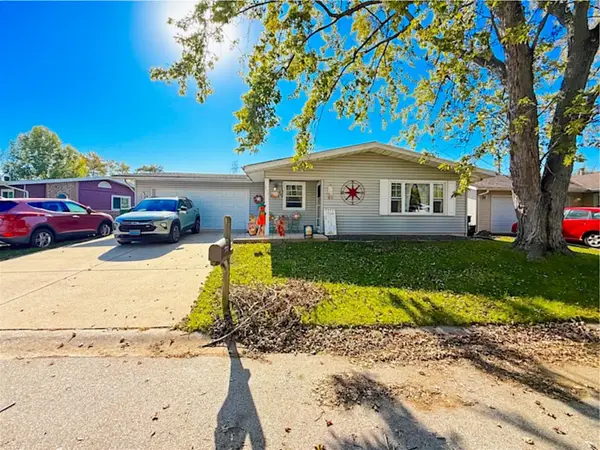 $255,000Active3 beds 1 baths1,092 sq. ft.
372 Riviera Circle, Valparaiso, IN 46385
MLS# 847252Listed by: NEW CHAPTER REAL ESTATE - New
 $419,900Active4 beds 3 baths2,046 sq. ft.
3203 Parker Drive, Valparaiso, IN 46383
MLS# 847244Listed by: BHHS EXECUTIVE REALTY - New
 $305,000Active3 beds 2 baths2,078 sq. ft.
604 Elmhurst Street, Valparaiso, IN 46385
MLS# 847246Listed by: @PROPERTIES/CHRISTIE'S INTL RE


Protect your home and budget from life's surprises with an Assurant Home Warranty, backed by a partner that supports you through every step of homeownership. Explore Plans.
©2026 Century 21 Real Estate LLC. All rights reserved. CENTURY 21®, the CENTURY 21 Logo and C21® are service marks owned by Century 21 Real Estate LLC. Century 21 Real Estate LLC fully supports the principles of the Fair Housing Act and the Equal Opportunity Act. Each office is independently owned and operated. Listing information is deemed reliable but not guaranteed accurate.