549 Marilyn Way, Valparaiso, IN 46385
Local realty services provided by:CENTURY 21 Affiliated
Listed by: bill hunt
Office: @properties/christie's intl re219-531-2288
MLS#:845031
Source:Northwest Indiana AOR as distributed by MLS GRID
549 Marilyn Way,Valparaiso, IN 46385
$529,900
- 4 Beds
- 3 Baths
- 2,352 sq. ft.
- Single family
- Active
Price summary
- Price:$529,900
- Price per sq. ft.:$225.3
About this home
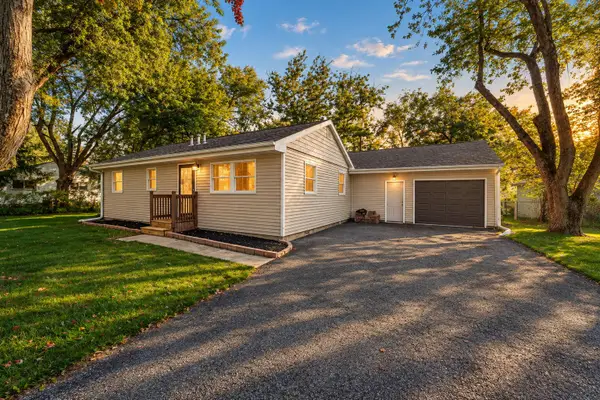
Designed as a former builder's model, this Valparaiso home brings together upgraded finishes, flexible living space, and a generous .35-acre corner lot. With four bedrooms, a spacious loft, and a 3-car garage, the layout offers plenty of room to spread out while still feeling connected. The main level is centered around an open kitchen and living room, highlighted by granite countertops, a custom tile backsplash, large island, walk-in pantry, and contemporary fireplace. French doors open to a versatile flex room that can easily serve as an office, dining room, or additional gathering space. A covered patio extends the living area outdoors, while the custom mudroom bench adds everyday functionality just off the garage. Upstairs, the loft creates another comfortable living area alongside four bedrooms and a conveniently located laundry room. The primary suite includes a walk-in closet and private bath with a tiled shower, garden tub, and double vanity. Fully landscaped with front irrigation, the property combines the benefits of newer construction with many of the upgrades originally selected to showcase the home. Located near downtown Valparaiso, shopping, dining, parks, and convenient routes throughout Northwest Indiana....
Contact an agent
Home facts
- Year built:2022
- Subdivision & Development:Magnolia Mdws Ph 2
- Listing ID #:845031
- Added:37 day(s) ago
- Updated:October 17, 2026 at 02:38 PM
Rooms and interior
- Bedrooms:4
- Total bathrooms:3
- Full bathrooms:2
- Half bathrooms:1
- Rooms Total:8
- Kitchen Description:Dishwasher, Gas Range, Refrigerator
- Basement:Yes
- Basement Description:Basement
- Living area:2,352 sq. ft.
Structure and exterior
- Year built:2022
- Building area:2,352 sq. ft.
- Lot area:0.34 Acres
- Lot Features:Corner Lot
Schools
- High school:Valparaiso High School
- Middle school:Benjamin Franklin Middle School
- Elementary school:Cooks Corners Elementary School
Utilities
- Water:Public
Finances and disclosures
- Price:$529,900
- Price per sq. ft.:$225.3
- Tax amount:$6,586 (2024)
Parking
- Parking description:Driveway
- Garage:Yes
- Garage spaces:3
New listings near 549 Marilyn Way
- Open Sat, 1 to 3pmNew
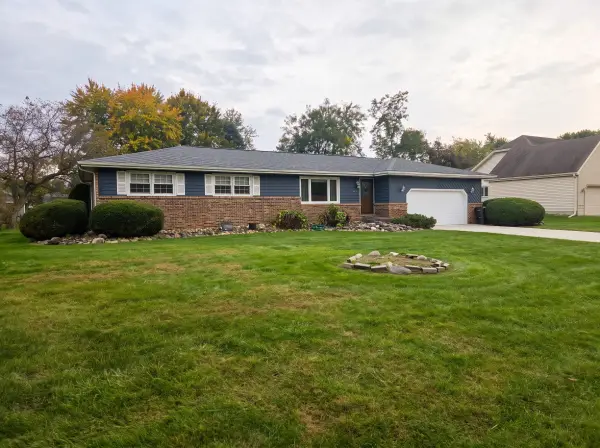 $340,000Active3 beds 2 baths2,122 sq. ft.
314 Jodi Lane, Valparaiso, IN 46385
MLS# 846989Listed by: BROKERWORKS GROUP - New
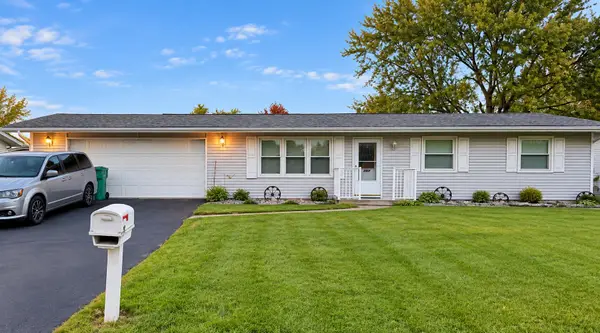 $240,000Active3 beds 1 baths1,120 sq. ft.
407 Salt Creek Pkwy, Valparaiso, IN 46385
MLS# 846988Listed by: LISTING LEADERS EXECUTIVE RE - New
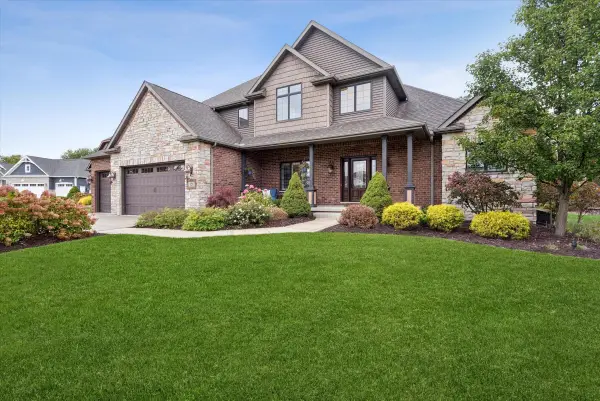 $739,900Active5 beds 5 baths4,181 sq. ft.
421 W Sandhurst Drive, Valparaiso, IN 46385
MLS# 846957Listed by: COLDWELL BANKER REAL ESTATE GR - New

 $550,000Active6.53 Acres
1050 S State Road 2, Valparaiso, IN 46385
MLS# 846965Listed by: CENTURY 21 ALLIANCE GROUP - Open Sat, 10am to 12pmNew
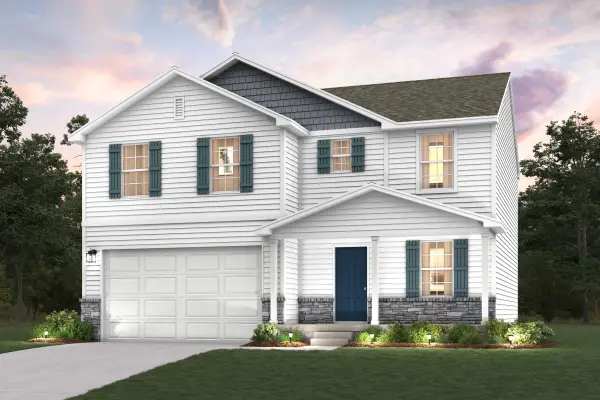 $387,990Active4 beds 3 baths2,014 sq. ft.
26 Laura Nell Lane, Valparaiso, IN 46383
MLS# 846972Listed by: OCTAVIA VALENCIA, BROKER - Open Sat, 10am to 12pmNew
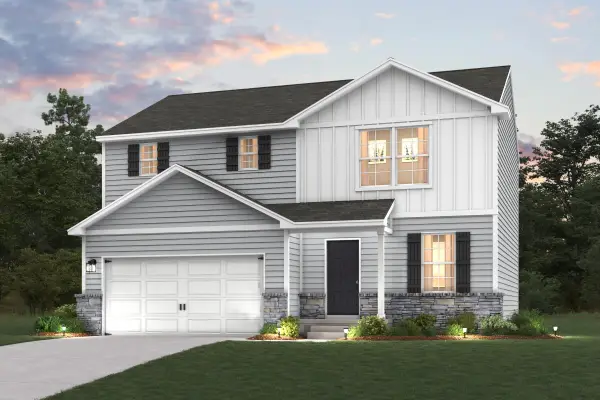 $373,990Active4 beds 3 baths1,827 sq. ft.
28 Laura Nell Lane, Valparaiso, IN 46383
MLS# 846974Listed by: OCTAVIA VALENCIA, BROKER - New
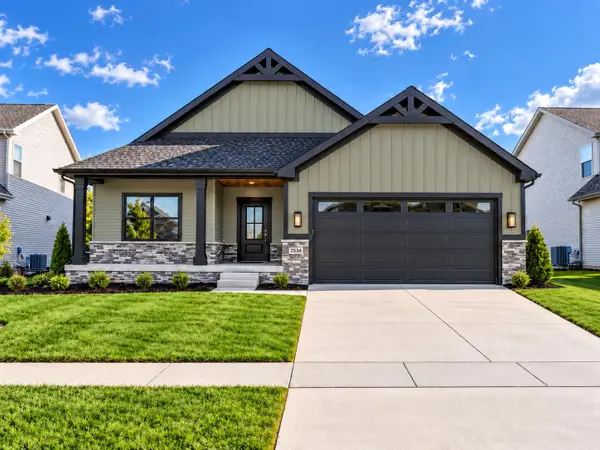 $527,050Active3 beds 2 baths1,887 sq. ft.
1851 Forest Ridge Drive, Valparaiso, IN 46385
MLS# 846977Listed by: BLUE RIDGE REALTY GROUP - New
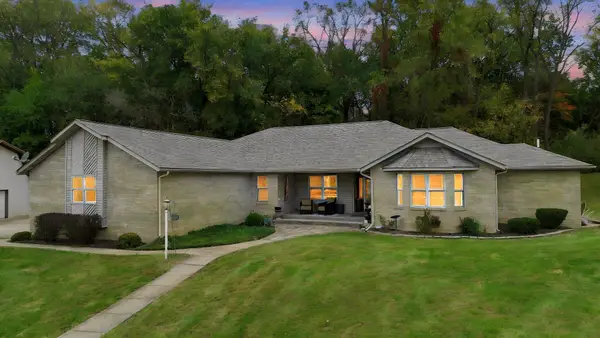 $725,000Active3 beds 4 baths4,896 sq. ft.
467 N 211 E, Valparaiso, IN 46383
MLS# 846951Listed by: LISTING LEADERS - New
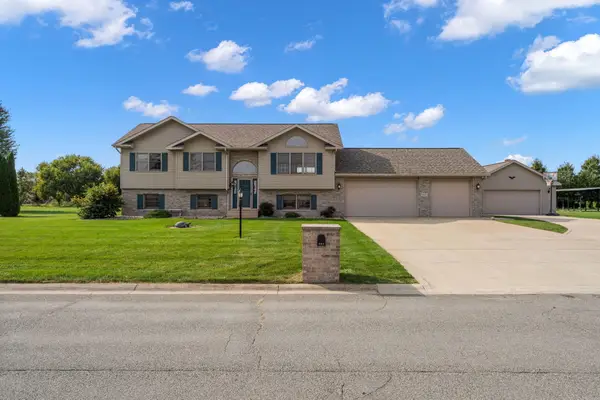 $499,900Active3 beds 3 baths2,484 sq. ft.
922 Plantation Road, Valparaiso, IN 46385
MLS# 846929Listed by: REALTY EXECUTIVES PREMIER - New
 $269,900Active2 beds 2 baths1,328 sq. ft.
5406 Smilax Lane, Valparaiso, IN 46383
MLS# 846932Listed by: BETTER HOMES AND GARDENS REAL


Protect your home and budget from life's surprises with an Assurant Home Warranty, backed by a partner that supports you through every step of homeownership. Explore Plans.
©2026 Century 21 Real Estate LLC. All rights reserved. CENTURY 21®, the CENTURY 21 Logo and C21® are service marks owned by Century 21 Real Estate LLC. Century 21 Real Estate LLC fully supports the principles of the Fair Housing Act and the Equal Opportunity Act. Each office is independently owned and operated. Listing information is deemed reliable but not guaranteed accurate.