560 Lantern Walk, Valparaiso, IN 46385
Local realty services provided by:CENTURY 21 Affiliated
Listed by: hannah nabhan
Office: seramur properties, llc.219-548-8800
MLS#:844568
Source:Northwest Indiana AOR as distributed by MLS GRID
560 Lantern Walk,Valparaiso, IN 46385
$378,000
- 3 Beds
- 3 Baths
- - sq. ft.
- Single family
- Sold
Sorry, we are unable to map this address
Price summary
- Price:$378,000
- Monthly HOA dues:$171
About this home
This beautifully renovated 3-bedroom, 3-bath home has been thoughtfully updated by the current owners, with professionally finished improvements throughout. Step into the welcoming foyer, which opens to an office just off the entry. The spacious great room features vaulted ceilings with a fireplace and flows seamlessly into the dining area, creating an inviting, connected space for everyday living and entertaining. The kitchen has been tastefully updated with custom cabinetry, quartz countertops, updated appliances, and new faucets and fixtures. The main-floor primary suite offers a walk-in closet and an attached full bath that has been completely remodeled. The spa-like bathroom features a tiled shower with a frameless glass enclosure, a soaking tub, and a double-sink vanity. Upstairs, a bright second bedroom is conveniently located near the walkway overlook, which leads to a spacious loft. With its open layout and flexible design, the loft can be tailored to fit your needs. A large third bedroom/bonus room is located next to the upstairs bathroom, which has also been fully remodeled. Enjoy the three-season room, complete with a winter heater for extended year-round use. Additional updates include crystal light fixtures throughout, new flooring with 5" baseboards, updated plumbing featuring new piping, and shut-offs, and a new water heater. The HOA takes care of lawn cutting and snow removal, adding to the ease of maintenance. This home is move-in ready for its next owners. Schedule your showing today!...
Contact an agent
Home facts
- Year built:1994
- Subdivision & Development:Village Walk
- Listing ID #:844568
- Added:55 day(s) ago
- Updated:October 25, 2026 at 07:06 AM
Rooms and interior
- Bedrooms:3
- Total bathrooms:3
- Full bathrooms:1
- Half bathrooms:1
- Rooms Total:10
- Kitchen Description:Dishwasher, Disposal, Gas Range, Microwave, Refrigerator, Stainless Steel Appliance(s)
- Basement Description:No Basement
Structure and exterior
- Year built:1994
- Lot Features:Cul-De-Sac, Landscaped
Utilities
- Water:Public
Finances and disclosures
- Price:$378,000
- Tax amount:$3,088 (2026)
Parking
- Parking description:Driveway
- Garage:Yes
- Garage spaces:2
New listings near 560 Lantern Walk
- New

 $285,000Active2 beds 1 baths1,500 sq. ft.
806 Academy Street, Valparaiso, IN 46383
MLS# 847326Listed by: CENTURY 21 AFFILIATED - Open Sun, 12 to 2pmNew
 $318,000Active3 beds 2 baths1,291 sq. ft.
203 Bullseye Lake Road, Valparaiso, IN 46383
MLS# 847322Listed by: COLDWELL BANKER REALTY - New
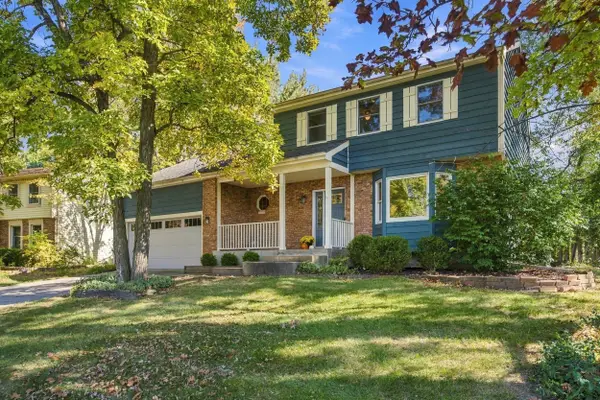 $359,900Active4 beds 3 baths2,287 sq. ft.
3906 Oak Grove Drive, Valparaiso, IN 46383
MLS# 847302Listed by: COMPASS INDIANA, LLC - New
 $205,000Active2 beds 2 baths1,285 sq. ft.
404 Sturdy Road #2a, Valparaiso, IN 46383
MLS# 847299Listed by: BROKERWORKS GROUP - New
 $200,000Active3 beds 2 baths1,252 sq. ft.
3605 E Engel Drive, Valparaiso, IN 46383
MLS# 847296Listed by: DOUBLE DIAMOND REAL ESTATE LLC - New
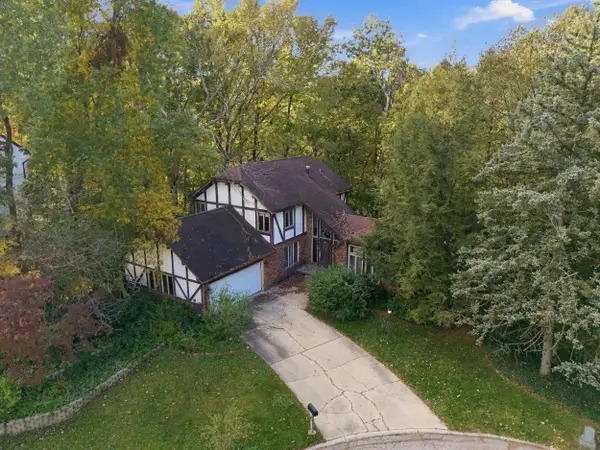 $274,900Active4 beds 4 baths3,361 sq. ft.
401 Shorewood Court, Valparaiso, IN 46385
MLS# 847283Listed by: COMPASS INDIANA, LLC - New
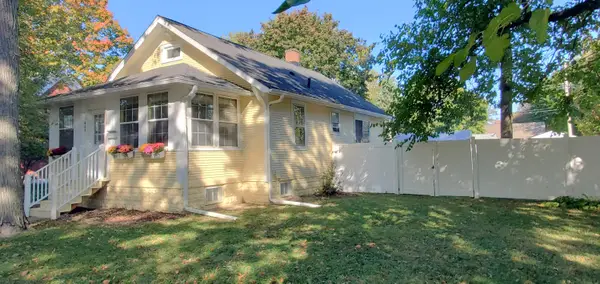 $249,900Active2 beds 1 baths1,547 sq. ft.
605 Institute Street, Valparaiso, IN 46383
MLS# 847278Listed by: MCCOLLY REAL ESTATE - New
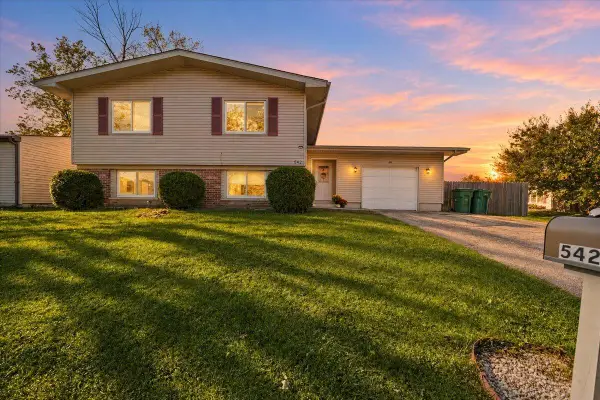 $295,000Active5 beds 3 baths
542 Riviera Road, Valparaiso, IN 46385
MLS# 847261Listed by: BROKERWORKS GROUP - New
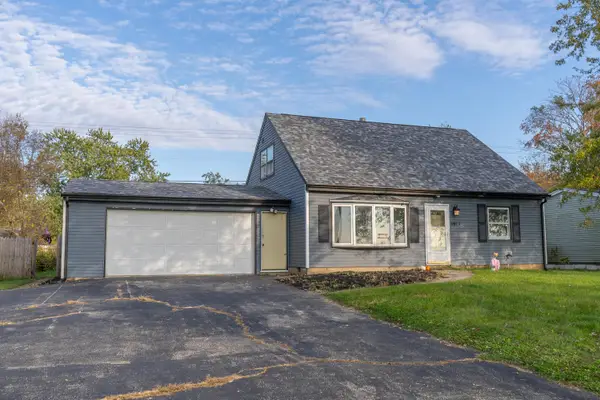 $250,000Active4 beds 2 baths1,920 sq. ft.
661-1 N 450 W, Valparaiso, IN 46385
MLS# 847264Listed by: BETTER HOMES AND GARDENS REAL - New
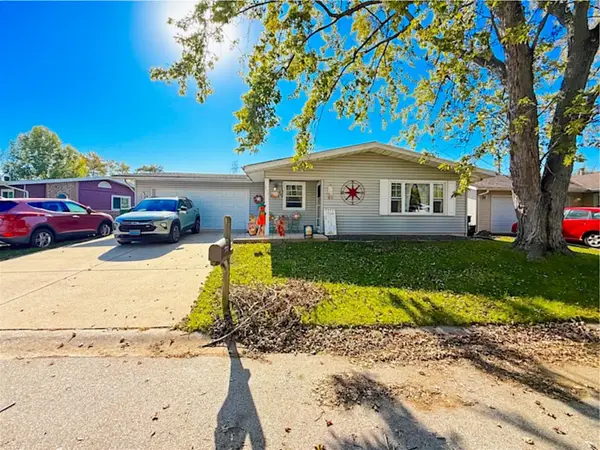 $255,000Active3 beds 1 baths1,092 sq. ft.
372 Riviera Circle, Valparaiso, IN 46385
MLS# 847252Listed by: NEW CHAPTER REAL ESTATE


Protect your home and budget from life's surprises with an Assurant Home Warranty, backed by a partner that supports you through every step of homeownership. Explore Plans.
©2026 Century 21 Real Estate LLC. All rights reserved. CENTURY 21®, the CENTURY 21 Logo and C21® are service marks owned by Century 21 Real Estate LLC. Century 21 Real Estate LLC fully supports the principles of the Fair Housing Act and the Equal Opportunity Act. Each office is independently owned and operated. Listing information is deemed reliable but not guaranteed accurate.