
94 Scotscraig Drive, Valparaiso, IN 46385
Local realty services provided by:CENTURY 21 Affiliated
Listed by: steven koleno
Office: beycome brokerage realty llc.804-656-5007
MLS#:843663
Source:Northwest Indiana AOR as distributed by MLS GRID
94 Scotscraig Drive,Valparaiso, IN 46385
$839,900
- 5 Beds
- 4 Baths
- 4,978 sq. ft.
- Single family
- Pending
Price summary
- Price:$839,900
- Price per sq. ft.:$168.72
- Monthly HOA dues:$206
About this home
Welcome to 94 Scotscraig Drive in desirable Aberdeen! This beautiful two story home with a walkout basement has nearly 5,000 finished sq. ft., 5 bedrooms, 3.5 baths, a brand new roof, whole house generator, many upgrades, a commercial style kitchen, and flexible living. Move in ready! A standout feature is the main floor primary bedroom and private laundry, making one level living convenient. The primary suite has a generous custom closet and high end shower. The main level also features hardwood floors, office, dining room, living room, and commercial kitchen with walk-in pantry. Upstairs are three additional bedrooms, full bathroom, family room, and a second expansive laundry room. One bedroom is especially large with a walk-in closet. The finished walkout basement has second kitchen, bedroom, full bath, office/flex room, and home theater with app-controlled lighting. Surround sound wired and ready for your speakers. Backyard is a true retreat! Walk out from lower level to three season room, then to beautiful paver patio with fire pit. Exit gated yard and step onto your own dock on the peaceful pond. Paddle boat stays with home. Enjoy a wonderful sense of openness and space. Pond has beautiful fountain and beach house feel. Huge maintenance free deck is partially covered. Three car garage has tool bench and overhead storage. Aberdeen features large pool, playground, pickleball courts, walking paths, summer concerts, golf outings, and a strong sense of community. Aberdeen golf club and European style village are walkable, with restaurants, a wedding chapel and banquet hall. Located in Aberdeen's newer division with easy access to Highway 30 and I-65 for Chicago/Northwest Indiana commuting. Flex space or multi generational living, dual zone HVAC, two sets of appliances, exceptional pond setting and much more await you. Tour today!...
Contact an agent
Home facts
- Year built:2006
- Subdivision & Development:Aberdeen Ph G
- Listing ID #:843663
- Added:76 day(s) ago
- Updated:October 24, 2026 at 08:34 AM
Rooms and interior
- Bedrooms:5
- Total bathrooms:4
- Full bathrooms:3
- Half bathrooms:1
- Rooms Total:13
- Kitchen Description:Dishwasher, Disposal, Gas Range, Microwave, Range Hood, Refrigerator, Stainless Steel Appliance(s)
- Basement:Yes
- Basement Description:Basement
- Living area:4,978 sq. ft.
Structure and exterior
- Year built:2006
- Building area:4,978 sq. ft.
- Lot area:0.26 Acres
- Lot Features:Landscaped
- Exterior Features:Balcony, Lighting, Private Yard, Rain Gutters
Utilities
- Water:Public
Finances and disclosures
- Price:$839,900
- Price per sq. ft.:$168.72
- Tax amount:$5,175 (2024)
Features and amenities
- Laundry features:Dryer, Washer
Parking
- Garage:Yes
- Garage spaces:3
New listings near 94 Scotscraig Drive
- New
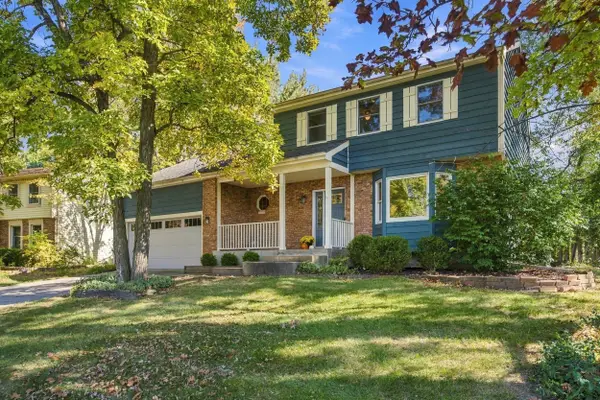 $359,900Active4 beds 3 baths2,287 sq. ft.
3906 Oak Grove Drive, Valparaiso, IN 46383
MLS# 847302Listed by: COMPASS INDIANA, LLC - New
 $205,000Active2 beds 2 baths1,285 sq. ft.
404 Sturdy Road #2a, Valparaiso, IN 46383
MLS# 847299Listed by: BROKERWORKS GROUP - New
 $200,000Active3 beds 2 baths1,252 sq. ft.
3605 E Engel Drive, Valparaiso, IN 46383
MLS# 847296Listed by: DOUBLE DIAMOND REAL ESTATE LLC - New
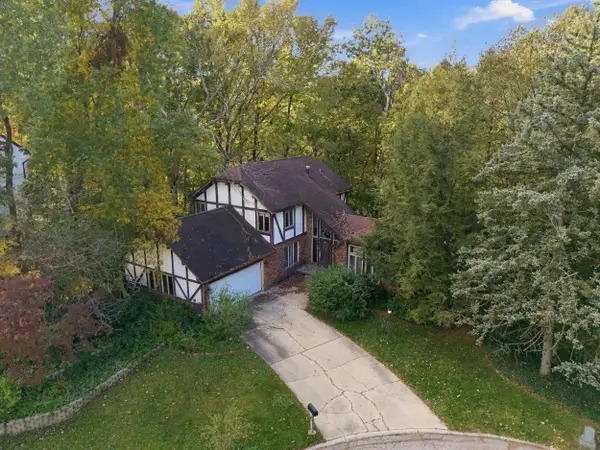 $274,900Active4 beds 4 baths3,361 sq. ft.
401 Shorewood Court, Valparaiso, IN 46385
MLS# 847283Listed by: COMPASS INDIANA, LLC - New
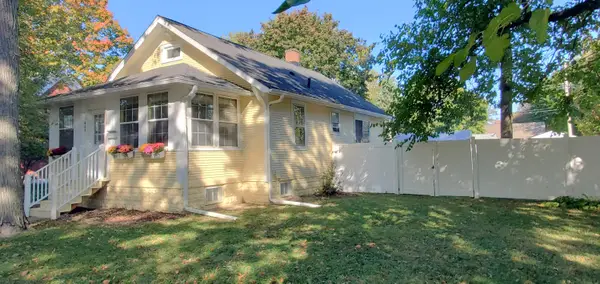 $249,900Active2 beds 1 baths1,547 sq. ft.
605 Institute Street, Valparaiso, IN 46383
MLS# 847278Listed by: MCCOLLY REAL ESTATE - New
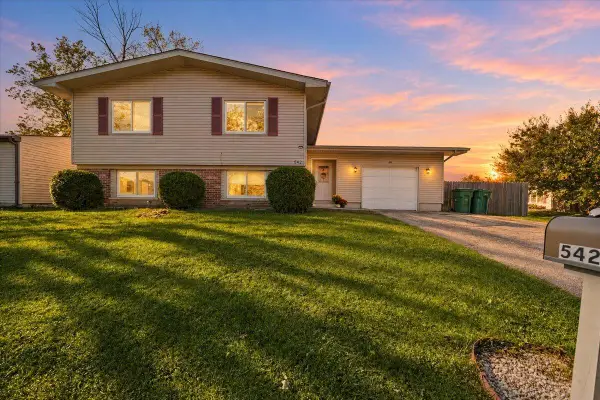 $295,000Active5 beds 3 baths
542 Riviera Road, Valparaiso, IN 46385
MLS# 847261Listed by: BROKERWORKS GROUP - New
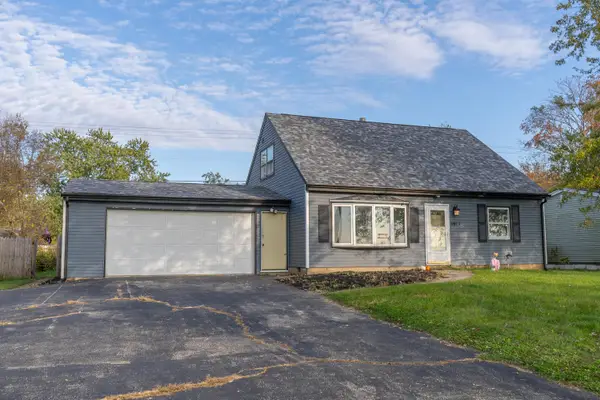 $250,000Active4 beds 2 baths1,920 sq. ft.
661-1 N 450 W, Valparaiso, IN 46385
MLS# 847264Listed by: BETTER HOMES AND GARDENS REAL - New
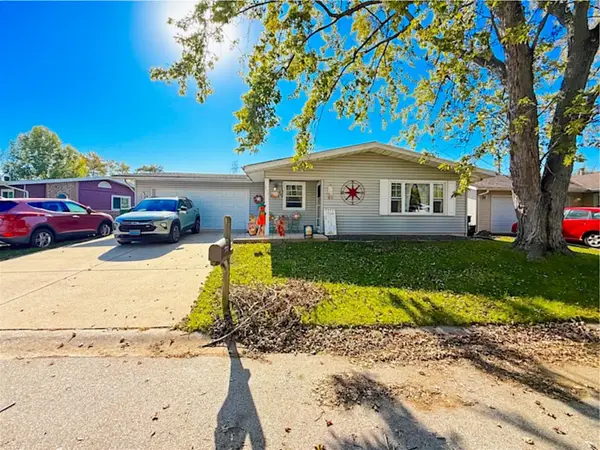 $255,000Active3 beds 1 baths1,092 sq. ft.
372 Riviera Circle, Valparaiso, IN 46385
MLS# 847252Listed by: NEW CHAPTER REAL ESTATE - New
 $419,900Active4 beds 3 baths2,046 sq. ft.
3203 Parker Drive, Valparaiso, IN 46383
MLS# 847244Listed by: BHHS EXECUTIVE REALTY - New
 $305,000Active3 beds 2 baths2,078 sq. ft.
604 Elmhurst Street, Valparaiso, IN 46385
MLS# 847246Listed by: @PROPERTIES/CHRISTIE'S INTL RE


Protect your home and budget from life's surprises with an Assurant Home Warranty, backed by a partner that supports you through every step of homeownership. Explore Plans.
©2026 Century 21 Real Estate LLC. All rights reserved. CENTURY 21®, the CENTURY 21 Logo and C21® are service marks owned by Century 21 Real Estate LLC. Century 21 Real Estate LLC fully supports the principles of the Fair Housing Act and the Equal Opportunity Act. Each office is independently owned and operated. Listing information is deemed reliable but not guaranteed accurate.