
5953 S 525 E, Wabash, IN 46992
Local realty services provided by:CENTURY 21 Bradley Realty, Inc.
5953 S 525 E,Wabash, IN 46992
$299,900
- 3 Beds
- 3 Baths
- 2,176 sq. ft.
- Single family
- Active
Listed by:
 Chris Parker(260) 760 - 4589CENTURY 21 Bradley Realty, Inc.
Office: century 21 bradley realty, inc
MLS#:202642992
Source:Indiana Regional MLS
Price summary
- Price:$299,900
- Price per sq. ft.:$131.82
About this home
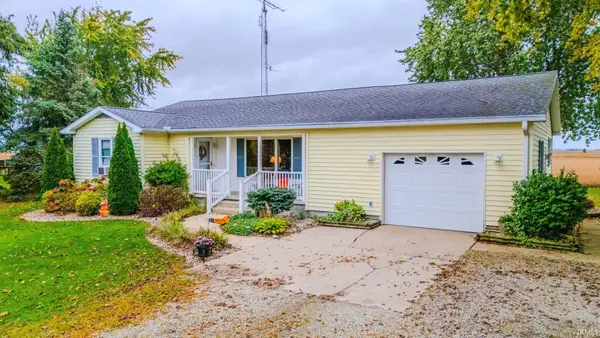
Country Living Meets Modern Comfort on 2.5 Acres! Discover the perfect blend of updated living spaces, country charm, and hobby farm potential with this beautifully maintained 3-bedroom, 2.5-bath home! Currently operating as a productive hobby farm, this versatile property offers plenty of room to spread out, entertain, and enjoy the country lifestyle! Step inside to discover a sprawling 29x15 great room, perfect for family gatherings and entertaining guests! The spacious 18x11 kitchen provides plenty of room for meal preparation and hosting, while the impressive 11x9 walk-in pantry offers a hidden bonus—an equally sized 11x9 cellar below! The main-level primary bedroom provides convenient living, while two additional bedrooms and a loft upstairs offer flexible space for family, guests, or a home office. Numerous updates and modernizations throughout, including a durable steel roof, add to the home's appeal. The oversized 28x23 garage features a wood stove to supplement the gas forced-air heating system, making it an ideal space for projects and hobbies year-round. Outside, the possibilities are endless! A 29x24 barn, 26x17 barn, and two additional sheds measuring 16x12 and 12x10 provide exceptional space for livestock, equipment, storage, and agricultural pursuits. Continue the property's hobby farm tradition with a few cows or pigs, raise chickens, plant an abundant country garden, or simply enjoy the peaceful surroundings and wide-open spaces! With its desirable south-facing orientation, generous outbuildings, updated interior, and 2.5 acres of opportunity, this countryside gem offers a lifestyle that's increasingly hard to find. Whether you're dreaming of homesteading, raising animals, or simply enjoying a little more elbow room, this property is ready for your next chapter!...
Contact an agent
Home facts
- Year built:1920
- Subdivision & Development:None
- Listing ID #:202642992
- Added:5 day(s) ago
- Updated:October 22, 2026 at 03:11 PM
Rooms and interior
- Bedrooms:3
- Total bathrooms:3
- Full bathrooms:2
- Rooms Total:6
- Flooring:Hardwood Floors
- Kitchen Description:Cooktop-Gas, On Main Level, Oven-Electric
- Basement Description:Cellar
- Living area:2,176 sq. ft.
Heating and cooling
- Cooling:Central Air
- Heating:Forced Air, Gas, Wood
Structure and exterior
- Roof:Metal
- Year built:1920
- Building area:2,176 sq. ft.
- Lot area:2.56 Acres
- Lot Features:Slope
- Architectural Style:Traditional, Two Story
- Construction Materials:Cement Board
- Levels:2 Stories
Schools
- High school:Southwood
- Middle school:Southwood
- Elementary school:Southwood
Utilities
- Water:Well
- Sewer:Septic
Finances and disclosures
- Price:$299,900
- Price per sq. ft.:$131.82
- Tax amount:$1,153
Features and amenities
- Laundry features:On Upper Level
- Amenities:Ceiling Fan(s), Closet(s) Walk-in
Parking
- Parking description:Attached, Gravel Driveway, Off Street Parking
- Garage spaces:2
New listings near 5953 S 525 E
- New
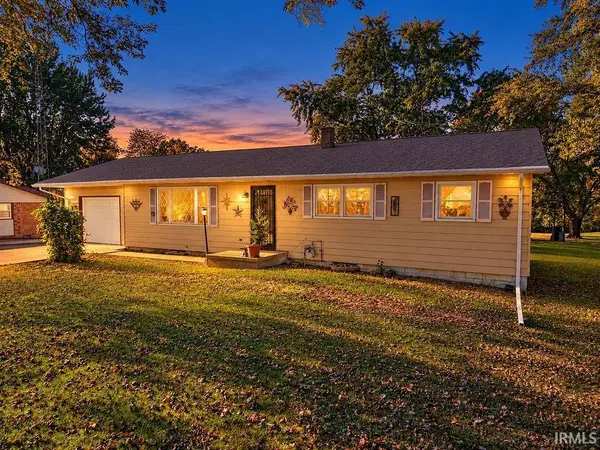 $182,900Active3 beds 1 baths1,344 sq. ft.
3610 S Old State Road 15, Wabash, IN 46992
MLS# 202643688Listed by: SIDERS PREMIERE PROPERTIES, LLC - New
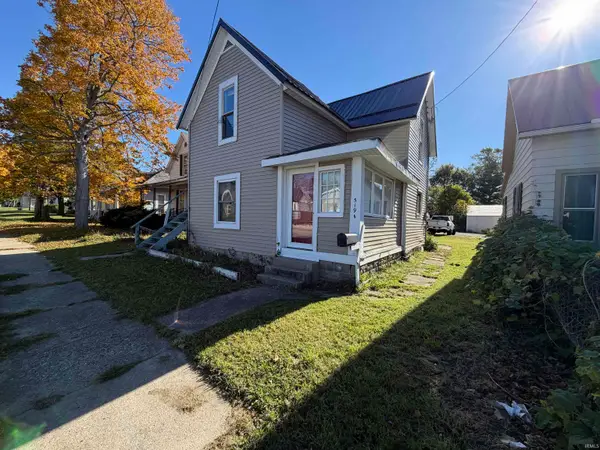 $100,000Active3 beds 2 baths1,248 sq. ft.
519 Manchester Avenue, Wabash, IN 46992
MLS# 202643652Listed by: MODERN REAL ESTATE - Open Sun, 2 to 3pmNew
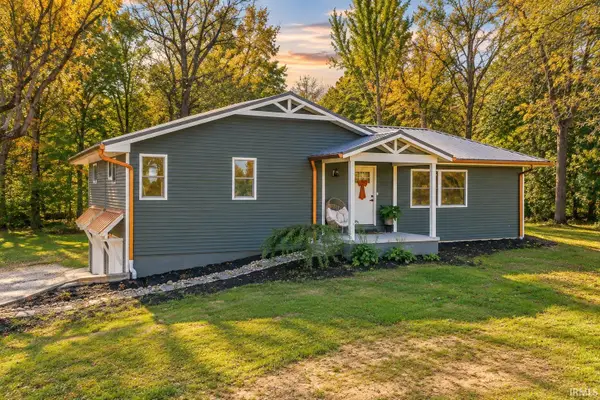 $375,000Active3 beds 3 baths2,371 sq. ft.
605 E St Rd 124 Highway, Wabash, IN 46992
MLS# 202643610Listed by: EMPIRE REAL ESTATE LLC - New
 $339,900Active5 beds 3 baths2,652 sq. ft.
616 E 350 Road, Wabash, IN 46992
MLS# 202643312Listed by: EMPIRE REAL ESTATE LLC - New
 $69,000Active2 beds 1 baths1,300 sq. ft.
443 W Main Street, Wabash, IN 46992
MLS# 202643247Listed by: MURDOCK REAL ESTATE GROUP 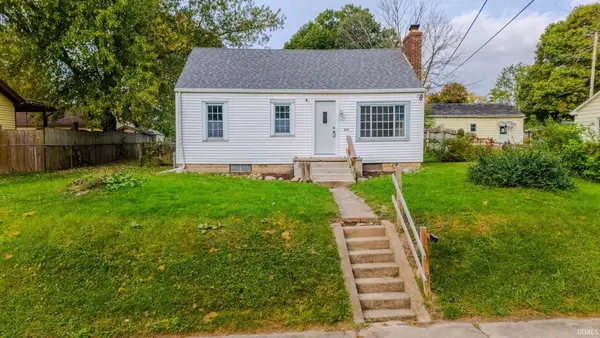 $119,000Pending2 beds 1 baths1,080 sq. ft.
454 Congress Street, Wabash, IN 46992
MLS# 202643233Listed by: LUNDQUIST APPRAISALS & REAL ESTATE $149,900Pending3 beds 2 baths1,344 sq. ft.
541 N Cass Street, Wabash, IN 46992
MLS# 202643132Listed by: SIDERS PREMIERE PROPERTIES, LLC- New
 $238,900Active3 beds 2 baths1,320 sq. ft.
3189 N State Road 15, Wabash, IN 46992
MLS# 202643092Listed by: SIDERS PREMIERE PROPERTIES, LLC - New
 $109,000Active2 beds 1 baths936 sq. ft.
538 Manchaster Avenue, Wabash, IN 46992
MLS# 202642750Listed by: RIGHT HOUSE REALTY LLC


Protect your home and budget from life's surprises with an Assurant Home Warranty, backed by a partner that supports you through every step of homeownership. Explore Plans.
©2026 Century 21 Real Estate LLC. All rights reserved. CENTURY 21®, the CENTURY 21 Logo and C21® are service marks owned by Century 21 Real Estate LLC. Century 21 Real Estate LLC fully supports the principles of the Fair Housing Act and the Equal Opportunity Act. Each office is independently owned and operated. Listing information is deemed reliable but not guaranteed accurate.