605 E St Rd 124 Highway, Wabash, IN 46992
Local realty services provided by:CENTURY 21 Circle
Upcoming open houses
- Sun, Oct 2502:00 pm - 03:00 pm
Listed by: nick kriegCell: 260-571-0178
Office: empire real estate llc.
MLS#:202643610
Source:Indiana Regional MLS
Price summary
- Price:$375,000
- Price per sq. ft.:$156.84
About this home
Open House this Sunday 2-3PM! All NEW Everything! This home was completely renovated from the studs up in 2024! Everything is new, including the interior, exterior, roof, siding, gutters, heating and cooling systems, plumbing, and electrical. Nothing was missed! This home sits on a one-acre lot backed by woods, offering plenty of yard space without too much to maintain. The yard is anchored by an incredible outdoor living space featuring a composite deck, making indoor-outdoor entertaining a breeze. Step inside to be greeted by a sweeping, open-concept space featuring vaulted ceilings and a high-end kitchen fully equipped with stainless steel appliances, granite countertops, and soft-close cabinets. On the main level, you'll find three bedrooms and two bathrooms, including an owner's suite with a private bathroom complete with a custom tile shower and dual-sink vanity. The lower level features a fully finished basement with a third full bathroom and plenty of space for an additional living area and a potential fourth bedroom if desired! This home needs nothing but a new owner! It's fully turnkey and ready to go! Accepting FHA, USDA, VA, and conventional financing!...
Contact an agent
Home facts
- Year built:1958
- Subdivision & Development:None
- Listing ID #:202643610
- Added:1 day(s) ago
- Updated:October 23, 2026 at 04:49 AM
Rooms and interior
- Bedrooms:3
- Total bathrooms:3
- Full bathrooms:3
- Rooms Total:9
- Flooring:Vinyl
- Dining Description:Main Level
- Kitchen Description:Dishwasher, Eat-In Kitchen, Microwave, On Main Level, Range-Gas, Range/Oven Hookup, Refrigerator
- Basement Description:Finished, Full Basement, Walk-Out Basement
- Living area:2,371 sq. ft.
Heating and cooling
- Cooling:Central Air
- Heating:Forced Air, Gas
Structure and exterior
- Roof:Metal
- Year built:1958
- Building area:2,371 sq. ft.
- Lot area:0.99 Acres
- Lot Features:Level, Partially Wooded
- Architectural Style:Ranch, Two Story
- Construction Materials:Vinyl
- Exterior Features:Deck Covered, Deck Open, Patio Open, Porch Covered
- Levels:2 Stories
Schools
- High school:Southwood
- Middle school:Southwood
- Elementary school:Southwood
Utilities
- Water:Well
- Sewer:Private
Finances and disclosures
- Price:$375,000
- Price per sq. ft.:$156.84
- Tax amount:$1,067
Features and amenities
- Laundry features:Main Floor Laundry
- Amenities:Ceiling Fan(s), Ceilings-Beamed, Ceilings-Vaulted, Countertops-Stone, Custom Cabinetry, Garage Door Opener, Sump Pump
Parking
- Parking description:Basement, Gravel Driveway, Off Street Parking
- Garage spaces:2
New listings near 605 E St Rd 124 Highway
- New
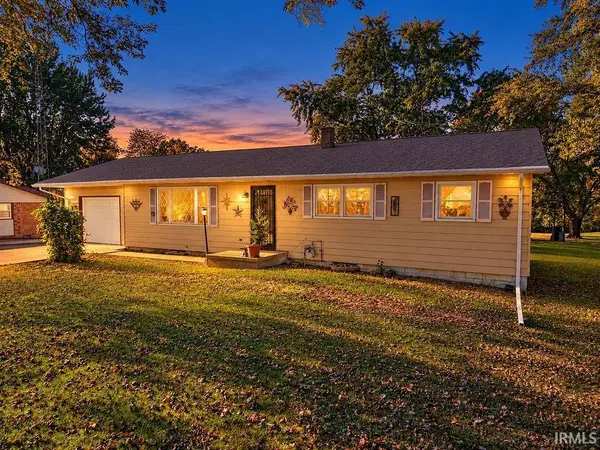 $182,900Active3 beds 1 baths1,344 sq. ft.
3610 S Old State Road 15, Wabash, IN 46992
MLS# 202643688Listed by: SIDERS PREMIERE PROPERTIES, LLC - New
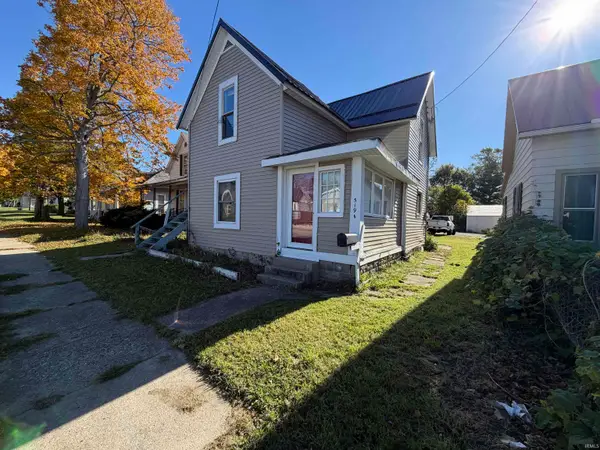 $100,000Active3 beds 2 baths1,248 sq. ft.
519 Manchester Avenue, Wabash, IN 46992
MLS# 202643652Listed by: MODERN REAL ESTATE - New
 $69,000Active2 beds 1 baths1,300 sq. ft.
443 W Main Street, Wabash, IN 46992
MLS# 202643247Listed by: MURDOCK REAL ESTATE GROUP 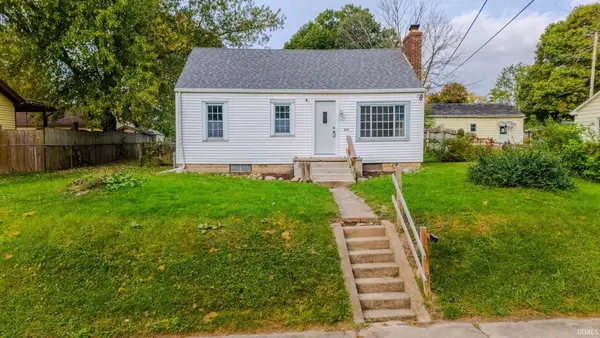 $119,000Pending2 beds 1 baths1,080 sq. ft.
454 Congress Street, Wabash, IN 46992
MLS# 202643233Listed by: LUNDQUIST APPRAISALS & REAL ESTATE $149,900Pending3 beds 2 baths1,344 sq. ft.
541 N Cass Street, Wabash, IN 46992
MLS# 202643132Listed by: SIDERS PREMIERE PROPERTIES, LLC- New
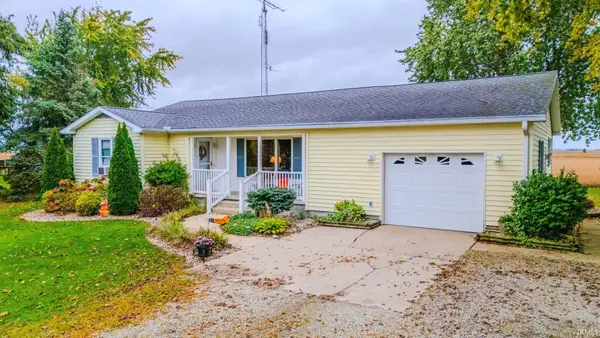 $238,900Active3 beds 2 baths1,320 sq. ft.
3189 N State Road 15, Wabash, IN 46992
MLS# 202643092Listed by: SIDERS PREMIERE PROPERTIES, LLC - New

 $299,900Active3 beds 3 baths2,176 sq. ft.
5953 S 525 E, Wabash, IN 46992
MLS# 202642992Listed by: CENTURY 21 BRADLEY REALTY, INC - New
 $109,000Active2 beds 1 baths936 sq. ft.
538 Manchaster Avenue, Wabash, IN 46992
MLS# 202642750Listed by: RIGHT HOUSE REALTY LLC - New
 $289,999Active3 beds 2 baths1,938 sq. ft.
674 Fairway Drive, Wabash, IN 46992
MLS# 202642689Listed by: NESS BROS. REALTORS & AUCTIONE


Protect your home and budget from life's surprises with an Assurant Home Warranty, backed by a partner that supports you through every step of homeownership. Explore Plans.
©2026 Century 21 Real Estate LLC. All rights reserved. CENTURY 21®, the CENTURY 21 Logo and C21® are service marks owned by Century 21 Real Estate LLC. Century 21 Real Estate LLC fully supports the principles of the Fair Housing Act and the Equal Opportunity Act. Each office is independently owned and operated. Listing information is deemed reliable but not guaranteed accurate.