10801 S Meridian Road, Warren, IN 46792
Local realty services provided by:CENTURY 21 Scheetz
Listed by: miranda bolinger, miranda bolingerOff: 260-356-5505
Office: hoosier real estate group
MLS#:202631028
Source:Indiana Regional MLS
Price summary
- Price:$539,900
- Price per sq. ft.:$154.48
About this home
Get ready to fall in love! This beautiful ranch offers the ease and comfort of single-level living combined with the space and flexibility of a finished basement. From the moment you arrive, pride of ownership is evident in every detail of this immaculate property.The main floor boasts 3 spacious bedrooms and 2.5 baths, thoughtfully designed for both everyday living and entertaining. The inviting living room centers around a warm gas fireplace, creating the perfect gathering spot for cool evenings and cozy nights in. The primary suite offers a private retreat of its own, complete with an electric fireplace for added ambiance and comfort. Bedrooms two and three are connected by a convenient Jack-and-Jill style bathroom. Throughout the home, you’ll find custom cabinetry that adds timeless character and abundant storage, paired beautifully with elegant granite countertops that elevate the kitchen and bathrooms alike. These high-end finishes speak to the quality and craftsmanship found throughout the entire home. Downstairs, the full basement significantly expands your living space, offering two additional possible bedrooms along with generous room for a family room, home office, gym, or whatever suits your lifestyle. Setting on 1.89 acres, this property offers a rare combination of privacy and space while being just a couple of miles from I-69 for easy commutes. This is a truly move-in ready home where every detail has been cared for!...
Contact an agent
Home facts
- Year built:2017
- Subdivision & Development:None
- Listing ID #:202631028
- Added:48 day(s) ago
- Updated:September 18, 2026 at 03:23 PM
Rooms and interior
- Bedrooms:5
- Total bathrooms:3
- Full bathrooms:2
- Rooms Total:9
- Dining Description:Main Level
- Kitchen Description:Kitchen Exhaust Hood, Microwave, On Main Level, Oven-Electric, Refrigerator
- Basement Description:Finished, Full Basement
- Living area:2,857 sq. ft.
Heating and cooling
- Cooling:Central Air
- Heating:Propane, Propane Tank Owned
Structure and exterior
- Roof:Metal
- Year built:2017
- Building area:2,857 sq. ft.
- Lot area:1.89 Acres
- Lot Features:Level
- Architectural Style:One Story
- Construction Materials:Shingle, Vinyl
- Levels:1 Story
Schools
- High school:Huntington North
- Middle school:Riverview
- Elementary school:Salamonie
Utilities
- Water:Well
- Sewer:Septic
Finances and disclosures
- Price:$539,900
- Price per sq. ft.:$154.48
- Tax amount:$3,497
Features and amenities
- Pool features:Above Ground
Parking
- Parking description:Attached
- Garage spaces:2
New listings near 10801 S Meridian Road
- New
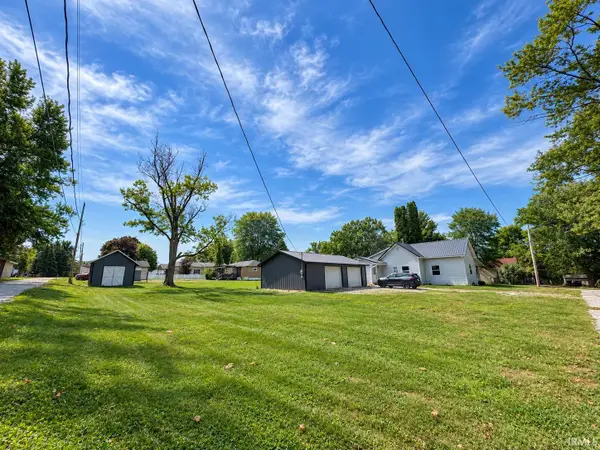 $160,000Active2 beds 1 baths884 sq. ft.
126 College Street, Warren, IN 46792
MLS# 202638629Listed by: ADT REALTY - New
 Active2 beds 1 baths1,288 sq. ft.
10251 S 200 West, Warren, IN 46792
MLS# 202638066Listed by: HOOSIER REAL ESTATE GROUP  $14,900Pending0.2 Acres
626 E Jones Street, Warren, IN 46792
MLS# 202636843Listed by: NESS BROS. REALTORS & AUCTIONE $179,900Active4 beds 1 baths2,896 sq. ft.
4362 W 800 S Road, Warren, IN 46792
MLS# 202636800Listed by: DREAM HOME DESIGNS & REALTY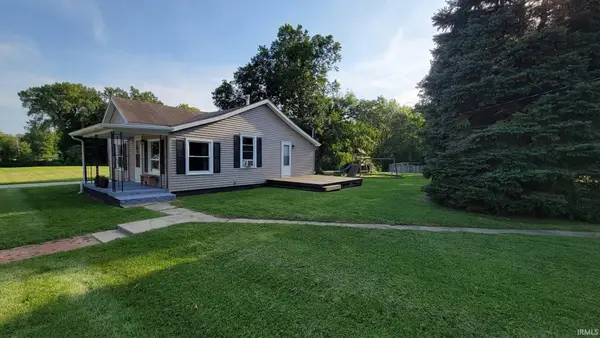 $160,000Active2 beds 1 baths858 sq. ft.
603 N Grover Street, Warren, IN 46792
MLS# 202636040Listed by: SEASONS REAL ESTATE, LLC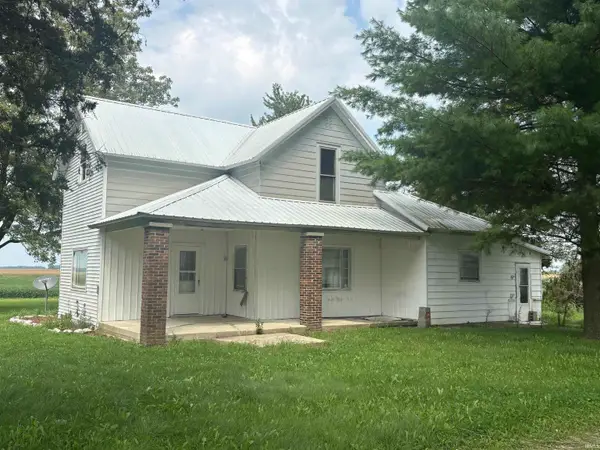 $160,000Active3 beds 1 baths1,849 sq. ft.
7103 S 600 W, Warren, IN 46792
MLS# 202635800Listed by: STEFFEN GROUP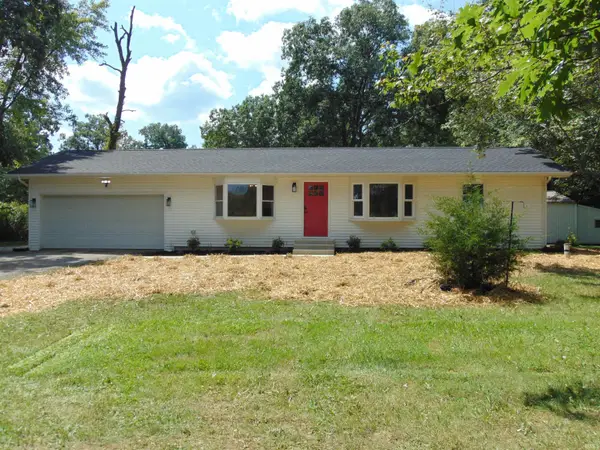 $349,900Active3 beds 3 baths1,940 sq. ft.
8140 SE Jeff Road, Warren, IN 46792
MLS# 202635522Listed by: SHAW REAL ESTATE & AUCTION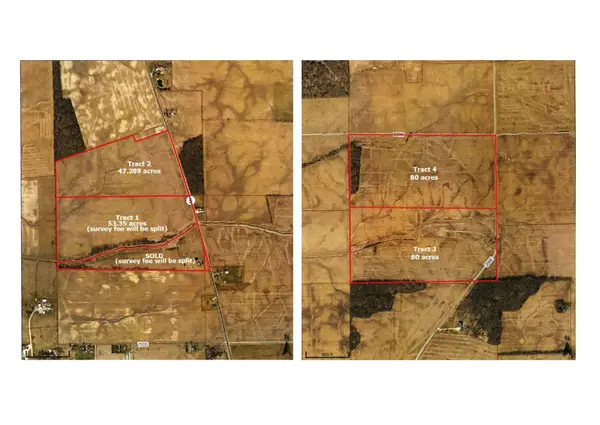 Active286 Acres
6810 S Warren Road, Warren, IN 46792
MLS# 202635030Listed by: NESS BROS. REALTORS & AUCTIONE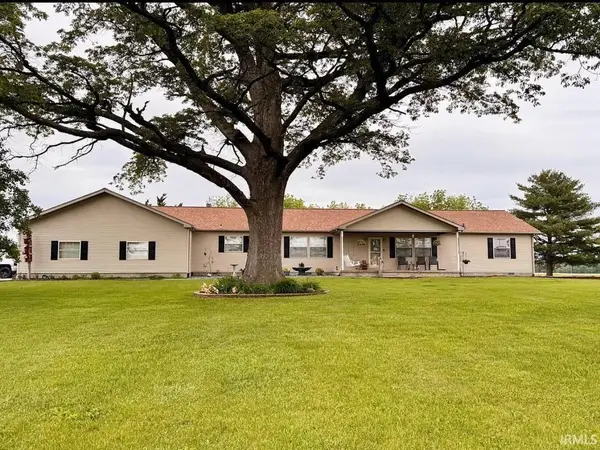
 $428,000Active4 beds 2 baths2,250 sq. ft.
5286 W 1000 S Road, Warren, IN 46792
MLS# 202632392Listed by: CENTURY 21 BRADLEY REALTY, INC $144,900Pending3 beds 1 baths1,014 sq. ft.
627 E Jefferson Street, Warren, IN 46792
MLS# 202631270Listed by: CENTURY 21 BRADLEY REALTY, INC


Protect your home and budget from life's surprises with an Assurant Home Warranty, backed by a partner that supports you through every step of homeownership. Explore Plans.
©2026 Century 21 Real Estate LLC. All rights reserved. CENTURY 21®, the CENTURY 21 Logo and C21® are service marks owned by Century 21 Real Estate LLC. Century 21 Real Estate LLC fully supports the principles of the Fair Housing Act and the Equal Opportunity Act. Each office is independently owned and operated. Listing information is deemed reliable but not guaranteed accurate.