6692 S 300 W Road, Warren, IN 46792
Local realty services provided by:CENTURY 21 Scheetz
6692 S 300 W Road,Warren, IN 46792
$379,000
- 4 Beds
- 3 Baths
- - sq. ft.
- Single family
- Sold
Listed by:
 Tammy Selig(260) 356 - 2922CENTURY 21 Property Shoppe
Office: century 21 the property shoppe
MLS#:202631083
Source:Indiana Regional MLS
Sorry, we are unable to map this address
Price summary
- Price:$379,000
About this home
Escape to the peace and privacy of country living with this exceptional 3-bedroom, possible 4-bedroom ranch home nestled on 6 beautifully manicured rolling acres just minutes from Salamonie Reservoir. Offering a full finished walk-out basement and 2½ baths, this property provides the perfect combination of comfort, space, and functionality. The spacious kitchen features solid surface countertops, abundant cabinetry, and all appliances included, making it move-in ready. A brand-new roof adds peace of mind, while the expansive rear deck offers breathtaking scenic views overlooking the rolling countryside, where wildlife is a daily sight. Outside, you’ll find everything you’ve been looking for, including an attached 24’ x 24’ heated garage, a detached 28’ x 24’ heated and air-conditioned workshop that’s ideal for hobbies, a home business, or extra storage, plus a 36’ x 22’ barn. The inviting stamped concrete front patio with a beautiful cast-iron outdoor fireplace creates the perfect space to relax or entertain family and friends. Whether you’re looking for room to roam, a hobby farm, or simply a peaceful country retreat with outstanding amenities, this one-of-a-kind property truly has it all. Properties like this rarely become available—schedule your private showing today. A must-see to truly appreciate everything this incredible property has to offer!...
Contact an agent
Home facts
- Year built:1979
- Subdivision & Development:None
- Listing ID #:202631083
- Added:49 day(s) ago
- Updated:September 19, 2026 at 07:06 AM
Rooms and interior
- Bedrooms:4
- Total bathrooms:3
- Full bathrooms:2
- Rooms Total:6
- Dining Description:Main Level
- Kitchen Description:Dishwasher, On Main Level, Range-Electric, Range/Oven Hookup, Refrigerator
- Basement Description:Full Basement, Partially Finished
Heating and cooling
- Cooling:Central Air
- Heating:Forced Air, Gas
Structure and exterior
- Year built:1979
- Lot Features:Rolling
- Architectural Style:One Story, Ranch
- Construction Materials:Vinyl
- Exterior Features:Deck Open, Landscaped, Porch Covered
- Levels:1 Story
Schools
- High school:Huntington North
- Middle school:Riverview
- Elementary school:Salamonie
Utilities
- Water:Well
- Sewer:Septic
Finances and disclosures
- Price:$379,000
- Tax amount:$1,028
Features and amenities
- Laundry features:Dryer Hook Up Electric, On Lower Level
- Amenities:Countertops-Solid Surf, Garage Door Opener
Parking
- Parking description:Attached, Gravel Driveway
- Garage spaces:2
New listings near 6692 S 300 W Road
- New
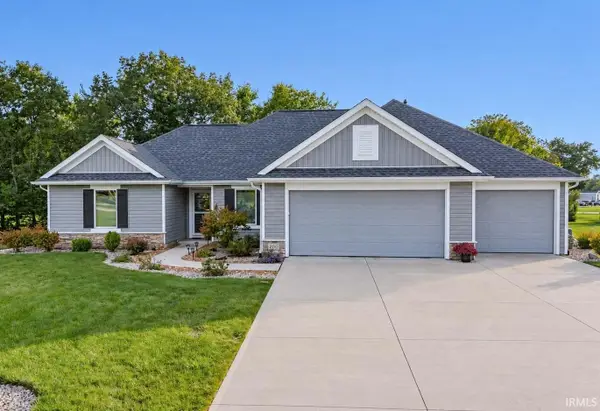 $329,900Active3 beds 2 baths1,785 sq. ft.
200 W Winterhaven Drive, Warren, IN 46792
MLS# 202638758Listed by: HOWELL REALTY GROUP, LLC - New
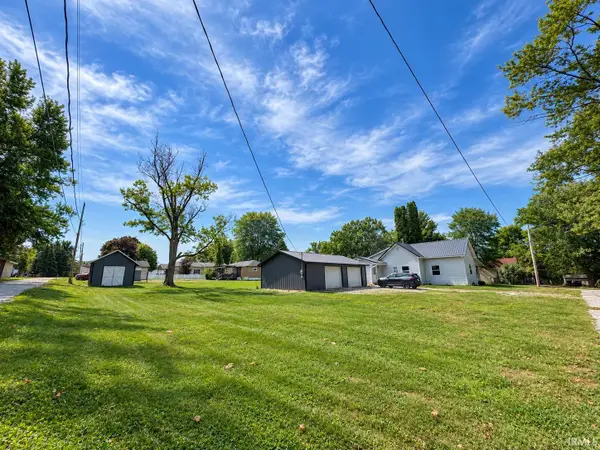 $160,000Active2 beds 1 baths884 sq. ft.
126 College Street, Warren, IN 46792
MLS# 202638629Listed by: ADT REALTY - New
 Active2 beds 1 baths1,288 sq. ft.
10251 S 200 West, Warren, IN 46792
MLS# 202638066Listed by: HOOSIER REAL ESTATE GROUP  $14,900Pending0.2 Acres
626 E Jones Street, Warren, IN 46792
MLS# 202636843Listed by: NESS BROS. REALTORS & AUCTIONE $179,900Active4 beds 1 baths2,896 sq. ft.
4362 W 800 S Road, Warren, IN 46792
MLS# 202636800Listed by: DREAM HOME DESIGNS & REALTY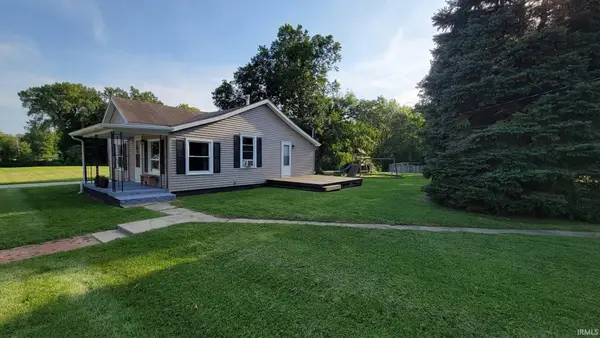 $160,000Active2 beds 1 baths858 sq. ft.
603 N Grover Street, Warren, IN 46792
MLS# 202636040Listed by: SEASONS REAL ESTATE, LLC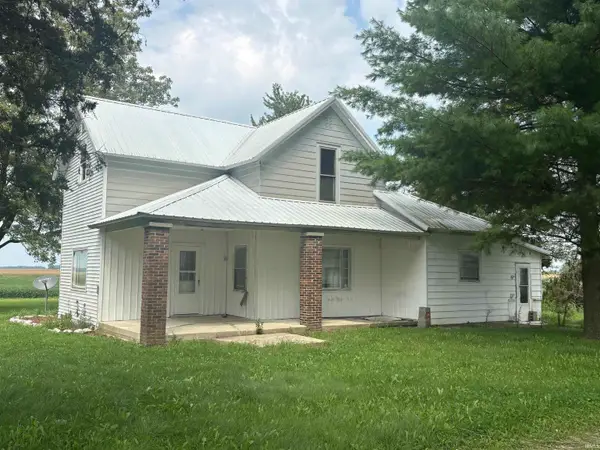 $160,000Active3 beds 1 baths1,849 sq. ft.
7103 S 600 W, Warren, IN 46792
MLS# 202635800Listed by: STEFFEN GROUP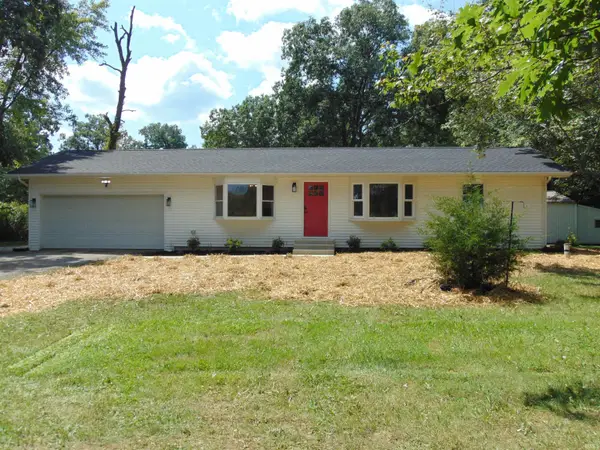 $349,900Active3 beds 3 baths1,940 sq. ft.
8140 SE Jeff Road, Warren, IN 46792
MLS# 202635522Listed by: SHAW REAL ESTATE & AUCTION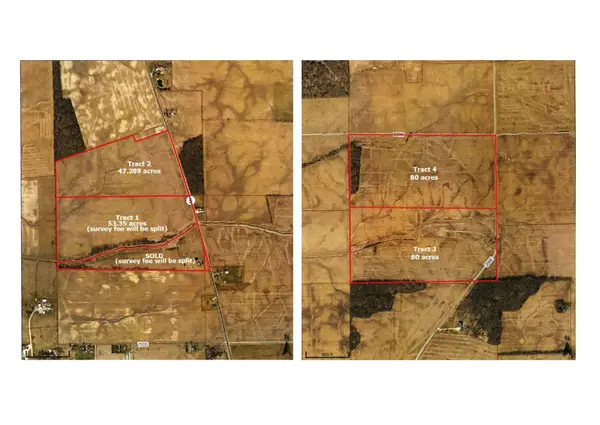 Active286 Acres
6810 S Warren Road, Warren, IN 46792
MLS# 202635030Listed by: NESS BROS. REALTORS & AUCTIONE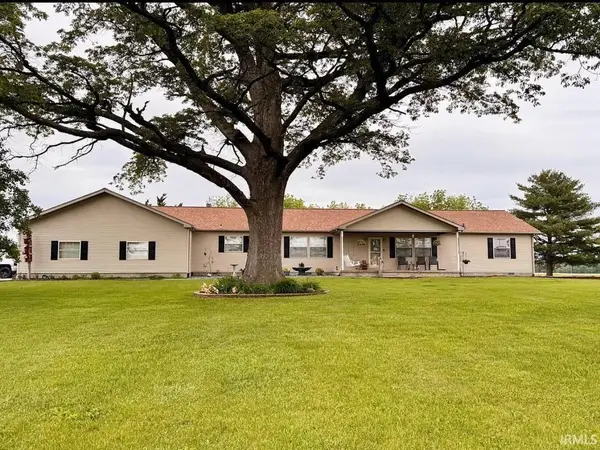
 $428,000Active4 beds 2 baths2,250 sq. ft.
5286 W 1000 S Road, Warren, IN 46792
MLS# 202632392Listed by: CENTURY 21 BRADLEY REALTY, INC


Protect your home and budget from life's surprises with an Assurant Home Warranty, backed by a partner that supports you through every step of homeownership. Explore Plans.
©2026 Century 21 Real Estate LLC. All rights reserved. CENTURY 21®, the CENTURY 21 Logo and C21® are service marks owned by Century 21 Real Estate LLC. Century 21 Real Estate LLC fully supports the principles of the Fair Housing Act and the Equal Opportunity Act. Each office is independently owned and operated. Listing information is deemed reliable but not guaranteed accurate.