
1124 E Main Street, Warsaw, IN 46580
Local realty services provided by:CENTURY 21 Circle
Listed by: sarah howard, sarah howard
Office: perfect location realty
MLS#:202644962
Source:Indiana Regional MLS
Price summary
- Price:$274,900
- Price per sq. ft.:$117.38
About this home
Open House Sunday November 8th, 2026 2-4pm Don't miss out on this spooktacular home! This traditional cape cod welcomes you with three bedrooms, two bathrooms, original hardwood floors, classic trim, updated vinyl windows, updated kitchen with custom island, buffet bar, stainless steel appliances and modern quartz countertops. The great room invites you with beautiful natural light, tall ceilings and a rich color pallet throughout home. Two bedrooms and a full bath located on main level. The upstairs primary features an excellent use of space, second bathroom, and a custom installed clawfoot tub. There is a three season room off the kitchen entering into a private backyard full of fun and entertainment featuring a patio deck, covered gazebo, outdoor shed and a large in ground heated pool ready to dive for! Property features a corner lot lined with magnolias and service berry trees for mother nature. There is a detached two car garage with a paved driveway, side service door, utilities and workbench. A shared driveway is located on other side of home for additional parking. Buy worry free, sellers are offering a full home warranty. Schedule your home tour today!...
Contact an agent
Home facts
- Year built:1886
- Subdivision & Development:None
- Listing ID #:202644962
- Added:1 day(s) ago
- Updated:October 31, 2026 at 10:37 PM
Rooms and interior
- Bedrooms:3
- Total bathrooms:2
- Full bathrooms:2
- Rooms Total:8
- Flooring:Hardwood Floors
- Dining Description:Main Level
- Kitchen Description:Cooktop-Gas, Dishwasher, Kitchen Island, On Main Level, Oven-Gas, Refrigerator
- Basement Description:Unfinished
- Living area:1,586 sq. ft.
Heating and cooling
- Cooling:Central Air
- Heating:Forced Air, Gas
Structure and exterior
- Roof:Shingle
- Year built:1886
- Building area:1,586 sq. ft.
- Lot area:0.18 Acres
- Lot Features:Corner
- Architectural Style:Cape Cod, Two Story
- Construction Materials:Shingle, Vinyl
- Exterior Features:Landscaped, Porch Covered, Porch Enclosed
- Levels:2 Stories
Schools
- High school:Warsaw
- Middle school:Lakeview
- Elementary school:Lincoln
Utilities
- Water:City
- Sewer:City
Finances and disclosures
- Price:$274,900
- Price per sq. ft.:$117.38
- Tax amount:$2,000
Features and amenities
- Laundry features:Dryer Hook Up Electric, Dryer Hook Up Gas, Dryer Hook Up Gas/Electric, In Basement
- Amenities:Ceiling-9+, Countertops-Stone, Detector-Smoke, Double Pane Windows, Garage Utilities, Great Room
Parking
- Parking description:Asphalt Driveway, Detached, Off Street Parking
- Garage spaces:2
New listings near 1124 E Main Street
- Coming Soon
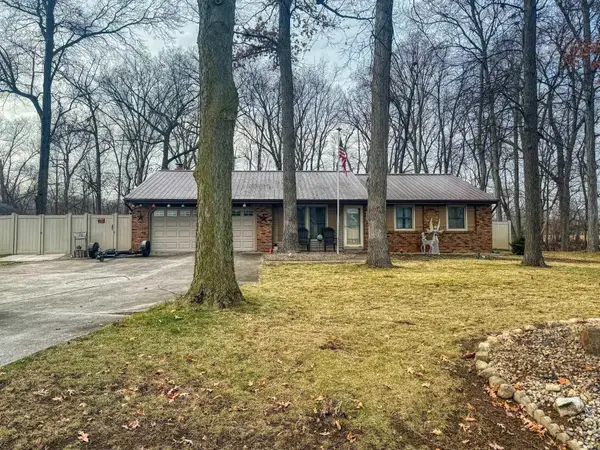 $280,000Coming Soon3 beds 2 baths2,500 sq. ft.
313 N 225 E, Warsaw, IN 46582
MLS# 202345398Listed by: COLDWELL BANKER REAL ESTATE GROUP - New
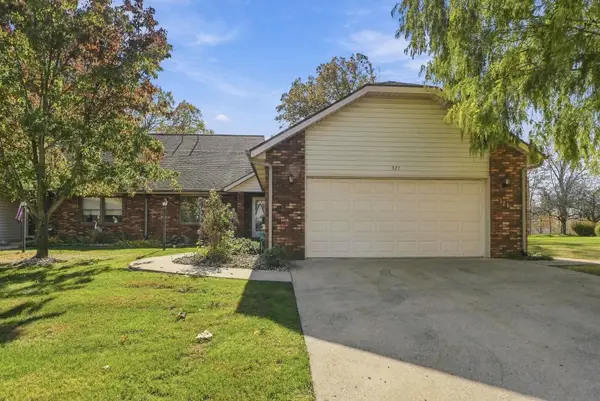 $349,900Active3 beds 3 baths1,934 sq. ft.
371 Baythorne Drive, Warsaw, IN 46580
MLS# 202644947Listed by: COLDWELL BANKER REAL ESTATE GR - New
 $228,000Active4 beds 2 baths2,218 sq. ft.
208 E Winona Avenue, Warsaw, IN 46580
MLS# 202644718Listed by: RE/MAX RESULTS - New
 $269,900Active3 beds 2 baths1,404 sq. ft.
4222 N Lighthouse Drive, Warsaw, IN 46582
MLS# 202644500Listed by: RE/MAX RESULTS - New
 $144,900Active3 beds 1 baths1,107 sq. ft.
1609 Green Hill Drive, Warsaw, IN 46580
MLS# 202644449Listed by: HOMES LAND & LAKES REALTY  $239,900Pending3 beds 2 baths1,378 sq. ft.
3159 W Crystal Lake Road, Warsaw, IN 46580
MLS# 202644320Listed by: RE/MAX RESULTS $79,000Pending4 beds 2 baths1,936 sq. ft.
2005 E Market Street, Warsaw, IN 46580
MLS# 202644350Listed by: KERI HIR- New
 $129,900Active3 beds 1 baths1,352 sq. ft.
418 W Fort Wayne Street, Warsaw, IN 46580
MLS# 202644197Listed by: OUR HOUSE REAL ESTATE - New
 $675,000Active2 beds 1 baths1,008 sq. ft.
7878 W Old Road 30, Warsaw, IN 46580
MLS# 202644133Listed by: EXP REALTY, LLC


Protect your home and budget from life's surprises with an Assurant Home Warranty, backed by a partner that supports you through every step of homeownership. Explore Plans.
©2026 Century 21 Real Estate LLC. All rights reserved. CENTURY 21®, the CENTURY 21 Logo and C21® are service marks owned by Century 21 Real Estate LLC. Century 21 Real Estate LLC fully supports the principles of the Fair Housing Act and the Equal Opportunity Act. Each office is independently owned and operated. Listing information is deemed reliable but not guaranteed accurate.