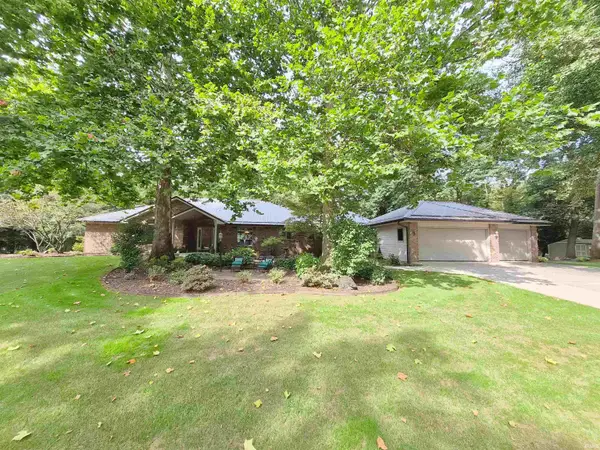
1150 E Dresdin Drive, Warsaw, IN 46580
Local realty services provided by:CENTURY 21 Scheetz
Listed by: teresa bakehorn
Office: our house real estate
MLS#:202639290
Source:Indiana Regional MLS
Price summary
- Price:$389,000
- Price per sq. ft.:$206.7
- Monthly HOA dues:$8.33
About this home
Get all the benefits of building without the hassle! This Bridgeport Build from 2021 will not disappoint. Great neighborhood and close to the trails and downtown amenities. Large vaulted great room and expansive primary suite - also with lots of space for storage from 3 Car garage, laundry and pantry! This is a lifestyle choice - walk the trails to Winona or just walk the neighborhood, convenient and easy. We're the house with the yellow door! Come take a look!
Contact an agent
Home facts
- Year built:2021
- Subdivision & Development:Copperwood Estates
- Listing ID #:202639290
- Added:1 day(s) ago
- Updated:September 23, 2026 at 03:21 PM
Rooms and interior
- Bedrooms:3
- Total bathrooms:2
- Full bathrooms:2
- Rooms Total:7
- Dining Description:Main Level
- Kitchen Description:Dishwasher, Microwave, On Main Level, Range-Gas, Refrigerator
- Basement Description:Slab
- Living area:1,882 sq. ft.
Heating and cooling
- Cooling:Central Air
- Heating:Gas
Structure and exterior
- Year built:2021
- Building area:1,882 sq. ft.
- Lot area:0.45 Acres
- Lot Features:Level
- Architectural Style:One Story
- Construction Materials:Stone, Vinyl
- Levels:1 Story
Schools
- High school:Warsaw
- Middle school:Edgewood
- Elementary school:Eisenhower
Utilities
- Water:Well
- Sewer:City
Finances and disclosures
- Price:$389,000
- Price per sq. ft.:$206.7
- Tax amount:$2,441
Parking
- Parking description:Attached
- Garage spaces:3
New listings near 1150 E Dresdin Drive
- Coming Soon
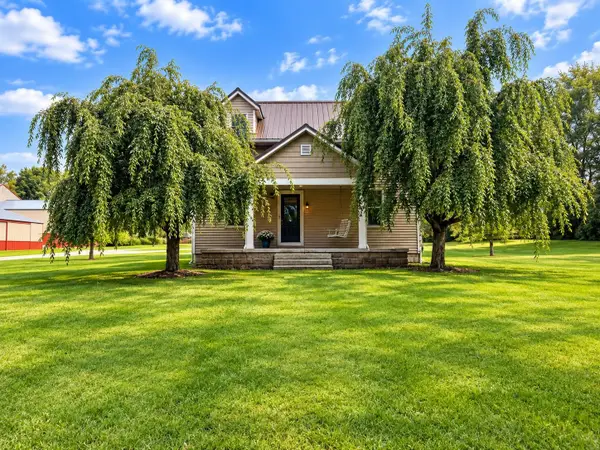 $330,000Coming Soon3 beds 2 baths2,030 sq. ft.
3620 N 500 W, Warsaw, IN 46582
MLS# 202639303Listed by: COLDWELL BANKER REAL ESTATE GROUP - Coming Soon
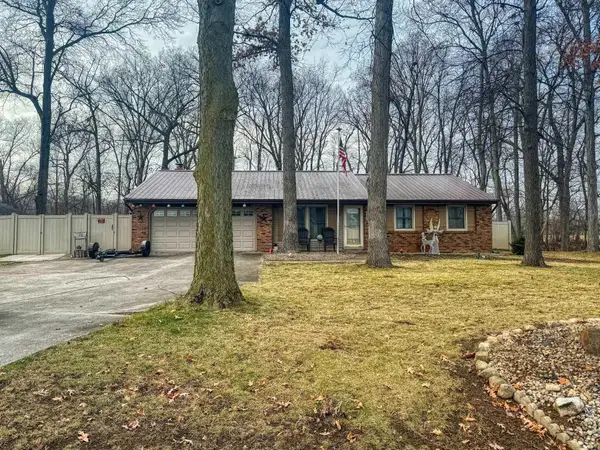 $280,000Coming Soon3 beds 2 baths2,500 sq. ft.
313 N 225 E, Warsaw, IN 46582
MLS# 202345398Listed by: COLDWELL BANKER REAL ESTATE GROUP - New
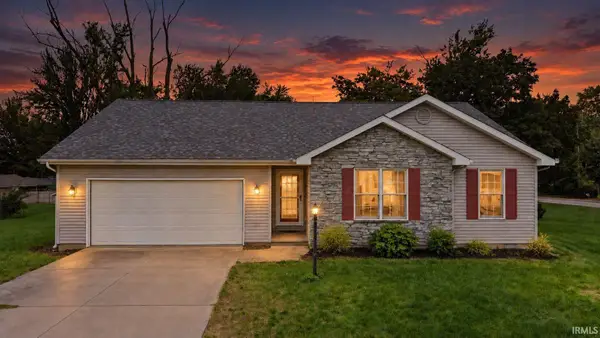 $264,900Active3 beds 3 baths1,369 sq. ft.
125 Kincaid Street, Warsaw, IN 46580
MLS# 202639341Listed by: EXP REALTY, LLC - New
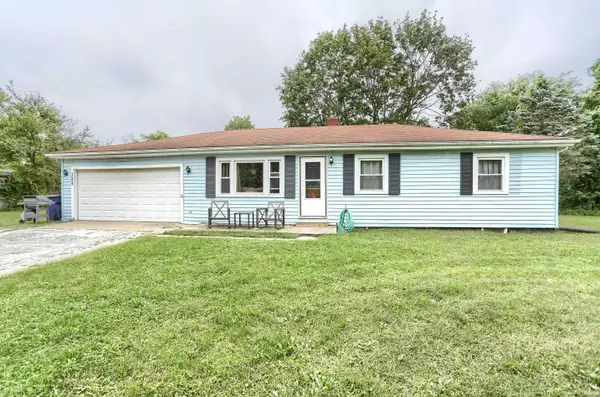
 $225,000Active3 beds 2 baths2,240 sq. ft.
1609 S Country Club Road, Warsaw, IN 46580
MLS# 202639332Listed by: CENTURY 21 BRADLEY REALTY INC. - New
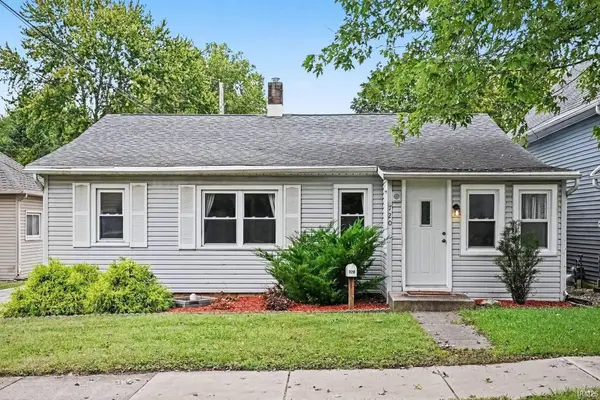 $164,900Active3 beds 2 baths998 sq. ft.
720 W Center Street, Warsaw, IN 46580
MLS# 202639135Listed by: PATTON HALL REAL ESTATE - New
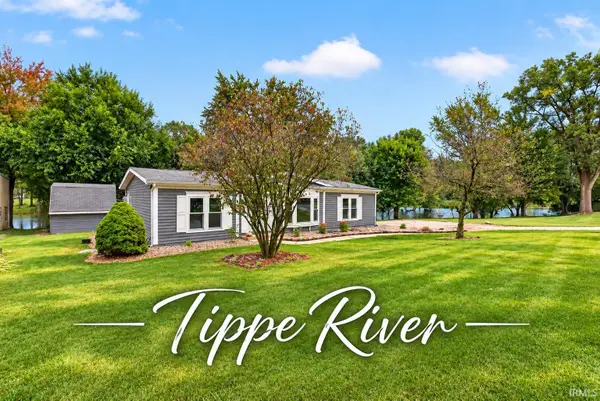 $169,900Active3 beds 2 baths1,296 sq. ft.
3748 W 100n, Warsaw, IN 46580
MLS# 202639097Listed by: OUR HOUSE REAL ESTATE - New
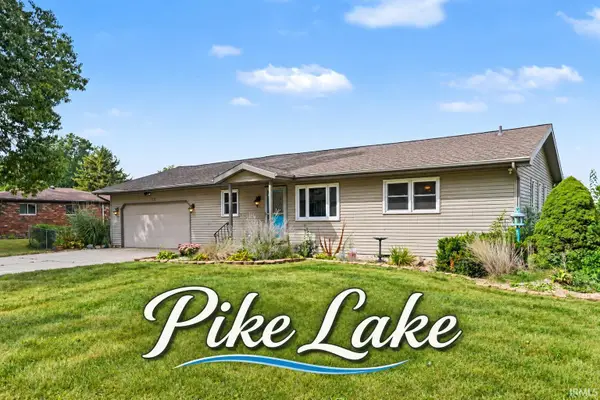 $249,900Active2 beds 2 baths1,320 sq. ft.
705 E Ross Avenue, Warsaw, IN 46580
MLS# 202639034Listed by: OUR HOUSE REAL ESTATE 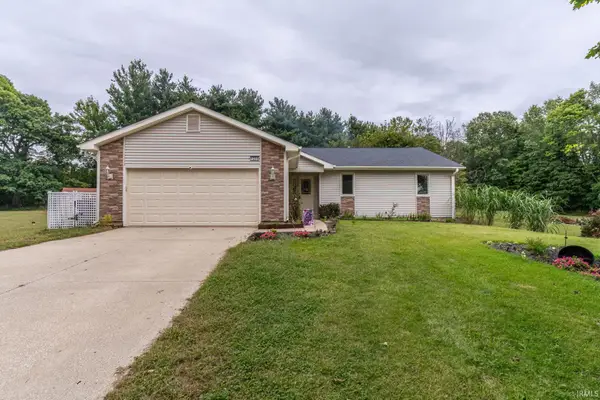 $250,000Pending3 beds 2 baths1,908 sq. ft.
1250 N Arbutus Trail, Warsaw, IN 46580
MLS# 202638956Listed by: EXP REALTY, LLC- New
 $689,000Active3 beds 4 baths3,823 sq. ft.
2329 S Old Ditch Road, Warsaw, IN 46580
MLS# 202638382Listed by: RE/MAX RESULTS


Protect your home and budget from life's surprises with an Assurant Home Warranty, backed by a partner that supports you through every step of homeownership. Explore Plans.
©2026 Century 21 Real Estate LLC. All rights reserved. CENTURY 21®, the CENTURY 21 Logo and C21® are service marks owned by Century 21 Real Estate LLC. Century 21 Real Estate LLC fully supports the principles of the Fair Housing Act and the Equal Opportunity Act. Each office is independently owned and operated. Listing information is deemed reliable but not guaranteed accurate.