1250 N Arbutus Trail, Warsaw, IN 46580
Local realty services provided by:CENTURY 21 Scheetz
Listed by: billie shively, billie shivelyCell: 574-527-1533
Office: exp realty, llc.
MLS#:202638956
Source:Indiana Regional MLS
Price summary
- Price:$250,000
- Price per sq. ft.:$131.03
About this home
**Move-in ready ranch with space, privacy, and outdoor enjoyment!** This well-maintained 3-bedroom, 2-bath home offers comfortable one-level living with additional space in the partially finished basement. The large lot provides plenty of room to spread out, while the private backyard creates a peaceful setting for relaxing, entertaining, or enjoying time around the above-ground pool. Inside, you’ll find a practical layout with three bedrooms, two full baths, and inviting living spaces ready for your personal touch. The partially finished walkout basement offers valuable flexibility for a family room, home office, recreation area, or additional storage. A two-car garage provides convenient parking and storage, while the spacious property offers the combination of indoor comfort and outdoor space that is hard to find. Whether you're looking for your first home, a place to grow, or a home with room to enjoy the outdoors, this property is ready to welcome you home!
Contact an agent
Home facts
- Year built:1989
- Subdivision & Development:Windmill West
- Listing ID #:202638956
- Added:3 day(s) ago
- Updated:September 23, 2026 at 08:28 AM
Rooms and interior
- Bedrooms:3
- Total bathrooms:2
- Full bathrooms:2
- Rooms Total:9
- Dining Description:Main Level
- Kitchen Description:Dishwasher, Microwave, On Main Level, Range-Gas, Refrigerator
- Basement Description:Daylight
- Living area:1,908 sq. ft.
Heating and cooling
- Cooling:Central Air
- Heating:Forced Air, Gas
Structure and exterior
- Roof:Asphalt
- Year built:1989
- Building area:1,908 sq. ft.
- Lot area:0.52 Acres
- Lot Features:Level
- Architectural Style:One Story, Ranch
- Construction Materials:Vinyl
- Exterior Features:Deck Open
- Levels:1 Story
Schools
- High school:Warsaw
- Middle school:Edgewood
- Elementary school:Madison
Utilities
- Water:Well
- Sewer:Septic
Finances and disclosures
- Price:$250,000
- Price per sq. ft.:$131.03
- Tax amount:$1,589
Features and amenities
- Laundry features:On Lower Level
- Amenities:Closet(s) Walk-in
Parking
- Parking description:Attached, Concrete Driveway, Off Street Parking
- Garage spaces:2
New listings near 1250 N Arbutus Trail
- Coming Soon
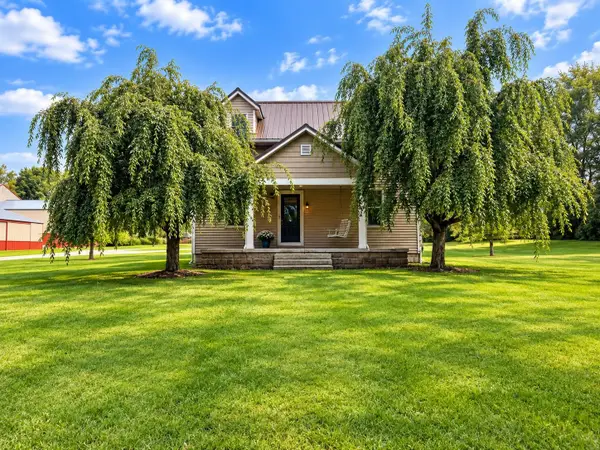 $330,000Coming Soon3 beds 2 baths2,030 sq. ft.
3620 N 500 W, Warsaw, IN 46582
MLS# 202639303Listed by: COLDWELL BANKER REAL ESTATE GROUP - Coming Soon
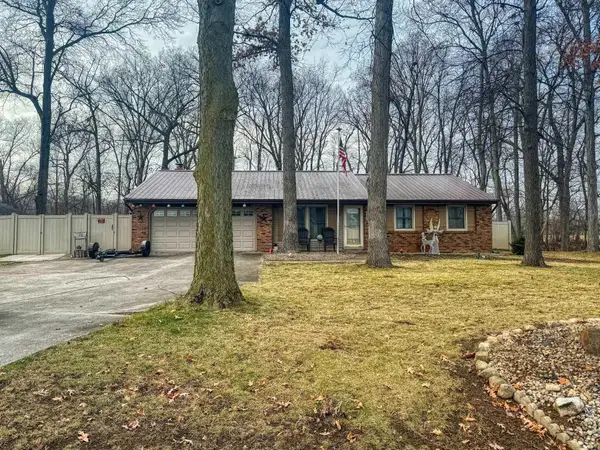 $280,000Coming Soon3 beds 2 baths2,500 sq. ft.
313 N 225 E, Warsaw, IN 46582
MLS# 202345398Listed by: COLDWELL BANKER REAL ESTATE GROUP - New
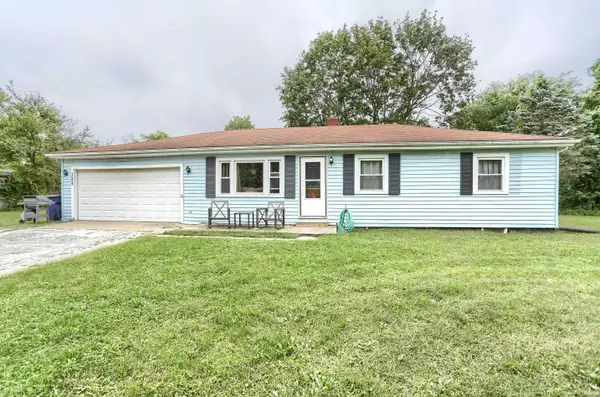
 $225,000Active3 beds 2 baths2,240 sq. ft.
1609 S Country Club Road, Warsaw, IN 46580
MLS# 202639332Listed by: CENTURY 21 BRADLEY REALTY INC. - New
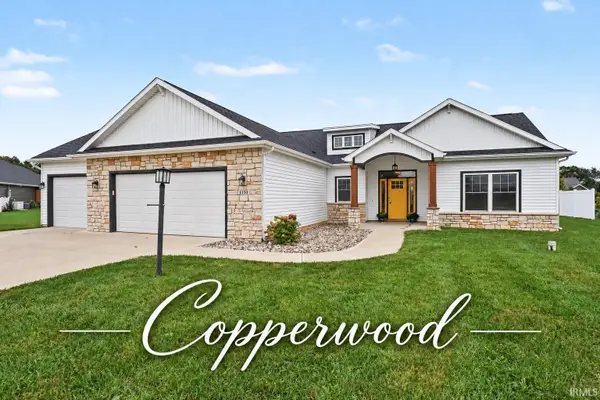 $389,000Active3 beds 2 baths1,882 sq. ft.
1150 E Dresdin Drive, Warsaw, IN 46580
MLS# 202639290Listed by: OUR HOUSE REAL ESTATE - New
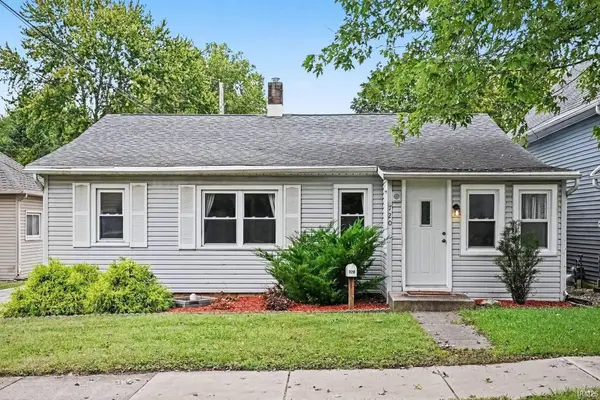 $164,900Active3 beds 2 baths998 sq. ft.
720 W Center Street, Warsaw, IN 46580
MLS# 202639135Listed by: PATTON HALL REAL ESTATE - New
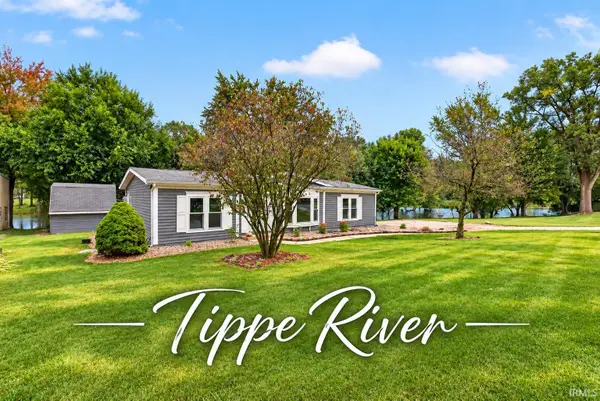 $169,900Active3 beds 2 baths1,296 sq. ft.
3748 W 100n, Warsaw, IN 46580
MLS# 202639097Listed by: OUR HOUSE REAL ESTATE - New
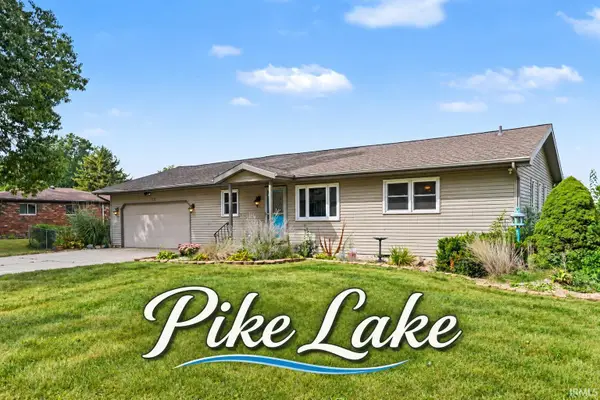 $249,900Active2 beds 2 baths1,320 sq. ft.
705 E Ross Avenue, Warsaw, IN 46580
MLS# 202639034Listed by: OUR HOUSE REAL ESTATE - New
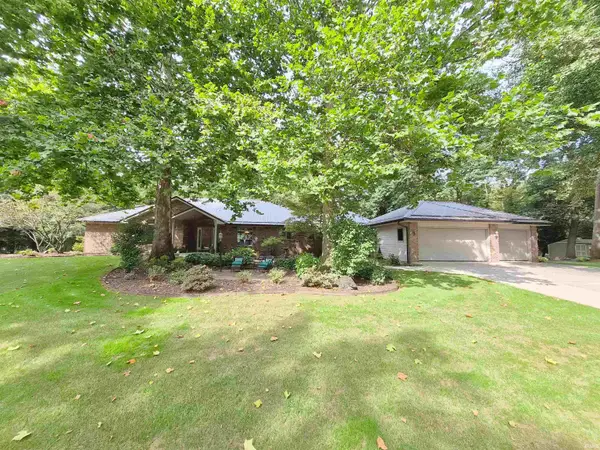 $689,000Active3 beds 4 baths3,823 sq. ft.
2329 S Old Ditch Road, Warsaw, IN 46580
MLS# 202638382Listed by: RE/MAX RESULTS  $339,900Pending3 beds 3 baths1,983 sq. ft.
351 Baythorne Drive, Warsaw, IN 46580
MLS# 202638379Listed by: BRIAN PETERSON REAL ESTATE


Protect your home and budget from life's surprises with an Assurant Home Warranty, backed by a partner that supports you through every step of homeownership. Explore Plans.
©2026 Century 21 Real Estate LLC. All rights reserved. CENTURY 21®, the CENTURY 21 Logo and C21® are service marks owned by Century 21 Real Estate LLC. Century 21 Real Estate LLC fully supports the principles of the Fair Housing Act and the Equal Opportunity Act. Each office is independently owned and operated. Listing information is deemed reliable but not guaranteed accurate.