217 Ra Mar Drive, Warsaw, IN 46580
Local realty services provided by:CENTURY 21 Affiliated
Listed by: dave blackwellCell: 574-453-8143
Office: blackwell real estate
MLS#:202639447
Source:Indiana Regional MLS
Price summary
- Price:$338,000
- Price per sq. ft.:$176.13
About this home
Refreshed and ready for immediate possession! Brick & vinyl sided 3 BR 2 bath ranch with attached garage and workshop at the south side of Warsaw in Hercher Addition. Entry foyer with large coat closet, semi open floor plan with decent sized living room that is open to the eating area and kitchen, rear facing dining room (previously used as a family room) flows to the 10x13 screened porch. Average sized BRs with ample closet space, the master BR has dual closets and a private bath with newer 4 foot step-in shower. Recent improvements include: new roof shingles, new vinyl siding, fresh interior paint, updated kitchen (with new appliance packager, tile backsplash, solid surface counters), new bedroom carpet, new interior doors, new light fixtures & ceiling fans, new water heater, new water softener, new bladder tank & more! The attached 2 car garage is finished (has the mechanical room) and leads to the newer 20x24 attached workshop which is insulated, finished with drywall, has a 60 amp sub panel and a gas heater. The large one acre lot has a newer (2005) 16x20 accessory building with overhead door, side service door, concrete floor and underground electric. Other upgrades: Trane high efficiency furnace and central AC (2013), vinyl clad insulated windows, well pump (2015). Amenities include: NIPSCO gas & electric, city sewer, 4 inch well, freshly sealed asphalt driveway and parking area. Great location in a popular subdivision within close proximity to the high school campus. A turnkey property in move-in condition....
Contact an agent
Home facts
- Year built:1972
- Subdivision & Development:Henry Herschers
- Listing ID #:202639447
- Added:1 day(s) ago
- Updated:September 24, 2026 at 01:49 AM
Rooms and interior
- Bedrooms:3
- Total bathrooms:2
- Full bathrooms:2
- Rooms Total:6
- Flooring:Carpet, Laminate
- Dining Description:Main Level
- Kitchen Description:Dishwasher, On Main Level, Range/Oven Hookup, Refrigerator
- Basement Description:Crawl, Slab
- Living area:1,919 sq. ft.
Heating and cooling
- Cooling:Central Air
- Heating:Forced Air, Gas
Structure and exterior
- Roof:Shingle
- Year built:1972
- Building area:1,919 sq. ft.
- Lot area:1.02 Acres
- Lot Features:Irregular, Level
- Architectural Style:One Story, Ranch
- Construction Materials:Brick, Vinyl
- Exterior Features:Porch Screened
- Levels:1 Story
Schools
- High school:Warsaw
- Middle school:Edgewood
- Elementary school:Washington
Utilities
- Water:Well
- Sewer:City
Finances and disclosures
- Price:$338,000
- Price per sq. ft.:$176.13
- Tax amount:$2,165
Features and amenities
- Laundry features:Dryer Hook Up Gas, Washer Hook-Up
- Amenities:Cable Available, Ceiling Fan(s), Detector-Smoke, Garage Door Opener, Garage-Heated, Insulated Glass Windows, Workshop
Parking
- Parking description:Asphalt Driveway, Attached, Off Street Parking
- Garage spaces:2
New listings near 217 Ra Mar Drive
- Coming Soon
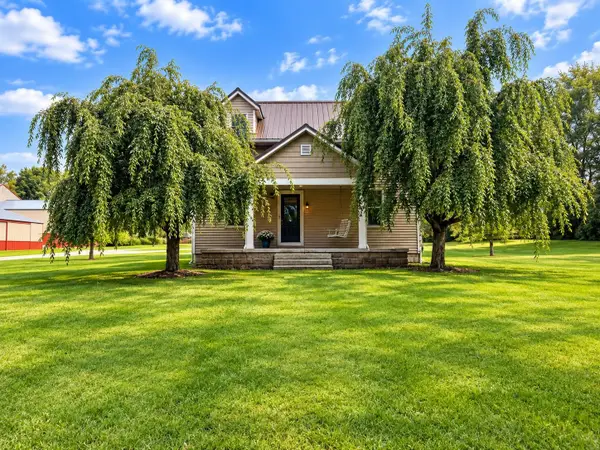 $330,000Coming Soon3 beds 2 baths2,030 sq. ft.
3620 N 500 W, Warsaw, IN 46582
MLS# 202639303Listed by: COLDWELL BANKER REAL ESTATE GROUP - Coming Soon
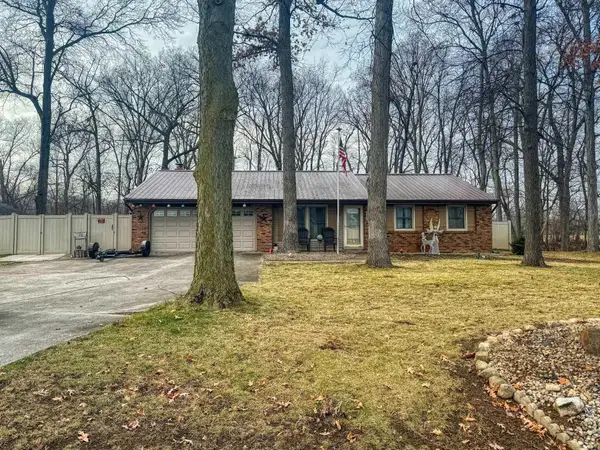 $280,000Coming Soon3 beds 2 baths2,500 sq. ft.
313 N 225 E, Warsaw, IN 46582
MLS# 202345398Listed by: COLDWELL BANKER REAL ESTATE GROUP - New
 $199,900Active3 beds 1 baths1,387 sq. ft.
2504 Westside Drive, Warsaw, IN 46580
MLS# 202639427Listed by: RE/MAX RESULTS - Open Sun, 3 to 5pmNew
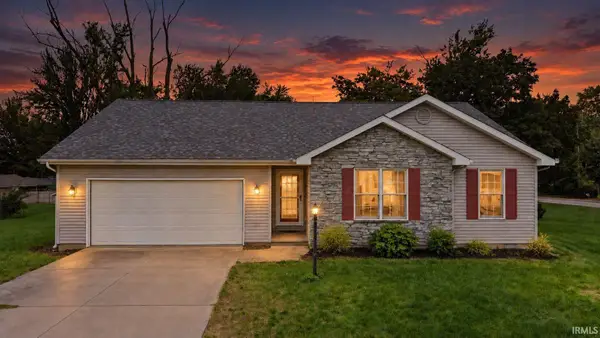 $264,900Active3 beds 3 baths1,369 sq. ft.
125 Kincaid Street, Warsaw, IN 46580
MLS# 202639341Listed by: EXP REALTY, LLC - New
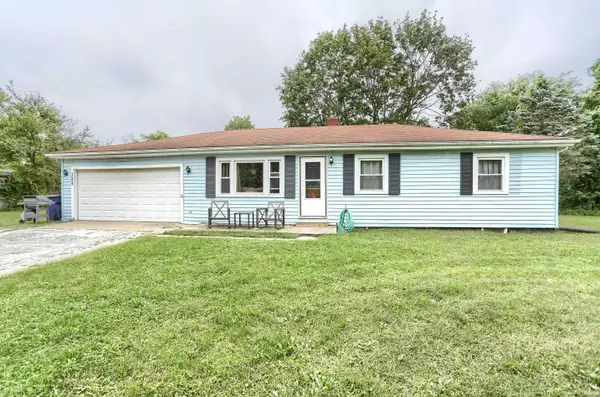
 $225,000Active3 beds 2 baths2,240 sq. ft.
1609 S Country Club Road, Warsaw, IN 46580
MLS# 202639332Listed by: CENTURY 21 BRADLEY REALTY INC. - New
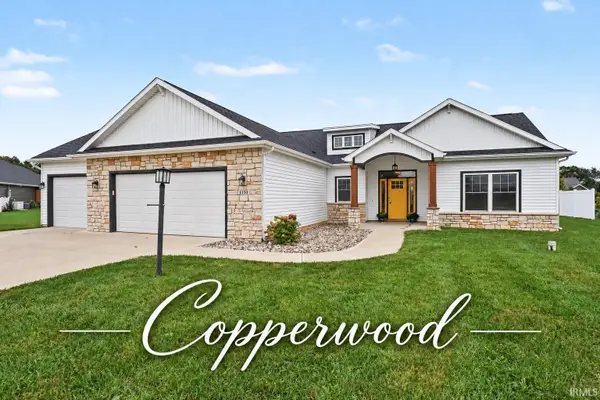 $389,000Active3 beds 2 baths1,882 sq. ft.
1150 E Dresdin Drive, Warsaw, IN 46580
MLS# 202639290Listed by: OUR HOUSE REAL ESTATE - New
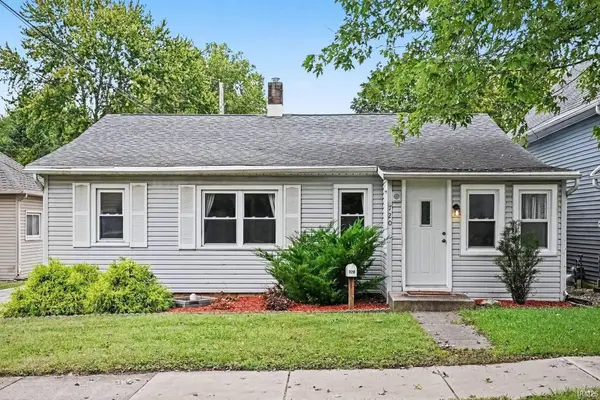 $164,900Active3 beds 2 baths998 sq. ft.
720 W Center Street, Warsaw, IN 46580
MLS# 202639135Listed by: PATTON HALL REAL ESTATE - New
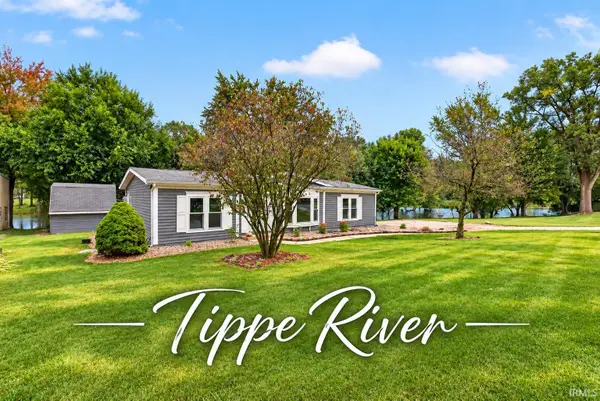 $169,900Active3 beds 2 baths1,296 sq. ft.
3748 W 100n, Warsaw, IN 46580
MLS# 202639097Listed by: OUR HOUSE REAL ESTATE - New
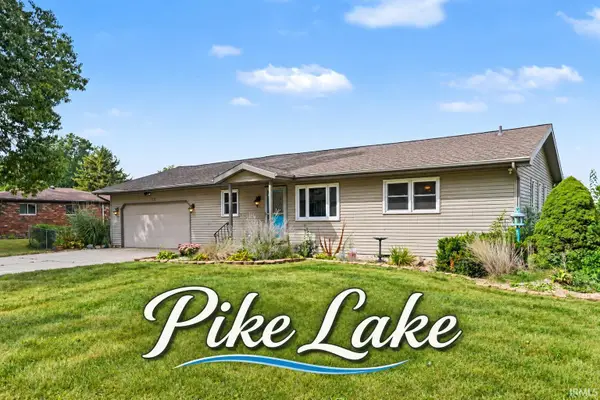 $249,900Active2 beds 2 baths1,320 sq. ft.
705 E Ross Avenue, Warsaw, IN 46580
MLS# 202639034Listed by: OUR HOUSE REAL ESTATE


Protect your home and budget from life's surprises with an Assurant Home Warranty, backed by a partner that supports you through every step of homeownership. Explore Plans.
©2026 Century 21 Real Estate LLC. All rights reserved. CENTURY 21®, the CENTURY 21 Logo and C21® are service marks owned by Century 21 Real Estate LLC. Century 21 Real Estate LLC fully supports the principles of the Fair Housing Act and the Equal Opportunity Act. Each office is independently owned and operated. Listing information is deemed reliable but not guaranteed accurate.