
480 E Lynnwood Drive N, Warsaw, IN 46580
Local realty services provided by:CENTURY 21 Scheetz
480 E Lynnwood Drive N,Warsaw, IN 46580
$370,000
- 4 Beds
- 3 Baths
- - sq. ft.
- Single family
- Sold
Listed by: angela racoltaCell: 317-750-1600
Office: encore sotheby's international realty
MLS#:202625696
Source:Indiana Regional MLS
Sorry, we are unable to map this address
Price summary
- Price:$370,000
About this home
Over an acre of beautifully landscaped grounds, a wooded double lot, and room for everyone—this well-maintained Woodfield Estates home offers the space and setting that's becoming increasingly difficult to find. Located in one of Warsaw's most established neighborhoods and within the Eisenhower Elementary School district, this 4-bedroom, 2.5-bath home sits on a beautifully maintained 1.05acre double lot surrounded by mature trees, creating a private, park-like setting just minutes from Winona Lake, shopping, dining, and everyday conveniences. With more than 2,400 finished sqft, including a finished walkout basement, the home offers an abundance of living space with endless opportunities to make it your own. Multiple gathering areas include a formal living room and formal dining room, both featuring plantation shutters, a spacious family room with a classic brick fireplace with a gas insert, breakfast nook, and kitchen—providing flexibility for everyday living, entertaining, or growing families. One of the home's standout features is the spectacular family room, where soaring cathedral ceilings with exposed wood beams and walls of windows create a warm, inviting space filled with natural light. Just outside, a spacious deck overlooks the beautifully landscaped backyard, making it the perfect place for morning coffee, summer cookouts, or relaxing evenings. A gas line has been run near the back deck, providing a convenient hookup for your grill. A sun porch offers yet another peaceful retreat to enjoy the outdoors while overlooking the same picturesque setting. Upstairs, you'll find four generously sized bedrooms, including a primary suite with a private bath and walk-in shower. Three additional bedrooms share a spacious full bath with double vanity, providing plenty of room for family and guests. The finished walkout basement includes a large recreation room, wet bar, and direct access to the backyard—perfect for movie nights, game days, hobbies, or entertaining. A separate laundry and utility room complete the lower level. This home has been well maintained over the years, with many major improvements already completed, including a new roof (2018), new furnace (2023), new water softener (2023), and a whole-home generator. If you've been searching for a home with generous square footage, an outstanding lot, and the opportunity to personalize a home in one of Warsaw's most desirable neighborhoods, this Woodfield Estates property is ready for its next chapter....
Contact an agent
Home facts
- Year built:1977
- Subdivision & Development:Woodfield Estates
- Listing ID #:202625696
- Added:79 day(s) ago
- Updated:September 17, 2026 at 06:28 AM
Rooms and interior
- Bedrooms:4
- Total bathrooms:3
- Full bathrooms:2
- Rooms Total:11
- Flooring:Carpet, Hardwood Floors
- Dining Description:Main Level
- Kitchen Description:Breakfast Bar, Cooktop-Electric, Dishwasher, Eat-In Kitchen, Freezer, Microwave, On Main Level, Oven-Electric, Range-Electric, Refrigerator
- Basement Description:Crawl, Full Basement, Partially Finished, Walk-Out Basement
Heating and cooling
- Cooling:Central Air
- Heating:Forced Air, Gas
Structure and exterior
- Roof:Shingle
- Year built:1977
- Lot Features:Partially Wooded, Slope
- Architectural Style:Two Story
- Construction Materials:Brick, Vinyl
- Exterior Features:Deck Open, Landscaped, Porch Covered, Porch Screened
- Levels:2 Stories
Schools
- High school:Warsaw
- Middle school:Lakeview
- Elementary school:Eisenhower
Utilities
- Water:Well
- Sewer:Septic
Finances and disclosures
- Price:$370,000
- Tax amount:$2,360
Features and amenities
- Laundry features:On Lower Level
- Amenities:Built-In Bookcase, Built-In Desk, Ceiling Fan(s), Ceiling-Cathedral, Countertops-Laminate, Garage Door Opener, Generator-Whole House, Irrigation System, Wet Bar
Parking
- Parking description:Attached, Concrete Driveway
- Garage spaces:2
New listings near 480 E Lynnwood Drive N
- Coming Soon
 $279,500Coming Soon3 beds 2 baths2,295 sq. ft.
1234 N Shagbark Drive, Warsaw, IN 46582
MLS# 202637499Listed by: KELLER WILLIAMS REALTY GROUP - Coming Soon
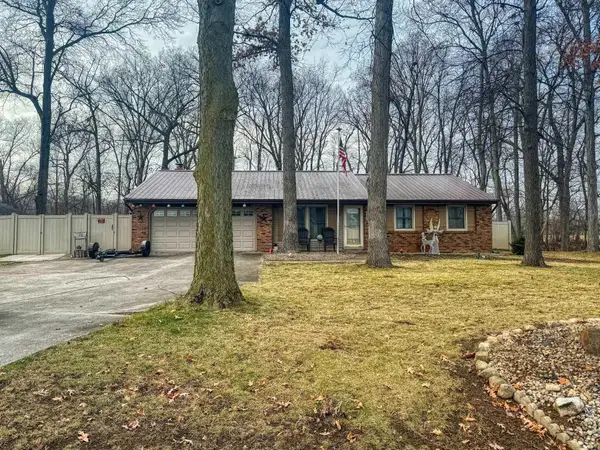 $280,000Coming Soon3 beds 2 baths2,500 sq. ft.
313 N 225 E, Warsaw, IN 46582
MLS# 202345398Listed by: COLDWELL BANKER REAL ESTATE GROUP - New
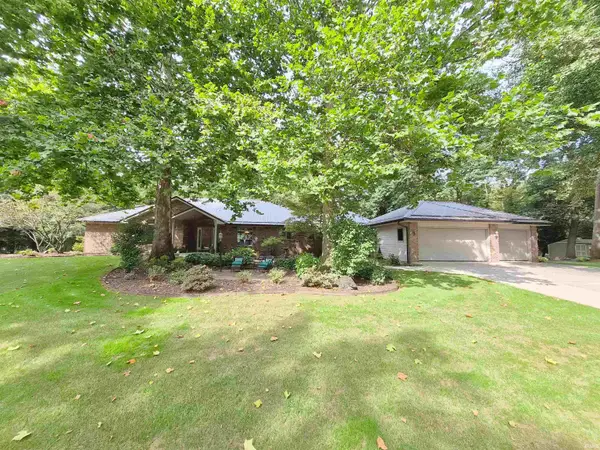 $689,000Active3 beds 4 baths3,823 sq. ft.
2329 S Old Ditch Road, Warsaw, IN 46580
MLS# 202638382Listed by: RE/MAX RESULTS - New
 $339,900Active3 beds 3 baths1,983 sq. ft.
351 Baythorne Drive, Warsaw, IN 46580
MLS# 202638379Listed by: BRIAN PETERSON REAL ESTATE - New
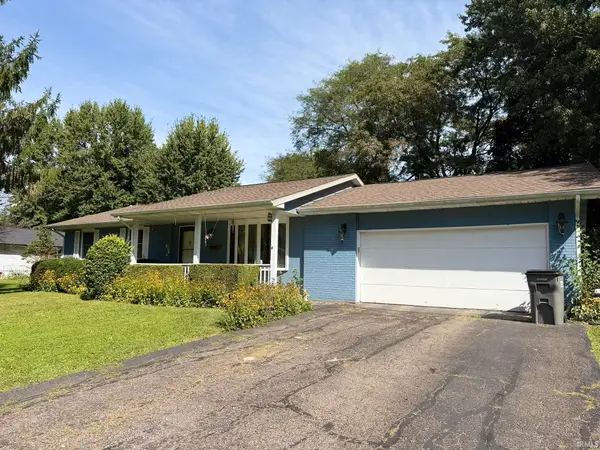 $249,900Active3 beds 2 baths1,494 sq. ft.
2006 E Wade Road, Warsaw, IN 46580
MLS# 202638032Listed by: KELLER WILLIAMS REALTY GROUP - New
 $829,900Active2 beds 4 baths4,207 sq. ft.
38 Ems C19a Lane, Warsaw, IN 46582
MLS# 202637984Listed by: TOM HAYES REALTY - Open Sat, 11am to 12pmNew
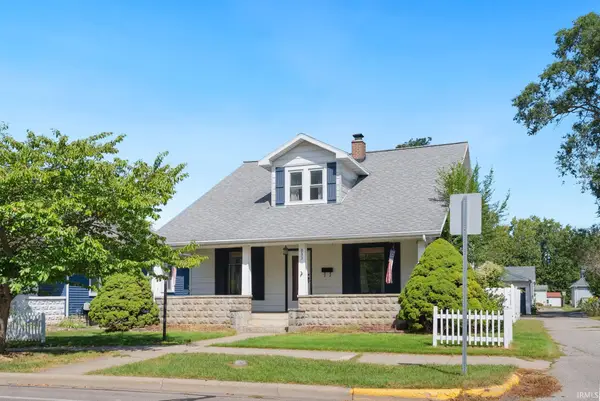 $249,900Active4 beds 2 baths2,583 sq. ft.
933 E Main Street, Warsaw, IN 46580
MLS# 202637925Listed by: EXP REALTY, LLC - New
 $185,500Active3 beds 2 baths948 sq. ft.
501 S Morton Street, Warsaw, IN 46590
MLS# 202637935Listed by: RE/MAX RESULTS - New
 $197,500Active3 beds 1 baths904 sq. ft.
604 S Columbia Street, Warsaw, IN 46590
MLS# 202637912Listed by: RE/MAX RESULTS - New
 $350,000Active7 beds 4 baths5,558 sq. ft.
415 N Washington Street, Warsaw, IN 46580
MLS# 202637922Listed by: RE/MAX RESULTS


Protect your home and budget from life's surprises with an Assurant Home Warranty, backed by a partner that supports you through every step of homeownership. Explore Plans.
©2026 Century 21 Real Estate LLC. All rights reserved. CENTURY 21®, the CENTURY 21 Logo and C21® are service marks owned by Century 21 Real Estate LLC. Century 21 Real Estate LLC fully supports the principles of the Fair Housing Act and the Equal Opportunity Act. Each office is independently owned and operated. Listing information is deemed reliable but not guaranteed accurate.