
351 Baythorne Drive, Warsaw, IN 46580
Local realty services provided by:CENTURY 21 Bradley Realty, Inc.
351 Baythorne Drive,Warsaw, IN 46580
$339,900
- 3 Beds
- 3 Baths
- 1,983 sq. ft.
- Condominium
- Active
Listed by: corie strong
Office: brian peterson real estate
MLS#:202638379
Source:Indiana Regional MLS
Price summary
- Price:$339,900
- Price per sq. ft.:$171.41
- Monthly HOA dues:$260
About this home
Welcome home to this inviting Lakewood Hills residence, where comfortable living and beautiful Center Lake access come together in a convenient Warsaw location. Offering nearly 2,000 square feet of living space, this 3-bedroom home provides a welcoming layout with plenty of room for everyday living, relaxing, and entertaining. The one-and-a-half-story villa offers a comfortable sense of space while maintaining an easy, functional floor plan. Large windows bring in natural light and allow you to enjoy the peaceful lake setting from inside the home. Situated on a .28-acre lot, the property offers a pleasant outdoor setting with the added appeal of being close to the water. Located just minutes from downtown Warsaw, shopping, dining, parks, and other local conveniences, this home offers the opportunity to enjoy a peaceful lakeside setting while remaining close to everything the area has to offer. Whether you're looking for a comfortable place to call home or a property where you can enjoy the beauty of Center Lake, this Lakewood Hills residence is ready to welcome its next owners....
Contact an agent
Home facts
- Year built:1996
- Subdivision & Development:Lakewood Hills
- Listing ID #:202638379
- Added:1 day(s) ago
- Updated:September 17, 2026 at 02:44 AM
Rooms and interior
- Bedrooms:3
- Total bathrooms:3
- Full bathrooms:2
- Rooms Total:6
- Dining Description:Main Level
- Kitchen Description:On Main Level
- Basement Description:Slab
- Living area:1,983 sq. ft.
Heating and cooling
- Cooling:Central Air
- Heating:Forced Air, Gas
Structure and exterior
- Roof:Shingle
- Year built:1996
- Building area:1,983 sq. ft.
- Lot area:0.08 Acres
- Lot Features:Level
- Architectural Style:One and Half Story
- Construction Materials:Brick, Vinyl
- Exterior Features:Porch Screened
- Levels:1 1/2 Stories
Schools
- High school:Warsaw
- Middle school:Edgewood
- Elementary school:Washington
Utilities
- Water:Well
- Sewer:City
Finances and disclosures
- Price:$339,900
- Price per sq. ft.:$171.41
- Tax amount:$2,598
Features and amenities
- Laundry features:Main Floor Laundry
- Amenities:Ceiling-9+, Closet(s) Walk-in
Parking
- Parking description:Attached, Concrete Driveway, Off Street Parking
- Garage spaces:2
New listings near 351 Baythorne Drive
- Coming Soon
 $279,500Coming Soon3 beds 2 baths2,295 sq. ft.
1234 N Shagbark Drive, Warsaw, IN 46582
MLS# 202637499Listed by: KELLER WILLIAMS REALTY GROUP - Coming Soon
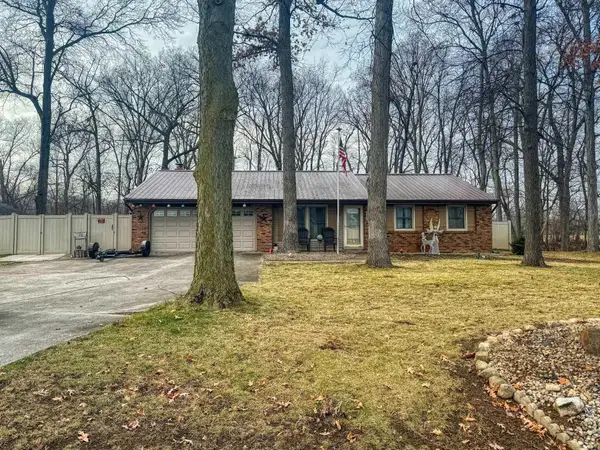 $280,000Coming Soon3 beds 2 baths2,500 sq. ft.
313 N 225 E, Warsaw, IN 46582
MLS# 202345398Listed by: COLDWELL BANKER REAL ESTATE GROUP - New
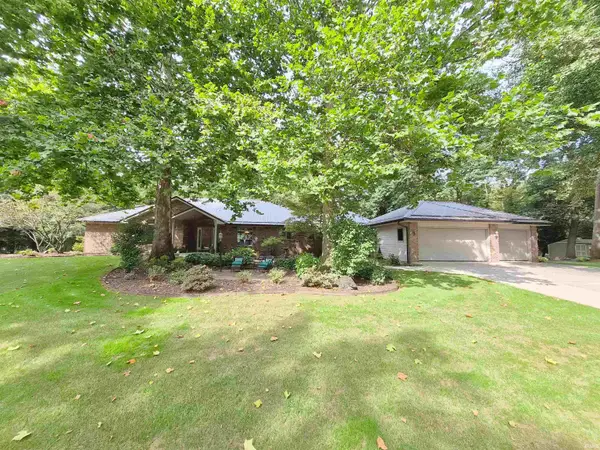 $689,000Active3 beds 4 baths3,823 sq. ft.
2329 S Old Ditch Road, Warsaw, IN 46580
MLS# 202638382Listed by: RE/MAX RESULTS - New
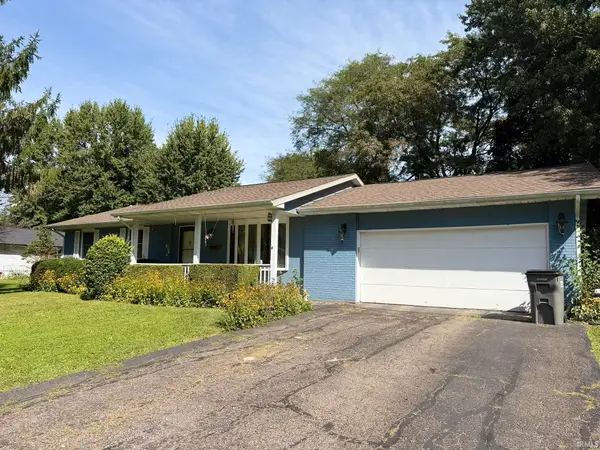 $249,900Active3 beds 2 baths1,494 sq. ft.
2006 E Wade Road, Warsaw, IN 46580
MLS# 202638032Listed by: KELLER WILLIAMS REALTY GROUP - New
 $829,900Active2 beds 4 baths4,207 sq. ft.
38 Ems C19a Lane, Warsaw, IN 46582
MLS# 202637984Listed by: TOM HAYES REALTY - Open Sat, 11am to 12pmNew
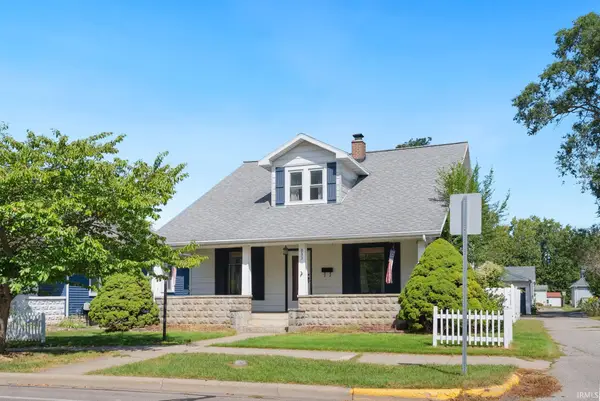 $249,900Active4 beds 2 baths2,583 sq. ft.
933 E Main Street, Warsaw, IN 46580
MLS# 202637925Listed by: EXP REALTY, LLC - New
 $185,500Active3 beds 2 baths948 sq. ft.
501 S Morton Street, Warsaw, IN 46590
MLS# 202637935Listed by: RE/MAX RESULTS - New
 $197,500Active3 beds 1 baths904 sq. ft.
604 S Columbia Street, Warsaw, IN 46590
MLS# 202637912Listed by: RE/MAX RESULTS - New
 $350,000Active7 beds 4 baths5,558 sq. ft.
415 N Washington Street, Warsaw, IN 46580
MLS# 202637922Listed by: RE/MAX RESULTS


Protect your home and budget from life's surprises with an Assurant Home Warranty, backed by a partner that supports you through every step of homeownership. Explore Plans.
©2026 Century 21 Real Estate LLC. All rights reserved. CENTURY 21®, the CENTURY 21 Logo and C21® are service marks owned by Century 21 Real Estate LLC. Century 21 Real Estate LLC fully supports the principles of the Fair Housing Act and the Equal Opportunity Act. Each office is independently owned and operated. Listing information is deemed reliable but not guaranteed accurate.