1102 State 257 Highway, Washington, IN 47501
Local realty services provided by:CENTURY 21 Bradley Realty, Inc.
1102 State 257 Highway,Washington, IN 47501
$239,000
- 3 Beds
- 2 Baths
- 1,527 sq. ft.
- Single family
- Active
Listed by: darwin fleagledarwin@homeandharvestproperties.com
Office: home & harvest properties llc.
MLS#:202642991
Source:Indiana Regional MLS
Price summary
- Price:$239,000
- Price per sq. ft.:$156.52
About this home
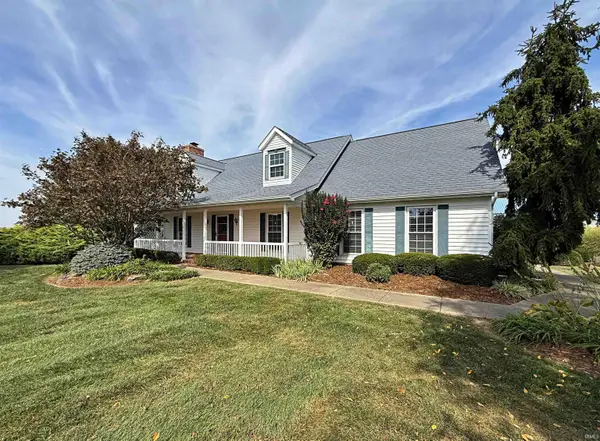
Discover the perfect blend of space, comfort, and convenience with this beautiful 2-bedroom (possibly 3-bedroom), 1.5-bath home located just south of Washington, Indiana! Situated on a full acre, this property offers plenty of room to spread out and enjoy the outdoors while remaining just minutes from I-69 for an easy commute. Inside, you'll find a large living room with plenty of space to relax or entertain, along with the convenience of main-level laundry. The attached two-car garage provides ample parking and storage, while the concrete driveway adds to the property's curb appeal. Step outside and enjoy the spacious backyard, perfect for gatherings, gardening, or simply relaxing. The backyard also features a pavilion/garden shed, back deck, and patio, offering multiple spaces to enjoy the outdoors. If you're looking for a home with extra space, a great yard, and a convenient location close to Washington, Indiana, this property is one you won't want to miss!
Contact an agent
Home facts
- Year built:1956
- Subdivision & Development:None
- Listing ID #:202642991
- Added:1 day(s) ago
- Updated:October 16, 2026 at 06:53 PM
Rooms and interior
- Bedrooms:3
- Total bathrooms:2
- Full bathrooms:1
- Rooms Total:8
- Flooring:Hardwood Floors
- Dining Description:Main Level
- Kitchen Description:Cooktop-Electric, Dishwasher, Refrigerator
- Basement Description:Crawl
- Living area:1,527 sq. ft.
Heating and cooling
- Cooling:Central Air
- Heating:Electric, Forced Air, Heat Pump
Structure and exterior
- Roof:Shingle
- Year built:1956
- Building area:1,527 sq. ft.
- Lot area:1 Acres
- Lot Features:Level
- Architectural Style:One Story, Ranch
- Construction Materials:Brick
- Exterior Features:Patio Covered, Porch Covered
- Levels:1 Story
Schools
- High school:Washington
- Middle school:Washington
- Elementary school:Washington Community Schools
Utilities
- Water:Public
- Sewer:Septic
Finances and disclosures
- Price:$239,000
- Price per sq. ft.:$156.52
- Tax amount:$2,976
Features and amenities
- Amenities:Garage Utilities
Parking
- Parking description:Attached, Concrete Driveway, Off Street Parking
- Garage spaces:2
New listings near 1102 State 257 Highway
- New
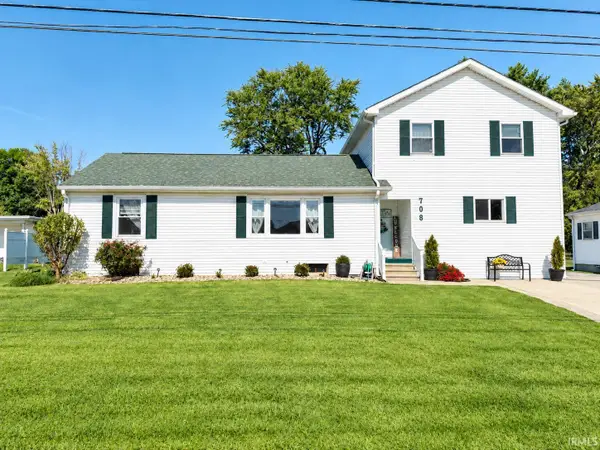 $349,900Active5 beds 3 baths2,868 sq. ft.
706 Brett Cabel Road, Washington, IN 47501
MLS# 202642929Listed by: HOME & HARVEST PROPERTIES LLC - New
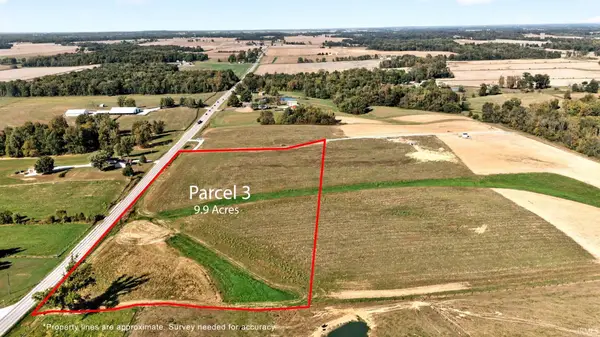 $178,000Active9.9 Acres
Parcel 3 on S State Road 257 Road, Washington, IN 47501
MLS# 202642745Listed by: HOME & HARVEST PROPERTIES LLC - New
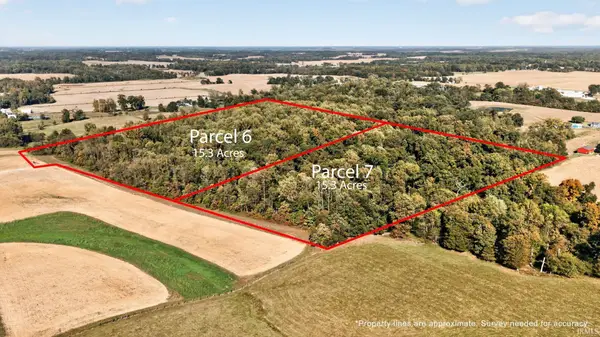 $180,540Active15.3 Acres
Parcel 6 on S State Road 257 Road, Washington, IN 47501
MLS# 202642751Listed by: HOME & HARVEST PROPERTIES LLC - New
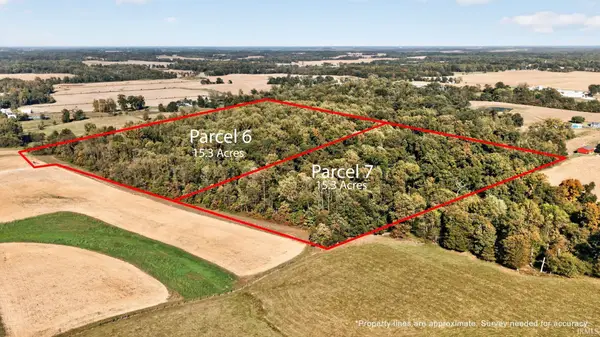 $180,540Active15.3 Acres
Parcel 7 on S State Road 257 Road, Washington, IN 47501
MLS# 202642753Listed by: HOME & HARVEST PROPERTIES LLC - New
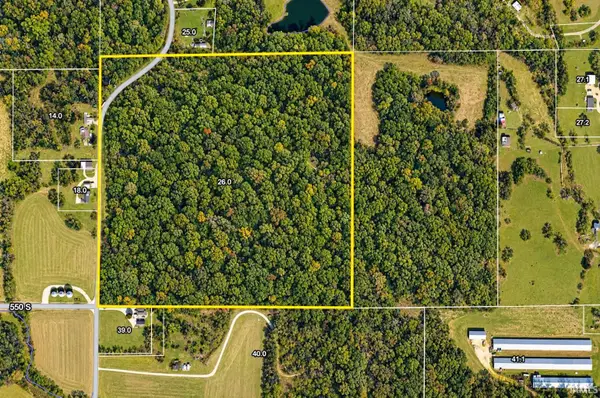 $899,000Active40 Acres
5500 S 100 W Road, Washington, IN 47501
MLS# 202642369Listed by: HOME & HARVEST PROPERTIES LLC - New
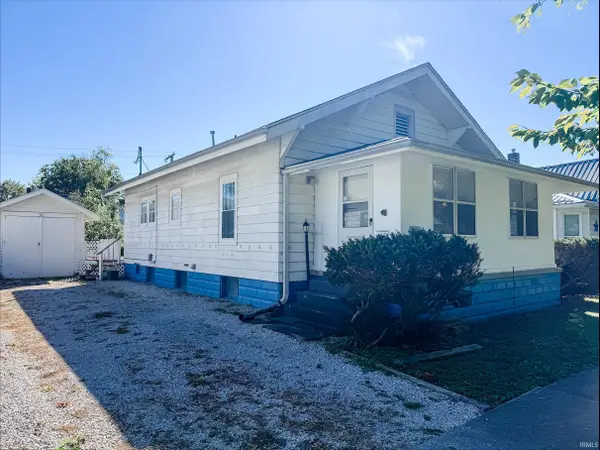 $149,500Active2 beds 1 baths1,090 sq. ft.
506 NW 1st Street, Washington, IN 47501
MLS# 202642314Listed by: EXP REALTY, LLC 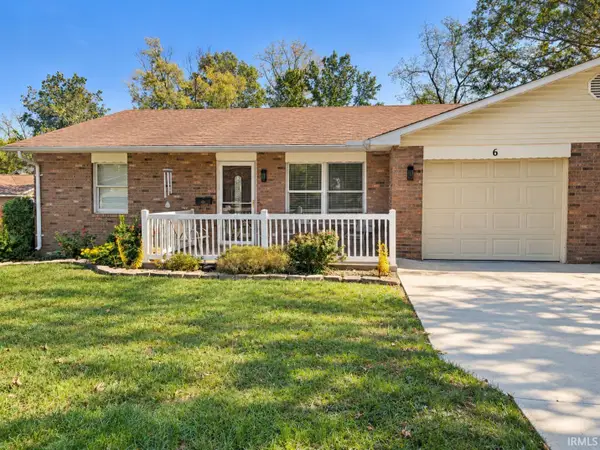 $179,900Pending2 beds 2 baths1,148 sq. ft.
6 Woodmere Drive, Washington, IN 47501
MLS# 202642352Listed by: RE/MAX ELITE- New
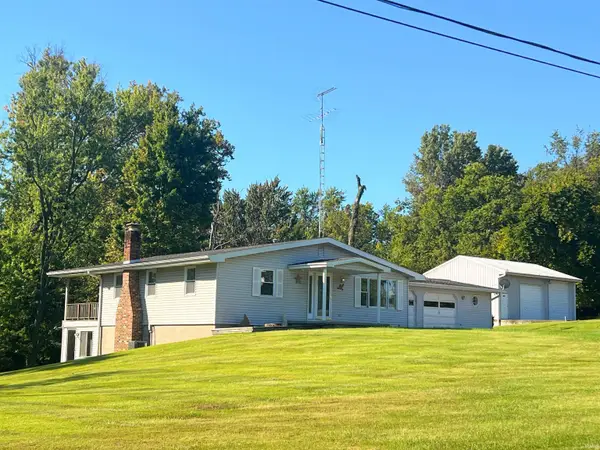 $319,900Active3 beds 2 baths1,781 sq. ft.
1105 E 200 N Road, Washington, IN 47501
MLS# 202641694Listed by: HOME & HARVEST PROPERTIES LLC - New
 $625,000Active4 beds 4 baths2,796 sq. ft.
2384 W 150 S, Washington, IN 47501
MLS# 202641289Listed by: CENTURY 21 CLASSIC REALTY


Protect your home and budget from life's surprises with an Assurant Home Warranty, backed by a partner that supports you through every step of homeownership. Explore Plans.
©2026 Century 21 Real Estate LLC. All rights reserved. CENTURY 21®, the CENTURY 21 Logo and C21® are service marks owned by Century 21 Real Estate LLC. Century 21 Real Estate LLC fully supports the principles of the Fair Housing Act and the Equal Opportunity Act. Each office is independently owned and operated. Listing information is deemed reliable but not guaranteed accurate.