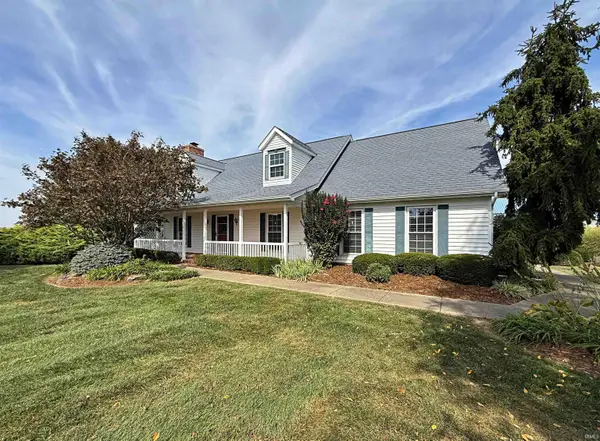
706 Brett Cabel Road, Washington, IN 47501
Local realty services provided by:CENTURY 21 Circle
706 Brett Cabel Road,Washington, IN 47501
$349,900
- 5 Beds
- 3 Baths
- 2,868 sq. ft.
- Single family
- Active
Listed by: kalen ochskalen@homeandharvestproperties.com
Office: home & harvest properties llc.
MLS#:202642929
Source:Indiana Regional MLS
Price summary
- Price:$349,900
- Price per sq. ft.:$93.76
About this home
Welcome to this unique and spacious three-story home offering nearly 2,900 finished square feet of living space, 5 bedrooms, and 2.5 bathrooms. With plenty of room to spread out, this home features two living areas, a large dine-in kitchen, and the convenience of laundry hookups on both the main and basement levels. Located conveniently near the heart of Washington, this property is close to local schools and just seconds away from the Washington Country Club, providing easy access to schooling, golf, and community amenities. Outside, you'll find a generously sized backyard offering plenty of space for entertaining, gardening, or simply enjoying the outdoors. A built-in fire pit creates a great gathering spot, while the detached outbuilding provides convenient storage for a lawnmower, golf cart, tools, or other outdoor equipment. The basement offers an especially unique feature: a reinforced storm shelter, providing an added level of safety and peace of mind. With its combination of space, functionality, convenient location, substantial yard and storage; this home offers a rare opportunity for buyers looking for room to grow and make the most of everything Washington has to offer....
Contact an agent
Home facts
- Year built:1948
- Subdivision & Development:None
- Listing ID #:202642929
- Added:1 day(s) ago
- Updated:October 16, 2026 at 05:44 PM
Rooms and interior
- Bedrooms:5
- Total bathrooms:3
- Full bathrooms:2
- Rooms Total:12
- Flooring:Carpet, Hardwood Floors, Laminate, Tile
- Kitchen Description:Breakfast Bar, Cooktop-Electric, Dishwasher, Kitchen Island, Microwave, Oven-Electric, Refrigerator
- Basement Description:Cellar, Partial Basement, Unfinished
- Living area:2,868 sq. ft.
Heating and cooling
- Cooling:Central Air
- Heating:Electric, Forced Air, Heat Pump
Structure and exterior
- Roof:Asphalt
- Year built:1948
- Building area:2,868 sq. ft.
- Lot area:0.5 Acres
- Lot Features:Level
- Architectural Style:Three Story, Traditional
- Construction Materials:Vinyl
- Exterior Features:Patio Open
- Levels:3 Stories
Schools
- High school:Washington
- Middle school:Washington
- Elementary school:Washington Community Schools
Utilities
- Water:City
- Sewer:City
Finances and disclosures
- Price:$349,900
- Price per sq. ft.:$93.76
- Tax amount:$2,619
Features and amenities
- Amenities:Ceiling-9+, Closet(s) Walk-in, Custom Cabinetry, Golf Course, Great Room, Playground, Sidewalks, Tennis Courts
Parking
- Parking description:Concrete Driveway
New listings near 706 Brett Cabel Road
- New
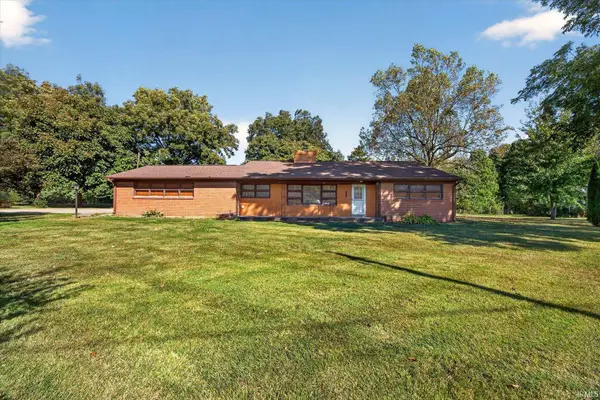 $239,000Active3 beds 2 baths1,527 sq. ft.
1102 State 257 Highway, Washington, IN 47501
MLS# 202642991Listed by: HOME & HARVEST PROPERTIES LLC - New
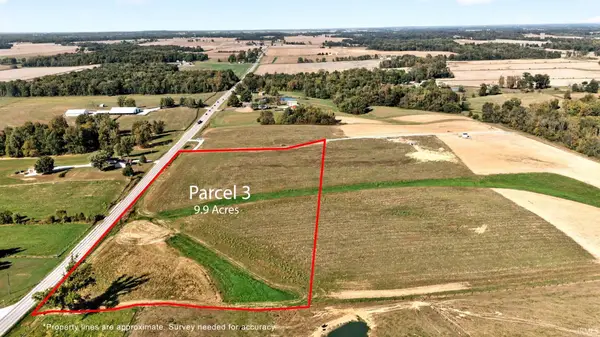 $178,000Active9.9 Acres
Parcel 3 on S State Road 257 Road, Washington, IN 47501
MLS# 202642745Listed by: HOME & HARVEST PROPERTIES LLC - New
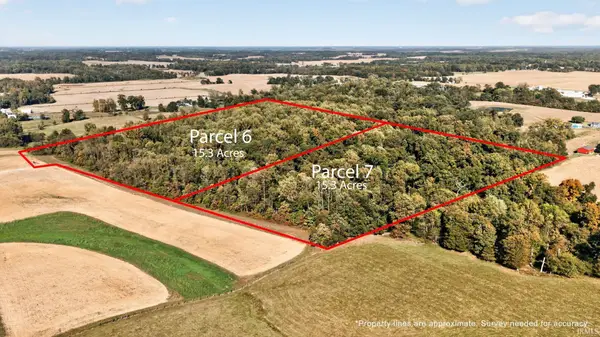 $180,540Active15.3 Acres
Parcel 6 on S State Road 257 Road, Washington, IN 47501
MLS# 202642751Listed by: HOME & HARVEST PROPERTIES LLC - New
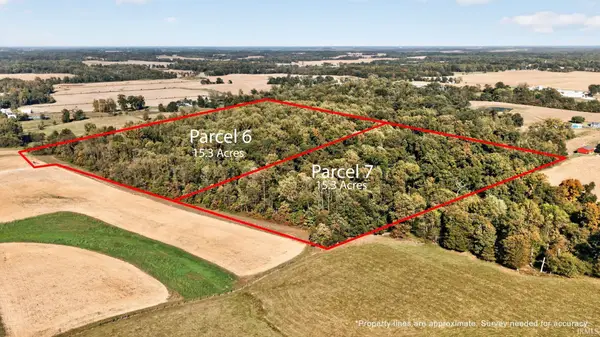 $180,540Active15.3 Acres
Parcel 7 on S State Road 257 Road, Washington, IN 47501
MLS# 202642753Listed by: HOME & HARVEST PROPERTIES LLC - New
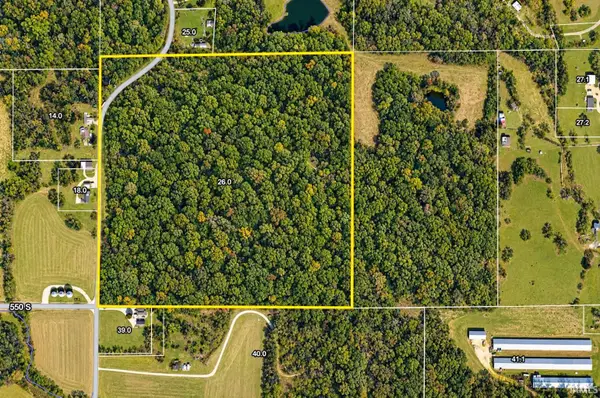 $899,000Active40 Acres
5500 S 100 W Road, Washington, IN 47501
MLS# 202642369Listed by: HOME & HARVEST PROPERTIES LLC - New
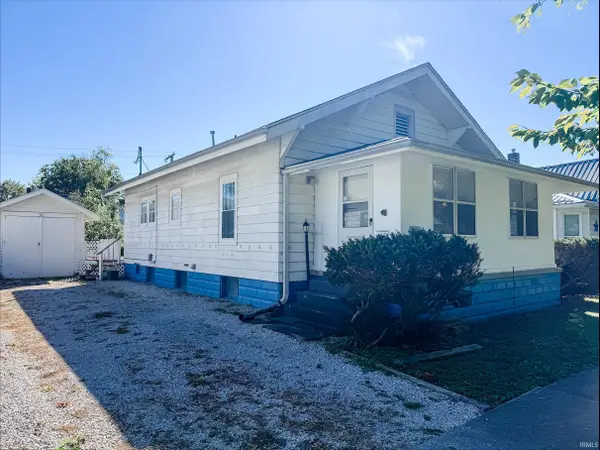 $149,500Active2 beds 1 baths1,090 sq. ft.
506 NW 1st Street, Washington, IN 47501
MLS# 202642314Listed by: EXP REALTY, LLC 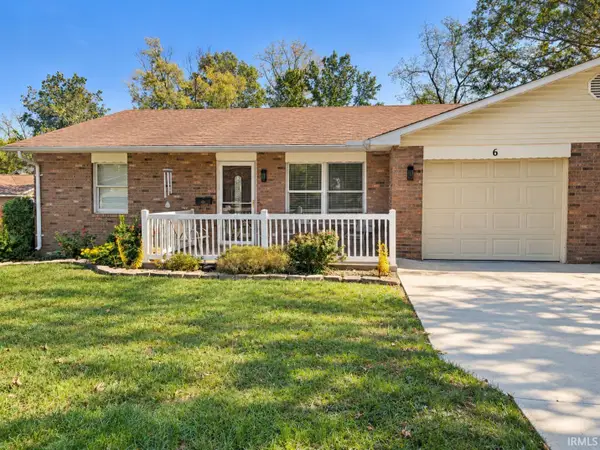 $179,900Pending2 beds 2 baths1,148 sq. ft.
6 Woodmere Drive, Washington, IN 47501
MLS# 202642352Listed by: RE/MAX ELITE- New
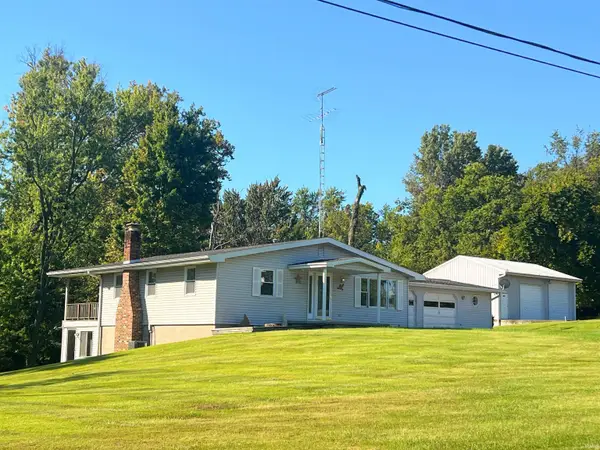 $319,900Active3 beds 2 baths1,781 sq. ft.
1105 E 200 N Road, Washington, IN 47501
MLS# 202641694Listed by: HOME & HARVEST PROPERTIES LLC - New
 $625,000Active4 beds 4 baths2,796 sq. ft.
2384 W 150 S, Washington, IN 47501
MLS# 202641289Listed by: CENTURY 21 CLASSIC REALTY


Protect your home and budget from life's surprises with an Assurant Home Warranty, backed by a partner that supports you through every step of homeownership. Explore Plans.
©2026 Century 21 Real Estate LLC. All rights reserved. CENTURY 21®, the CENTURY 21 Logo and C21® are service marks owned by Century 21 Real Estate LLC. Century 21 Real Estate LLC fully supports the principles of the Fair Housing Act and the Equal Opportunity Act. Each office is independently owned and operated. Listing information is deemed reliable but not guaranteed accurate.