405 SE 12th Street, Washington, IN 47501
Local realty services provided by:CENTURY 21 Bradley Realty, Inc.
405 SE 12th Street,Washington, IN 47501
$249,500
- 3 Beds
- 2 Baths
- - sq. ft.
- Single family
- Sold
Listed by:
 Shelley Brinson(812) 486 - 8317CENTURY 21 Classic Realty
Office: century 21 classic realty
MLS#:202629731
Source:Indiana Regional MLS
Sorry, we are unable to map this address
Price summary
- Price:$249,500
About this home
Be the very first to call this gorgeous new construction home your own! From the moment you arrive, you’ll appreciate the inviting covered front porch—the perfect place to enjoy your morning coffee, unwind after a long day or welcome family and friends. Inside you will discover a bright, spacious design where the living room, dining area and kitchen flow seamlessly together, creating the ideal space for everyday living and entertaining. Beautiful neutral hard-surface flooring extends throughout the main living areas, while the stunning kitchen is the centerpiece of the home. Furniture-quality cabinetry, an oversized island with deep storage drawers, premium appliances and a convenient microwave drawer combine style, function and thoughtful design. The desirable split-bedroom floor plan provides privacy for the primary suite, featuring a spacious walk-in closet with an exceptional built-in organization system and custom drawers. The private bath offers quality finishes, creating a relaxing owner’s retreat. Two additional bedrooms each feature professionally designed closet systems and share a well-appointed full bath. Additional features include a beautifully designed laundry area with custom built-in cabinetry, a spacious two-car attached garage with a finished storage room and plenty of space for hobbies, seasonal items or a workshop. Situated on an extra-large lot, you’ll love the backyard and deck—perfect for summer cookouts, entertaining guests or simply relaxing outdoors. This thoughtfully designed new home offers quality craftsmanship, exceptional storage and modern conveniences throughout, making it ready for its very first owners to create lasting memories....
Contact an agent
Home facts
- Year built:2026
- Subdivision & Development:Turner(s)
- Listing ID #:202629731
- Added:50 day(s) ago
- Updated:September 12, 2026 at 07:00 AM
Rooms and interior
- Bedrooms:3
- Total bathrooms:2
- Full bathrooms:2
- Rooms Total:5
- Kitchen Description:Dishwasher, Kitchen Island, Microwave, On Main Level, Range-Electric, Refrigerator
- Basement Description:Crawl
Heating and cooling
- Cooling:Central Air
- Heating:Gas
Structure and exterior
- Year built:2026
- Architectural Style:One Story
- Construction Materials:Vinyl
- Exterior Features:Deck Open, Porch Covered
- Levels:1 Story
Schools
- High school:Washington
- Middle school:Washington
- Elementary school:Washington Community Schools
Utilities
- Water:City
- Sewer:City
Finances and disclosures
- Price:$249,500
Features and amenities
- Laundry features:Main Floor Laundry
- Amenities:Ceiling Fan(s), Closet(s) Walk-in, Garage Door Opener
Parking
- Parking description:Attached
- Garage spaces:2
New listings near 405 SE 12th Street
- New

 $249,500Active3 beds 2 baths1,412 sq. ft.
907 Longfellow Drive, Washington, IN 47501
MLS# 202637538Listed by: CENTURY 21 CLASSIC REALTY - New
 $108,900Active2 beds 1 baths1,204 sq. ft.
321 SE 7th Street, Washington, IN 47501
MLS# 202637280Listed by: CENTURY 21 CLASSIC REALTY - New
 $219,000Active3 beds 1 baths1,050 sq. ft.
1 Lynwood Drive, Washington, IN 47501
MLS# 202637037Listed by: J. CARR REALTY LLC - New
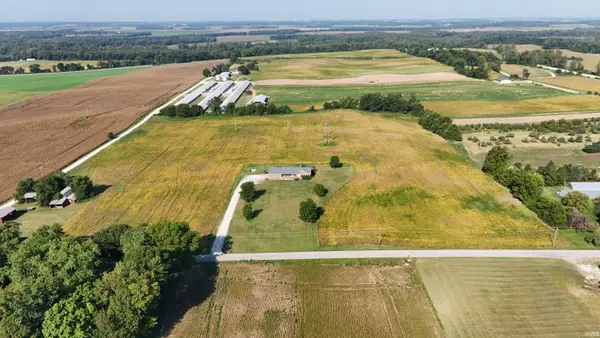 $319,900Active14.52 Acres
2577 S 300 W Road, Washington, IN 47501
MLS# 202636429Listed by: HOME & HARVEST PROPERTIES LLC - New
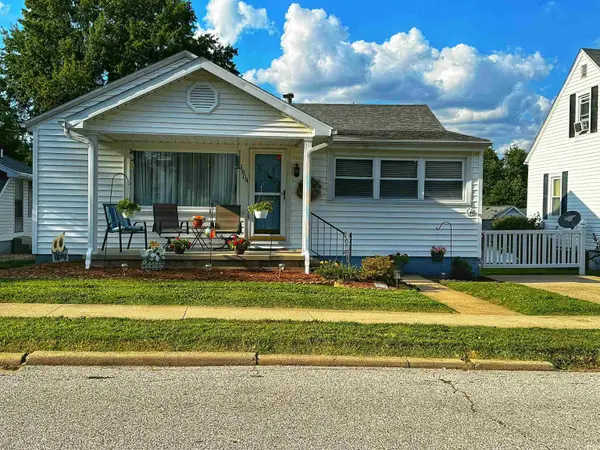 $189,000Active2 beds 1 baths1,000 sq. ft.
1804 Grand Avenue, Washington, IN 47501
MLS# 202636430Listed by: RE/MAX ELITE - New
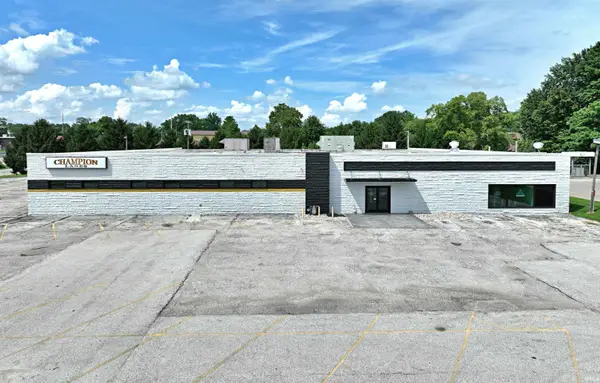 $1,390,000Active-- beds 2 baths21,291 sq. ft.
2100 State Street, Washington, IN 47501
MLS# 202636392Listed by: CENTURY 21 CLASSIC REALTY 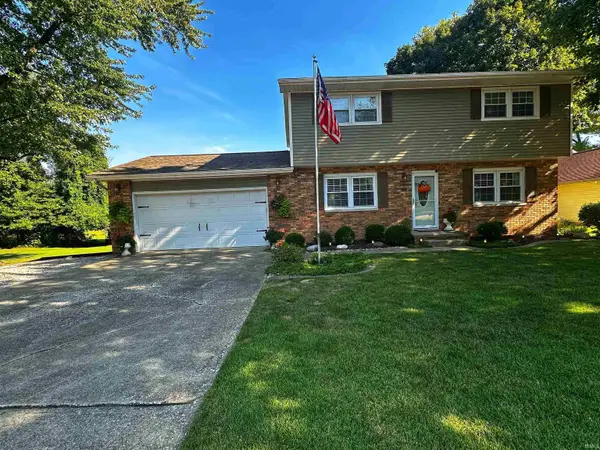 $289,000Pending3 beds 3 baths2,160 sq. ft.
504 E Highland Avenue, Washington, IN 47501
MLS# 202636353Listed by: RE/MAX ELITE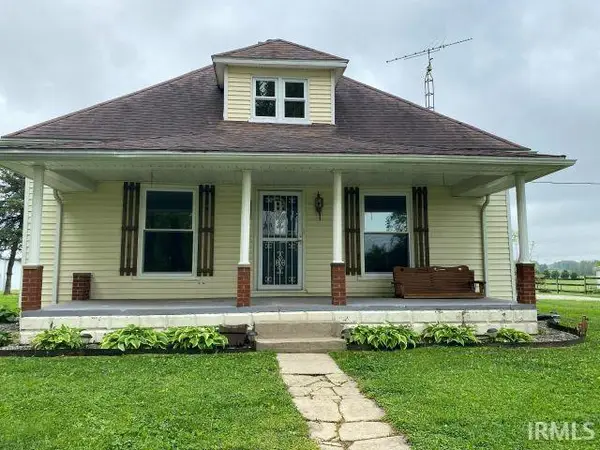 $199,000Pending2 beds 1 baths1,232 sq. ft.
153 W 300 S Road, Washington, IN 47501
MLS# 202636067Listed by: RE/MAX LOCAL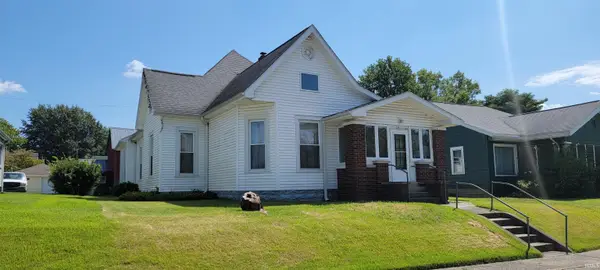 $125,000Pending3 beds 2 baths1,250 sq. ft.
216 NE 9th Street, Washington, IN 47501
MLS# 202635952Listed by: INTEGRITY REALTY GROUP LLC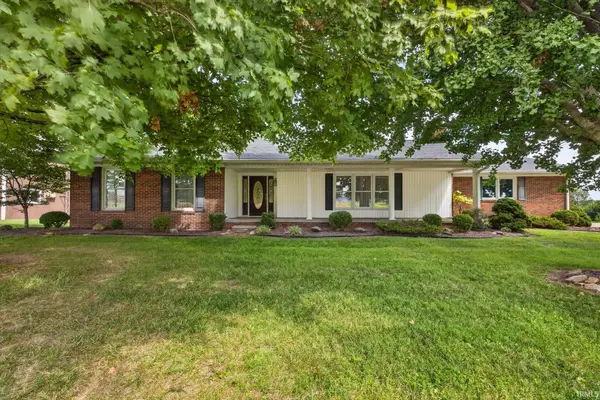 $349,900Pending4 beds 4 baths2,925 sq. ft.
804 SE 11th Street, Washington, IN 47501
MLS# 202634598Listed by: HOME & HARVEST PROPERTIES LLC


Protect your home and budget from life's surprises with an Assurant Home Warranty, backed by a partner that supports you through every step of homeownership. Explore Plans.
©2026 Century 21 Real Estate LLC. All rights reserved. CENTURY 21®, the CENTURY 21 Logo and C21® are service marks owned by Century 21 Real Estate LLC. Century 21 Real Estate LLC fully supports the principles of the Fair Housing Act and the Equal Opportunity Act. Each office is independently owned and operated. Listing information is deemed reliable but not guaranteed accurate.