
504 E Highland Avenue, Washington, IN 47501
Local realty services provided by:CENTURY 21 Affiliated
504 E Highland Avenue,Washington, IN 47501
$292,000
- 3 Beds
- 3 Baths
- - sq. ft.
- Single family
- Sold
Listed by: kelly durnilhpierce@remax.net
Office: re/max elite
MLS#:202636353
Source:Indiana Regional MLS
Sorry, we are unable to map this address
Price summary
- Price:$292,000
About this home
Welcome home to this inviting 3 bedroom 2.5 bath home offering comfortable living, outdoor space, and established charm. Situated on just under a half acre lot this well maintained home provides plenty of room to enjoy both everyday living and outdoor entertaining. The beautiful established landscaping and thoughtfully maintained grounds creates a welcoming setting and a sense of privacy. Enjoy morning coffee or evening wind down on the covered back deck. A 2-car attached garage provides convenient parking and additional storage while the detached shed offers even more space for lawn equipment, tools, hobbies, or seasonal items. Inside, main level offers living, dining, kitchen, and a half bath while upstairs has 3 bedrooms and 2 baths - there's even more space in the basement with an additional 4th bedroom/flex room along with a living space for entertaining, laundry room, and storage room. Come and see for yourself all this property has to offer!
Contact an agent
Home facts
- Year built:1978
- Subdivision & Development:Hilltop Lane
- Listing ID #:202636353
- Added:48 day(s) ago
- Updated:October 22, 2026 at 06:47 AM
Rooms and interior
- Bedrooms:3
- Total bathrooms:3
- Full bathrooms:2
- Rooms Total:6
- Kitchen Description:Dishwasher, Microwave, Range-Gas, Refrigerator
- Basement Description:Full Basement
Heating and cooling
- Cooling:Central Air
- Heating:Forced Air, Gas
Structure and exterior
- Year built:1978
- Lot Features:Level
- Architectural Style:Two Story
- Construction Materials:Brick, Vinyl
- Exterior Features:Deck Covered, Landscaped
- Levels:2 Stories
Schools
- High school:Washington
- Middle school:Washington
- Elementary school:Washington Community Schools
Utilities
- Water:City
- Sewer:City
Finances and disclosures
- Price:$292,000
- Tax amount:$1,828
Features and amenities
- Laundry features:Dryer Hook Up Electric, In Basement, Washer Hook-Up
- Amenities:Countertops-Solid Surf, Garage Door Opener, Garage Utilities
Parking
- Parking description:Attached, Concrete Driveway, Off Street Parking
- Garage spaces:2
New listings near 504 E Highland Avenue
- New
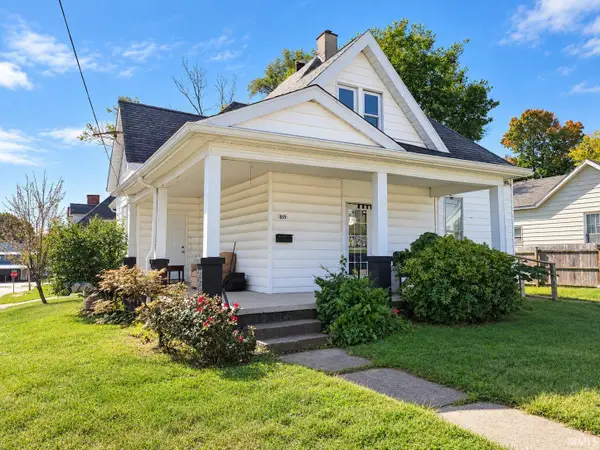 $97,000Active4 beds 2 baths1,701 sq. ft.
815 E Vantrees Street, Washington, IN 47501
MLS# 202643611Listed by: RE/MAX ELITE - New
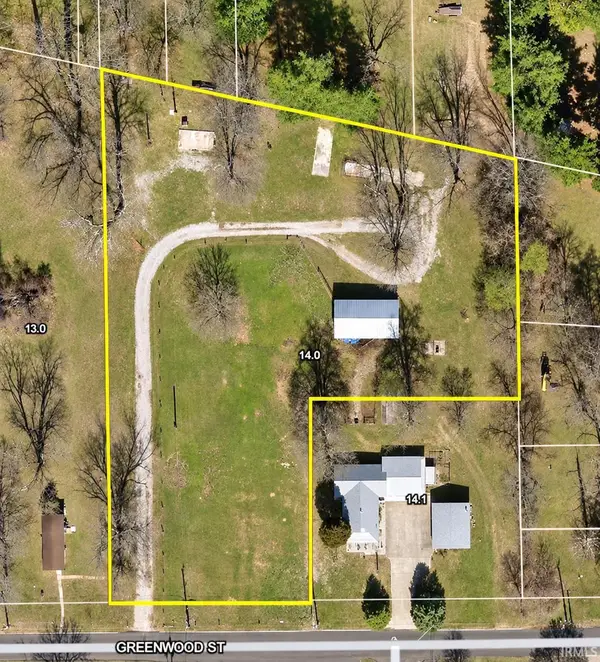 $150,000Active1.69 Acres
608 Greenwood Streets, Washington, IN 47501
MLS# 202643488Listed by: HOME & HARVEST PROPERTIES LLC - New
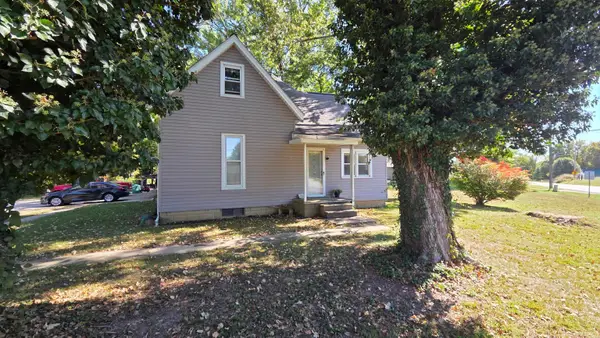 $165,000Active3 beds 2 baths3,146 sq. ft.
1110 S State Road 257, Washington, IN 47501
MLS# 202643174Listed by: RE/MAX ELITE - New
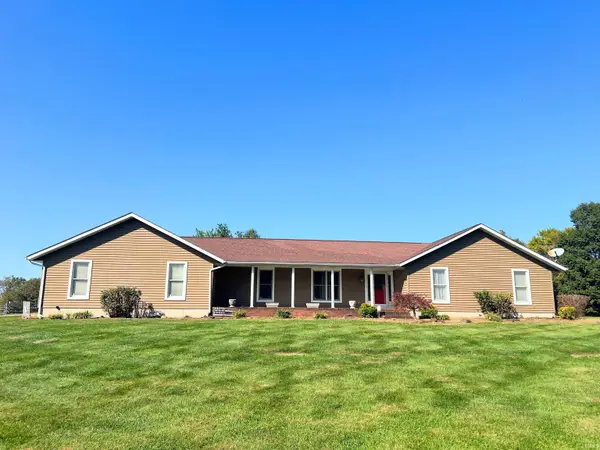 $349,900Active4 beds 3 baths2,340 sq. ft.
560 E 150 N Road, Washington, IN 47501
MLS# 202643151Listed by: HOME & HARVEST PROPERTIES LLC - New
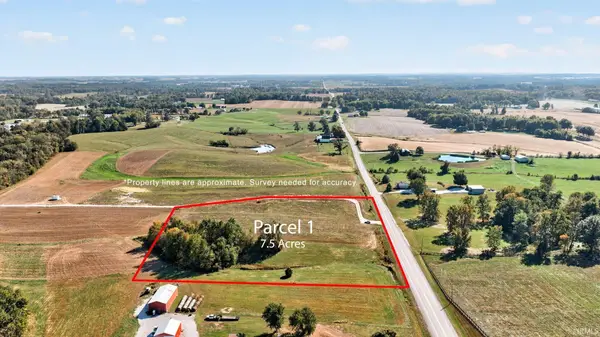 $135,000Active7.5 Acres
Parcel 1 on S State Road 257 Road, Washington, IN 47501
MLS# 202643036Listed by: HOME & HARVEST PROPERTIES LLC - New
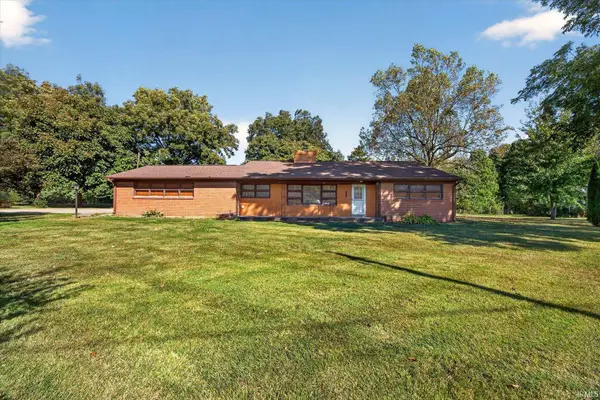 $239,000Active3 beds 2 baths1,527 sq. ft.
1102 State 257 Highway, Washington, IN 47501
MLS# 202642991Listed by: HOME & HARVEST PROPERTIES LLC - New
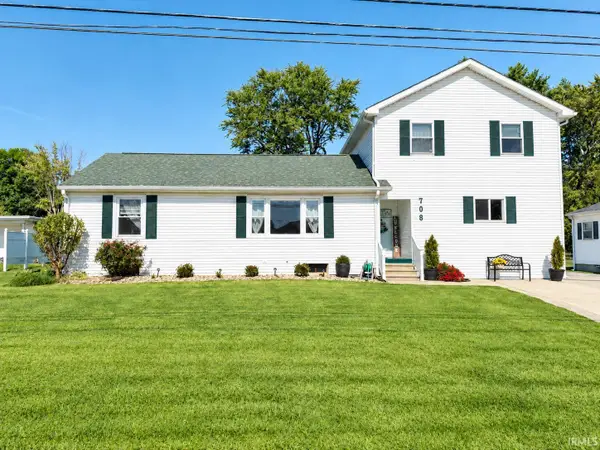 $349,900Active5 beds 3 baths2,868 sq. ft.
706 Brett Cabel Road, Washington, IN 47501
MLS# 202642929Listed by: HOME & HARVEST PROPERTIES LLC - New
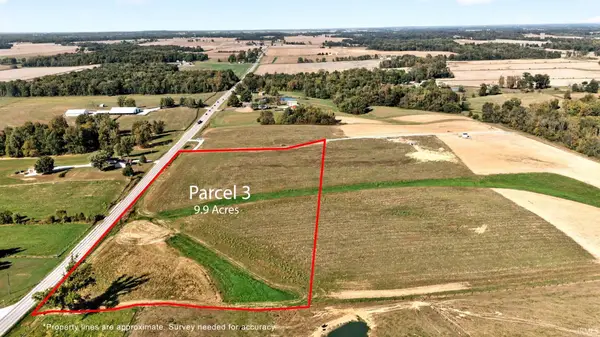 $178,000Active9.9 Acres
Parcel 3 on S State Road 257 Road, Washington, IN 47501
MLS# 202642745Listed by: HOME & HARVEST PROPERTIES LLC - New
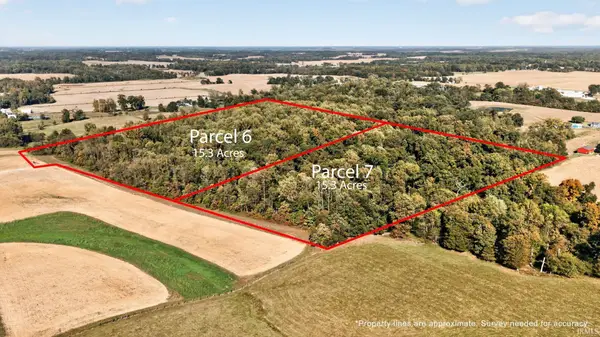 $180,540Active15.3 Acres
Parcel 6 on S State Road 257 Road, Washington, IN 47501
MLS# 202642751Listed by: HOME & HARVEST PROPERTIES LLC - New
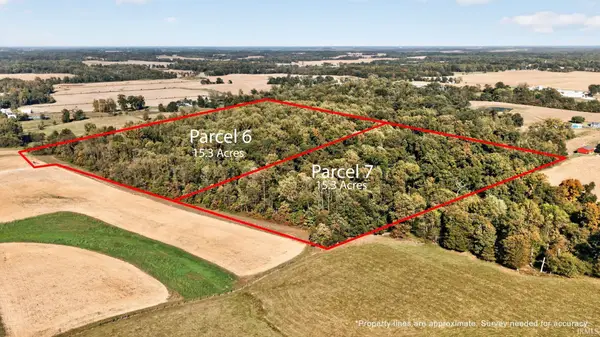 $180,540Active15.3 Acres
Parcel 7 on S State Road 257 Road, Washington, IN 47501
MLS# 202642753Listed by: HOME & HARVEST PROPERTIES LLC


Protect your home and budget from life's surprises with an Assurant Home Warranty, backed by a partner that supports you through every step of homeownership. Explore Plans.
©2026 Century 21 Real Estate LLC. All rights reserved. CENTURY 21®, the CENTURY 21 Logo and C21® are service marks owned by Century 21 Real Estate LLC. Century 21 Real Estate LLC fully supports the principles of the Fair Housing Act and the Equal Opportunity Act. Each office is independently owned and operated. Listing information is deemed reliable but not guaranteed accurate.