4300 Gardenia Lane, Washington, IN 47501
Local realty services provided by:CENTURY 21 Circle
4300 Gardenia Lane,Washington, IN 47501
$555,000
- 5 Beds
- 4 Baths
- - sq. ft.
- Single family
- Sold
Listed by:
 Bev Lawyer(812) 483 - 1177CENTURY 21 Classic Realty
Office: century 21 classic realty
MLS#:202630420
Source:Indiana Regional MLS
Sorry, we are unable to map this address
Price summary
- Price:$555,000
About this home
Discover the perfect blend of comfort, space, and peaceful country living in this beautifully maintained, mostly brick home situated on 2.36 beautifully landscaped acres +/- in the highly desirable Barr-Reeve School District. From the moment you arrive, you’ll appreciate the inviting curb appeal, mature landscaping, and welcoming covered front porch that sets the tone for the exceptional lifestyle this property offers. Inside, soaring ceilings and an open, airy design create a warm and inviting atmosphere ideal for both everyday living and entertaining. The spacious living areas flow seamlessly together, while the large study provides the perfect space for a home office, library, or flex room. The private primary suite offers a relaxing retreat featuring a generous walk-in closet, jetted soaking tub, separate luxurious tiled shower, and plenty of room to unwind after a busy day. Four additional bedrooms and 3.5 baths provide comfortable accommodations for family and guests. The finished basement expands your living space with an impressive recreation area that’s perfect for game days, movie nights, holiday gatherings, or creating the ultimate entertainment space. An egress window brings in natural light, and an additional finished room with closet offers endless possibilities for a fitness room, hobby space, office or guest accommodations. Recently updated roof, siding, and flooring, provide peace of mind and allow you to move right in. Outdoors enjoy the covered back porch overlooking the scenic acreage, offering the perfect setting for morning coffee, evening sunsets, outdoor entertaining, or simply enjoying the beauty and privacy of your surroundings. A utility shed provides additional storage for lawn equipment and outdoor essentials. If you’ve been dreaming of a home that offers space to gather, room to grow, and the tranquility of country living while remaining convenient to town, this exceptional property is ready to welcome you home....
Contact an agent
Home facts
- Year built:2005
- Subdivision & Development:None
- Listing ID #:202630420
- Added:45 day(s) ago
- Updated:September 12, 2026 at 07:00 AM
Rooms and interior
- Bedrooms:5
- Total bathrooms:4
- Full bathrooms:3
- Rooms Total:12
- Flooring:Carpet
- Dining Description:Main Level
- Kitchen Description:Dishwasher, Kitchen Exhaust Hood, Microwave, On Main Level, Range-Gas, Refrigerator
- Basement Description:Full Basement
Heating and cooling
- Cooling:Central Air
- Heating:Gas
Structure and exterior
- Year built:2005
- Architectural Style:One and Half Story
- Construction Materials:Brick, Vinyl
- Levels:1 1/2 Stories
Schools
- High school:Barr Reeve
- Middle school:Barr Reeve
- Elementary school:Barr Reeve
Utilities
- Water:Public
- Sewer:Septic
Finances and disclosures
- Price:$555,000
- Tax amount:$3,555
Features and amenities
- Laundry features:Main Floor Laundry
- Amenities:Ceiling-Cathedral, Ceiling-Tray
Parking
- Parking description:Attached
- Garage spaces:2
New listings near 4300 Gardenia Lane
- New

 $249,500Active3 beds 2 baths1,412 sq. ft.
907 Longfellow Drive, Washington, IN 47501
MLS# 202637538Listed by: CENTURY 21 CLASSIC REALTY - New
 $108,900Active2 beds 1 baths1,204 sq. ft.
321 SE 7th Street, Washington, IN 47501
MLS# 202637280Listed by: CENTURY 21 CLASSIC REALTY - New
 $219,000Active3 beds 1 baths1,050 sq. ft.
1 Lynwood Drive, Washington, IN 47501
MLS# 202637037Listed by: J. CARR REALTY LLC - New
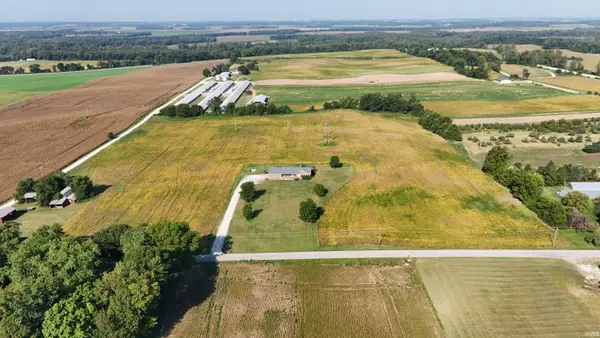 $319,900Active14.52 Acres
2577 S 300 W Road, Washington, IN 47501
MLS# 202636429Listed by: HOME & HARVEST PROPERTIES LLC - New
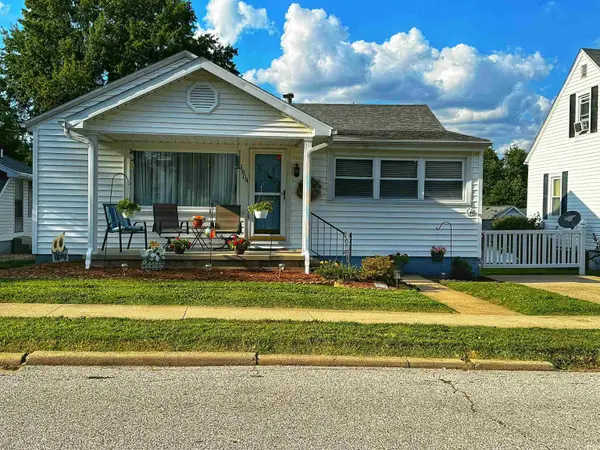 $189,000Active2 beds 1 baths1,000 sq. ft.
1804 Grand Avenue, Washington, IN 47501
MLS# 202636430Listed by: RE/MAX ELITE - New
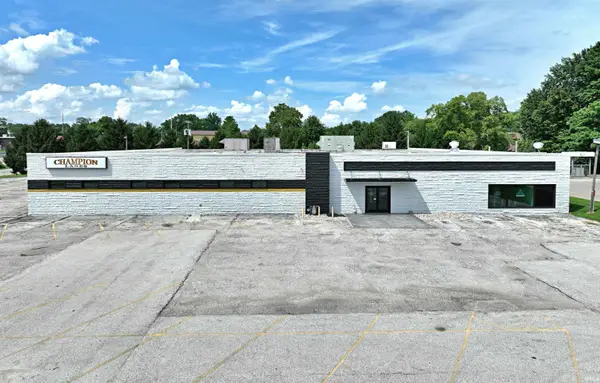 $1,390,000Active-- beds 2 baths21,291 sq. ft.
2100 State Street, Washington, IN 47501
MLS# 202636392Listed by: CENTURY 21 CLASSIC REALTY 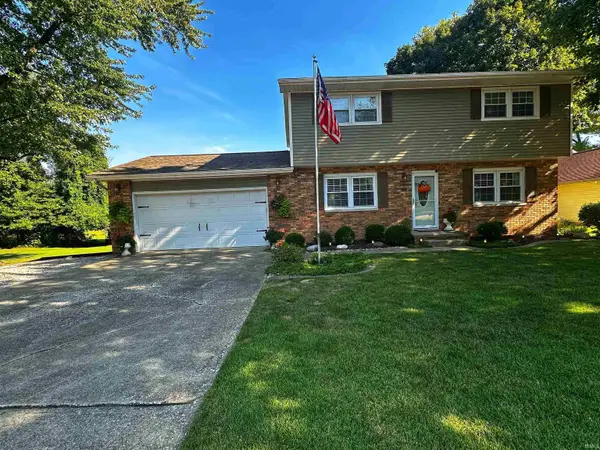 $289,000Pending3 beds 3 baths2,160 sq. ft.
504 E Highland Avenue, Washington, IN 47501
MLS# 202636353Listed by: RE/MAX ELITE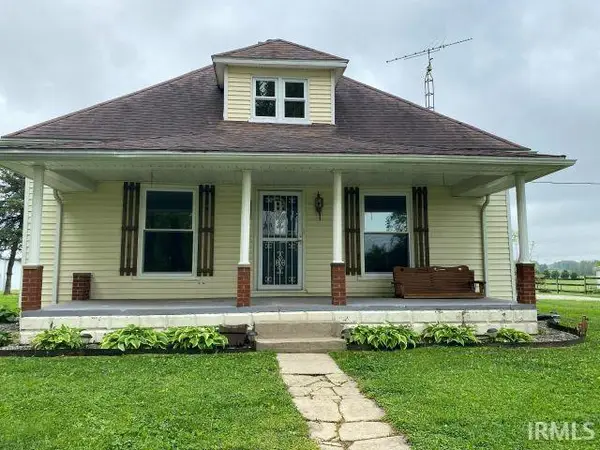 $199,000Pending2 beds 1 baths1,232 sq. ft.
153 W 300 S Road, Washington, IN 47501
MLS# 202636067Listed by: RE/MAX LOCAL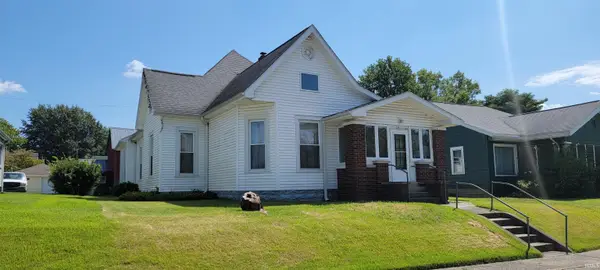 $125,000Pending3 beds 2 baths1,250 sq. ft.
216 NE 9th Street, Washington, IN 47501
MLS# 202635952Listed by: INTEGRITY REALTY GROUP LLC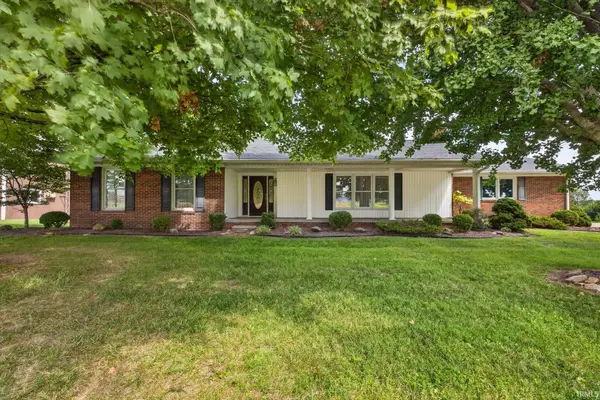 $349,900Pending4 beds 4 baths2,925 sq. ft.
804 SE 11th Street, Washington, IN 47501
MLS# 202634598Listed by: HOME & HARVEST PROPERTIES LLC


Protect your home and budget from life's surprises with an Assurant Home Warranty, backed by a partner that supports you through every step of homeownership. Explore Plans.
©2026 Century 21 Real Estate LLC. All rights reserved. CENTURY 21®, the CENTURY 21 Logo and C21® are service marks owned by Century 21 Real Estate LLC. Century 21 Real Estate LLC fully supports the principles of the Fair Housing Act and the Equal Opportunity Act. Each office is independently owned and operated. Listing information is deemed reliable but not guaranteed accurate.