69 E Todd Drive, Washington, IN 47501
Local realty services provided by:CENTURY 21 Scheetz
69 E Todd Drive,Washington, IN 47501
$399,900
- 3 Beds
- 4 Baths
- 4,054 sq. ft.
- Single family
- Active
Listed by: herb rice
Office: epique inc
MLS#:22129732
Source:IN_MIBOR | Licensed in Indiana
Price summary
- Price:$399,900
- Price per sq. ft.:$98.64
About this home
Welcome home to this beautiful 4,000+ Sq.Ft brick Ranch with that includes the Full Finished Basement on .77 acres! This amazing home offers 3 nice sized Bedrooms, 4 Full Bathrooms, Sunroom, Spacious Family Room with Fireplace, Living Rooms, Breakfast, Kitchen with all appliances included, solid surface countertops and pantry, HUGE Recreation Room in the basement with other rooms to enjoy and this home has TONS of Storage Space! This home has so much to offer both inside and out. From the moment you arrive, you'll appreciate the classic brick exterior, enjoy covered front porch, mature trees, and beautifully maintained landscaping. Inside, you'll find spacious living areas filled with natural light, a separate dining room perfect for gatherings, and a wonderful Sunroom where you can relax and enjoy views of the backyard. The finished basement provides even more living space, whether you need room for entertaining, hobbies, or simply a place to unwind. You'll also appreciate the large 2-car attached garage with ramp entry. But the backyard is where this property really shines! Step outside to your own private retreat featuring a heated in-ground swimming pool, complete with a slide, spacious concrete pool deck, and attractive white vinyl fencing. Whether you're cooling off on a summer afternoon or enjoying the pool later into the season, this outdoor space is made for relaxing and entertaining. Just steps away, the large covered patio with ceiling fans provides a great place to enjoy meals outdoors, host family and friends, or simply sit back and enjoy the surroundings. Beyond the pool, you'll find an expansive lawn with mature trees, beautiful landscaping, and plenty of open green space. A detached storage shed offers additional room for lawn equipment, pool supplies, and outdoor essentials. NO HOA community!! Just a 12 minute drive to I-69/SR58 interchange. Don't miss your opportunity to see this amazing home... schedule your private showing today!!...
Contact an agent
Home facts
- Year built:1972
- Subdivision & Development:Briarwood
- Listing ID #:22129732
- Added:1 day(s) ago
- Updated:October 31, 2026 at 03:50 AM
Rooms and interior
- Bedrooms:3
- Total bathrooms:4
- Full bathrooms:4
- Dining Description:Breakfast Room, Formal Dining Room
- Kitchen Description:Dishwasher, Disposal, Electric Oven, Microwave, Refrigerator
- Basement:Yes
- Basement Description:Basement, Finished, Full
- Living area:4,054 sq. ft.
Heating and cooling
- Cooling:Central Electric
- Heating:Forced Air
- Central air:Yes
Structure and exterior
- Year built:1972
- Building area:4,054 sq. ft.
- Lot area:0.77 Acres
- Architectural Style:Ranch
- Construction Materials:Brick
- Exterior Features:Storage Shed
- Foundation Description:Block, Crawl Space
Schools
- High school:Washington High School
- Middle school:Washington Junior High School
- Elementary school:North Elementary School
Utilities
- Water:Public Water
Finances and disclosures
- Price:$399,900
- Price per sq. ft.:$98.64
Features and amenities
- Appliances:Microwave, Refrigerator, Washer, Water Softener Owned
- Laundry features:Dryer, Washer
- Amenities:Attic Pull Down Stairs, Sump Pump, Wood Work Painted, Wood Work Stained
Parking
- Parking description:Finished Garage, Garage Door Opener
- Garage:Yes
- Garage spaces:2
New listings near 69 E Todd Drive
- New
 $149,900Active2 beds 2 baths1,352 sq. ft.
412 E Maple Street, Washington, IN 47501
MLS# 202644755Listed by: HOME & HARVEST PROPERTIES LLC - New
 $59,000Active3 beds 1 baths1,428 sq. ft.
1601 North Street, Washington, IN 47501
MLS# 202644547Listed by: HONEY BEE REALTY CO. LLC - New
 $239,900Active3 beds 1 baths1,447 sq. ft.
105 W Van Trees Street, Washington, IN 47501
MLS# 202644425Listed by: HOME & HARVEST PROPERTIES LLC - Open Sun, 12:30 to 2pmNew
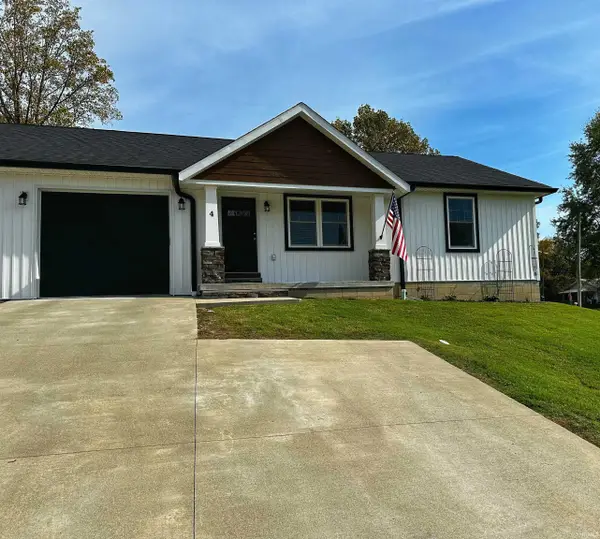 $189,000Active2 beds 2 baths1,134 sq. ft.
4 Cindy Kay Drive, Washington, IN 47501
MLS# 202644416Listed by: RE/MAX ELITE - New
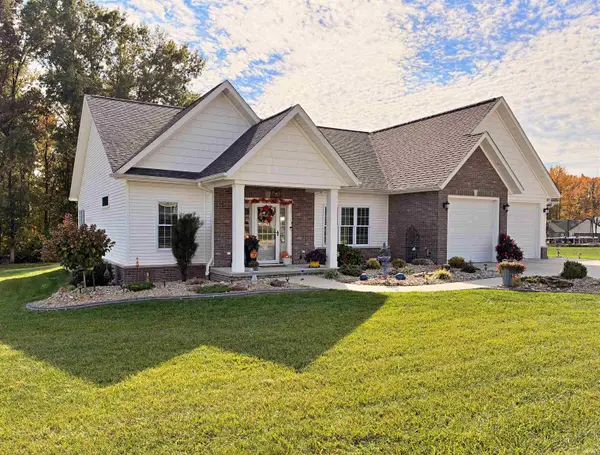
 $435,000Active2 beds 2 baths1,927 sq. ft.
15 Deerfield Lane, Washington, IN 47501
MLS# 202644389Listed by: CENTURY 21 CLASSIC REALTY 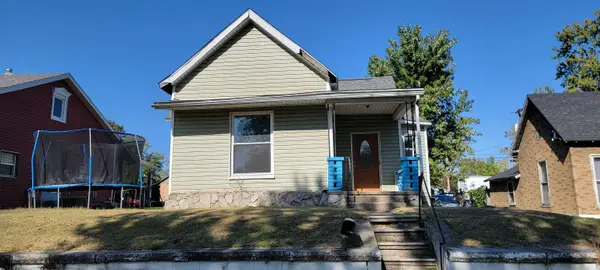 $85,000Pending2 beds 1 baths1,287 sq. ft.
1308 Mccormick Avenue, Washington, IN 47501
MLS# 202644353Listed by: INTEGRITY REALTY GROUP LLC- New
 $209,000Active3 beds 2 baths1,303 sq. ft.
621 W Walnut Street, Washington, IN 47501
MLS# 202644113Listed by: HONEY BEE REALTY CO. LLC - New
 $179,900Active4 beds 2 baths1,715 sq. ft.
814 NW 2nd Street, Washington, IN 47501
MLS# 202643900Listed by: KLEIN RLTY&AUCTION, INC.  $324,900Pending4 beds 3 baths2,317 sq. ft.
797 Rolling Hills Estate Drive, Washington, IN 47501
MLS# 202643838Listed by: HOME & HARVEST PROPERTIES LLC


Protect your home and budget from life's surprises with an Assurant Home Warranty, backed by a partner that supports you through every step of homeownership. Explore Plans.
©2026 Century 21 Real Estate LLC. All rights reserved. CENTURY 21®, the CENTURY 21 Logo and C21® are service marks owned by Century 21 Real Estate LLC. Century 21 Real Estate LLC fully supports the principles of the Fair Housing Act and the Equal Opportunity Act. Each office is independently owned and operated. Listing information is deemed reliable but not guaranteed accurate.