9313 Wallen Court, Washington, IN 46714
Local realty services provided by:CENTURY 21 Scheetz
9313 Wallen Court,Fort Wayne, IN 46714
$379,900
- 4 Beds
- 2 Baths
- 3,315 sq. ft.
- Single family
- Coming Soon
Listed by: ashley stalter, ashley stalter
Office: pinnacle group real estate services
MLS#:202636511
Source:Indiana Regional MLS
Price summary
- Price:$379,900
- Price per sq. ft.:$109.58
- Monthly HOA dues:$31.25
About this home
Start Showing Date: 9/10/2026 ***COMING SOON***Tucked away on a spacious cul-de-sac lot in desirable Wallen Hills, this beautifully refreshed 4-bed, 2-bath home offers over 3300 sq. ft. of finished living space and more than $30,000 in recent updates. Featuring fresh paint throughout, brand-new carpet, updated lighting & fixtures, a new A/C unit, finished basement with wet bar, refreshed deck, and much more! Thoughtfully updated and move-in ready--this one is definitely worth the wait! GOING LIVE THURSDAY, SEPTEMBER 10TH
Contact an agent
Home facts
- Year built:1976
- Subdivision & Development:Wallen Hill(s)
- Listing ID #:202636511
- Updated:September 04, 2026 at 02:37 PM
Rooms and interior
- Bedrooms:4
- Total bathrooms:2
- Full bathrooms:2
- Rooms Total:9
- Flooring:Carpet, Ceramic Tile, Vinyl
- Dining Description:Main Level
- Kitchen Description:Cooktop-Gas, Dishwasher, Kitchen Exhaust Hood, Microwave, On Main Level, Oven-Double, Range/Oven Hookup, Refrigerator
- Basement Description:Finished, Full Basement
- Living area:3,315 sq. ft.
Heating and cooling
- Cooling:Central Air
- Heating:Forced Air, Gas
Structure and exterior
- Roof:Dimensional Shingles
- Year built:1976
- Building area:3,315 sq. ft.
- Lot area:0.49 Acres
- Lot Features:Cul-De-Sac, Level
- Architectural Style:Traditional, Two Story
- Construction Materials:Aluminum, Brick
- Exterior Features:Deck Open, Landscaped, Porch Covered
- Levels:2 Stories
Schools
- High school:Northrop
- Middle school:Shawnee
- Elementary school:Washington Center
Utilities
- Water:City
- Sewer:City
Finances and disclosures
- Price:$379,900
- Price per sq. ft.:$109.58
- Tax amount:$3,094
Features and amenities
- Laundry features:Dryer Hook Up Gas, Main Floor Laundry, Washer Hook-Up
- Amenities:Attic Storage, Ceiling Fan(s), Closet(s) Walk-in, Garage Door Opener, Great Room, Sidewalks, Sump Pump, Wet Bar
Parking
- Parking description:Asphalt Driveway, Attached, Off Street Parking
- Garage spaces:2
New listings near 9313 Wallen Court
- New
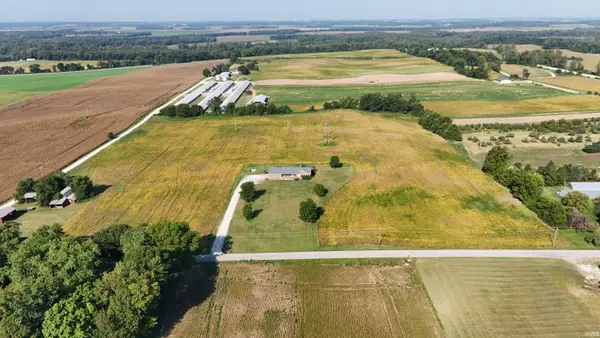 $319,900Active14.52 Acres
2577 S 300 W Road, Washington, IN 47501
MLS# 202636429Listed by: HOME & HARVEST PROPERTIES LLC - New
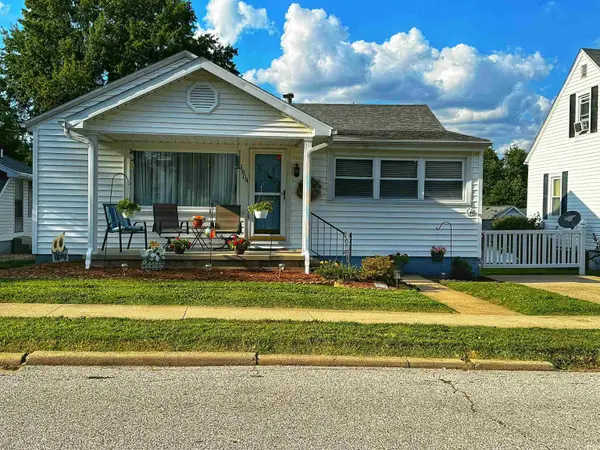 $189,000Active2 beds 1 baths1,000 sq. ft.
1804 Grand Avenue, Washington, IN 47501
MLS# 202636430Listed by: RE/MAX ELITE - New
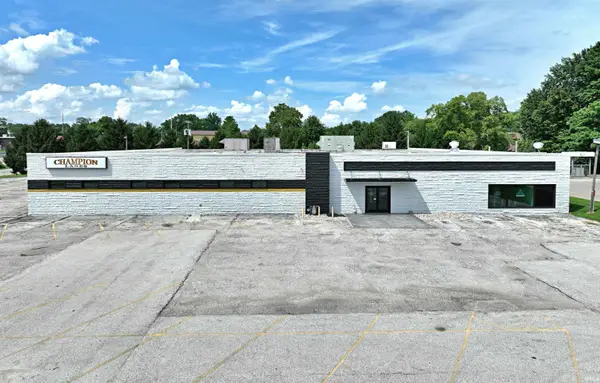
 $1,390,000Active-- beds 2 baths21,291 sq. ft.
2100 State Street, Washington, IN 47501
MLS# 202636392Listed by: CENTURY 21 CLASSIC REALTY - New
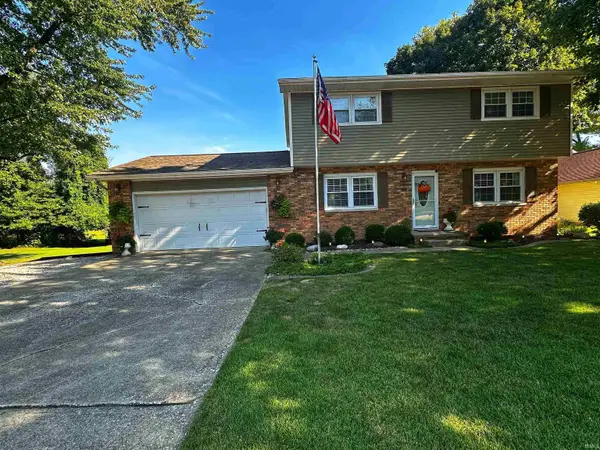 $289,000Active3 beds 3 baths2,160 sq. ft.
504 E Highland Avenue, Washington, IN 47501
MLS# 202636353Listed by: RE/MAX ELITE - New
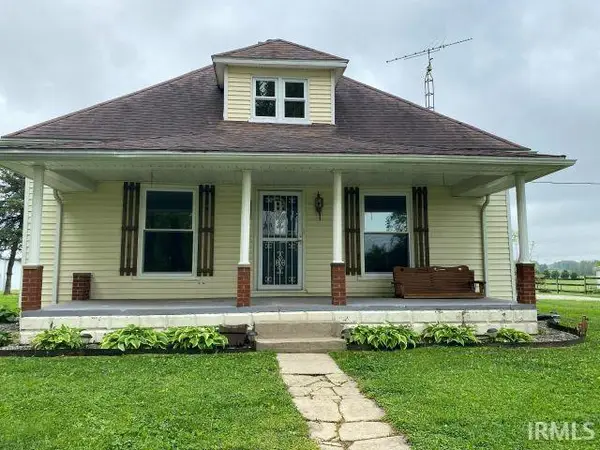 $199,000Active2 beds 1 baths1,232 sq. ft.
153 W 300 S Road, Washington, IN 47501
MLS# 202636067Listed by: RE/MAX LOCAL - New
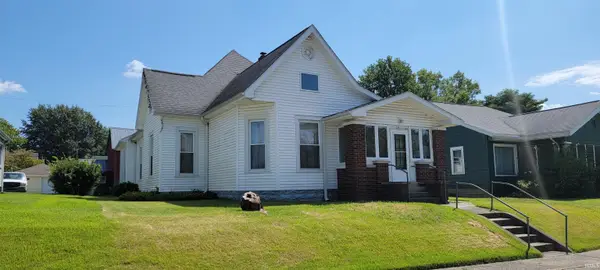 $125,000Active3 beds 2 baths1,250 sq. ft.
216 NE 9th Street, Washington, IN 47501
MLS# 202635952Listed by: INTEGRITY REALTY GROUP LLC 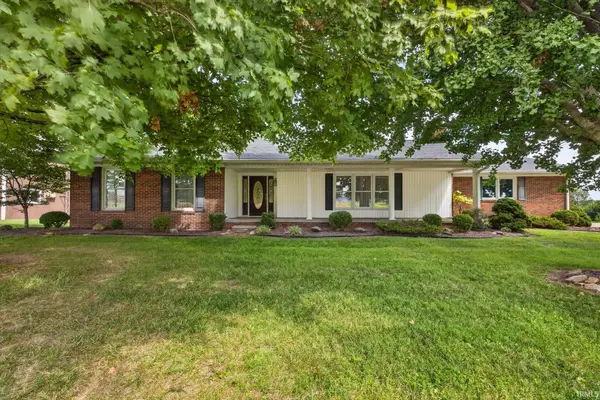 $349,900Pending4 beds 4 baths2,925 sq. ft.
804 SE 11th Street, Washington, IN 47501
MLS# 202634598Listed by: HOME & HARVEST PROPERTIES LLC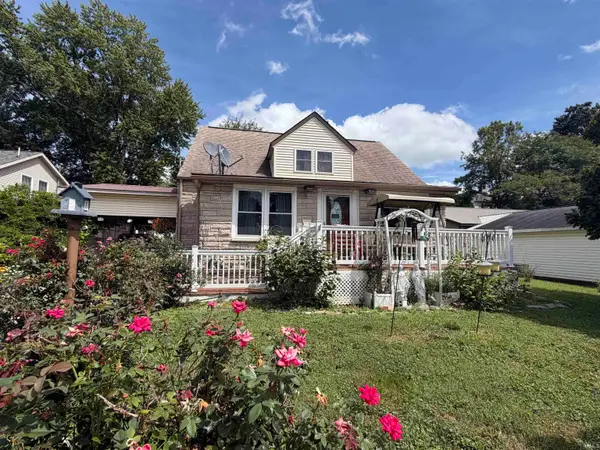 $229,900Active5 beds 2 baths3,056 sq. ft.
702 NW 2nd Street, Washington, IN 47501
MLS# 202634434Listed by: RE/MAX ADVANCED REALTY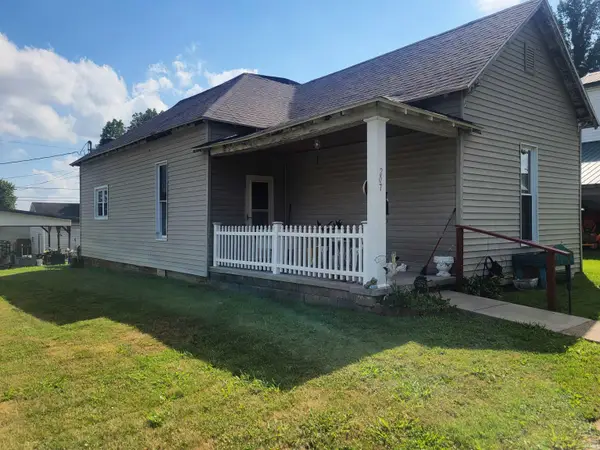 $65,000Pending3 beds 1 baths1,187 sq. ft.
207 E George Street, Washington, IN 47501
MLS# 202634174Listed by: RE/MAX ELITE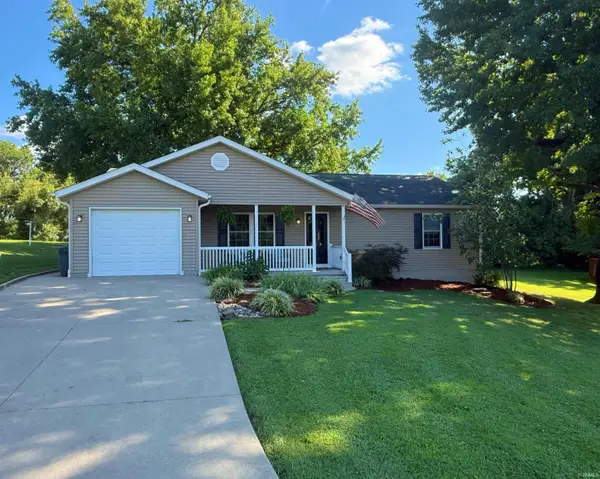 $219,500Pending2 beds 2 baths1,200 sq. ft.
13 Terrace Park Drive, Washington, IN 47501
MLS# 202634060Listed by: CENTURY 21 CLASSIC REALTY


Protect your home and budget from life's surprises with an Assurant Home Warranty, backed by a partner that supports you through every step of homeownership. Explore Plans.
©2026 Century 21 Real Estate LLC. All rights reserved. CENTURY 21®, the CENTURY 21 Logo and C21® are service marks owned by Century 21 Real Estate LLC. Century 21 Real Estate LLC fully supports the principles of the Fair Housing Act and the Equal Opportunity Act. Each office is independently owned and operated. Listing information is deemed reliable but not guaranteed accurate.