570 S Oak Street, Waterloo, IN 46706
Local realty services provided by:CENTURY 21 Scheetz
Listed by: cynthia george, cynthia georgeOff: 260-925-4068
Office: wible realty
MLS#:202645129
Source:Indiana Regional MLS
Price summary
- Price:$220,000
- Price per sq. ft.:$76.71
About this home
This house shows pride in ownership. Property has a nice double lot with an attached garage. The kitchen has new flooring and all the appliances stay. As you approach the house you will be met with a very welcoming porch to enjoy the nice evenings any time of year. The main floor has an ensuite bedroom, separate dining room but kitchen is large enough to add a cafe table if you want to and main floor laundry. There is a newer sump pump, water softener, and a new tub and shower surround.
Contact an agent
Home facts
- Year built:1900
- Subdivision & Development:None
- Listing ID #:202645129
- Added:1 day(s) ago
- Updated:November 03, 2026 at 12:36 PM
Rooms and interior
- Bedrooms:4
- Total bathrooms:2
- Full bathrooms:1
- Rooms Total:10
- Flooring:Carpet, Laminate
- Dining Description:Main Level
- Kitchen Description:Dishwasher, Microwave, On Main Level, Range/Oven Hookup, Refrigerator
- Basement Description:Michigan Basement
- Living area:1,972 sq. ft.
Heating and cooling
- Cooling:Central Air
- Heating:Forced Air, Gas
Structure and exterior
- Roof:Metal
- Year built:1900
- Building area:1,972 sq. ft.
- Lot area:0.35 Acres
- Lot Features:Level
- Architectural Style:Traditional, Two Story
- Construction Materials:Vinyl
- Exterior Features:Porch Covered
- Levels:2 Stories
Schools
- High school:Dekalb
- Middle school:Dekalb
- Elementary school:Waterloo
Utilities
- Water:City
- Sewer:City
Finances and disclosures
- Price:$220,000
- Price per sq. ft.:$76.71
- Tax amount:$1,080
Features and amenities
- Laundry features:Dryer Hook Up Electric, Main Floor Laundry, Washer Hook-Up
- Amenities:Attic Storage, Ceiling Fan(s), Ceiling-9+, Countertops-Laminate, Double Pane Windows, Garage Door Opener, Sidewalks, Sump Pump
Parking
- Parking description:Attached, Gravel Driveway, Off Street Parking
- Garage spaces:2
New listings near 570 S Oak Street
- New
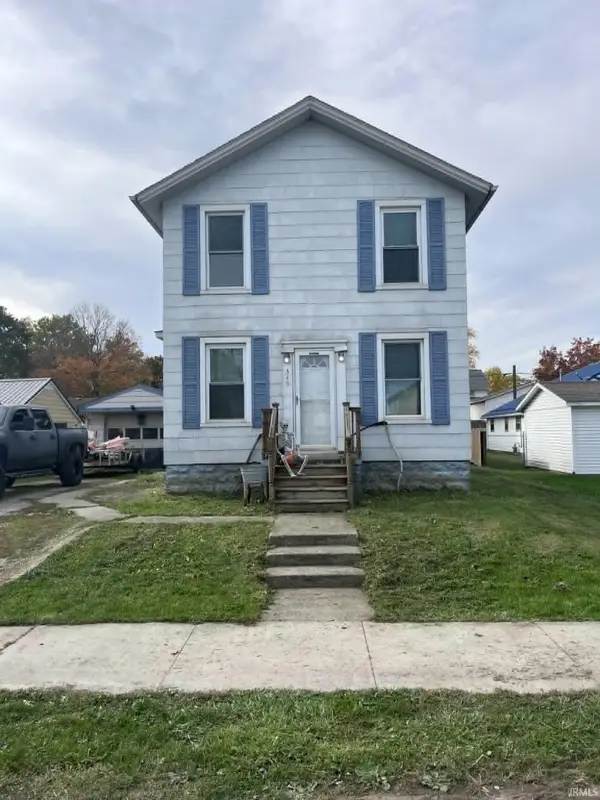 $162,000Active3 beds 2 baths1,389 sq. ft.
345 S Washington Street, Waterloo, IN 46793
MLS# 202644893Listed by: F.C. TUCKER FORT WAYNE - New
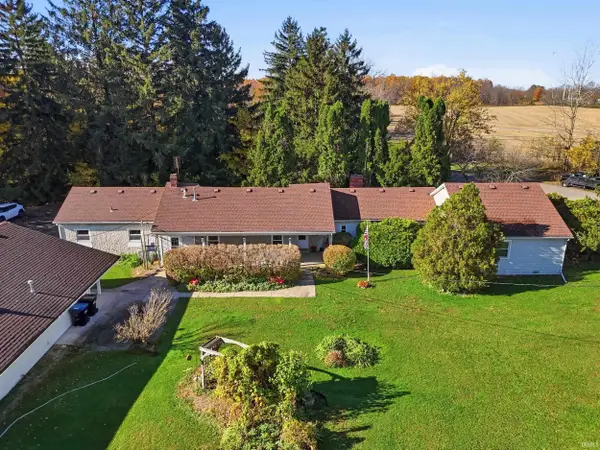 $279,900Active3 beds 2 baths2,676 sq. ft.
625 Cedar Street, Waterloo, IN 46793
MLS# 202644847Listed by: WIBLE REALTY  $249,999Active3 beds 2 baths1,215 sq. ft.
880 Innkeepers Court, Waterloo, IN 46793
MLS# 202640806Listed by: COLDWELL BANKER REAL ESTATE GR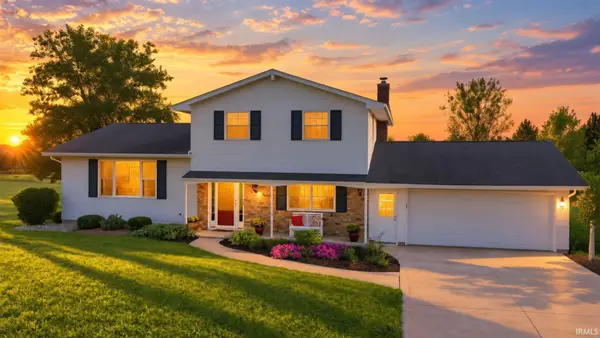
 $499,900Pending3 beds 3 baths2,568 sq. ft.
3528 County Road 34 Road, Waterloo, IN 46793
MLS# 202639879Listed by: CENTURY 21 BRADLEY REALTY, INC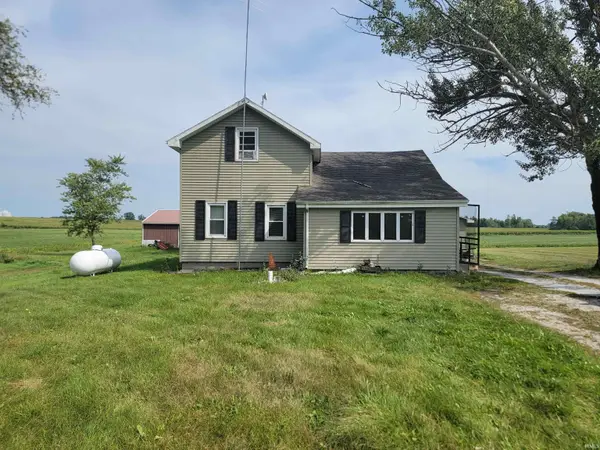 $199,900Active3 beds 2 baths1,328 sq. ft.
597 County Road 39, Waterloo, IN 46793
MLS# 202638232Listed by: INDIANA REAL ESTATE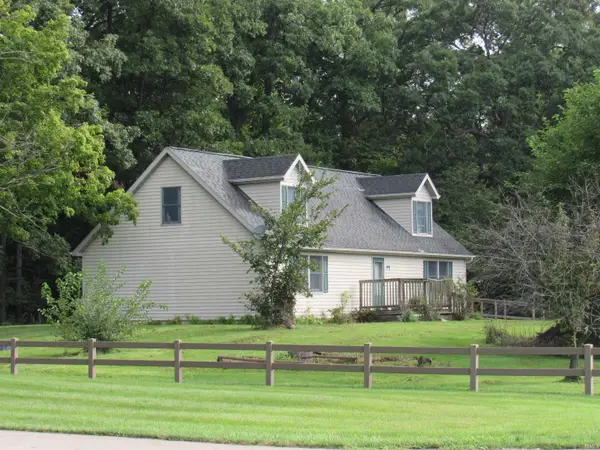 $339,500Active4 beds 3 baths2,526 sq. ft.
4313 County Road 32 Street, Waterloo, IN 46793
MLS# 202637669Listed by: FRED BECK & ASSOCIATES LLC $120,000Active5.06 Acres
570 W Union St, Waterloo, IN 46793
MLS# 202633083Listed by: BOOTH ROSE KREBS, INC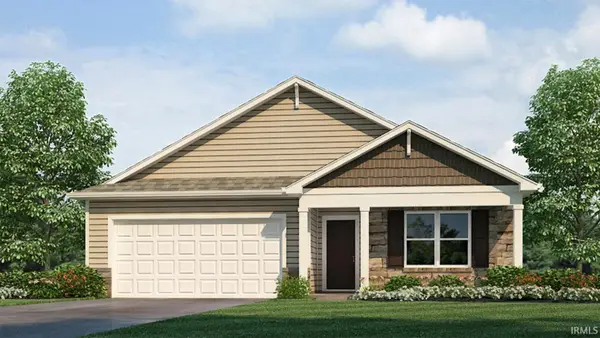 $324,900Pending4 beds 2 baths1,771 sq. ft.
3483 Chital Cove, Waterloo, IN 46793
MLS# 202632757Listed by: DRH REALTY OF INDIANA, LLC $359,900Pending4 beds 3 baths2,618 sq. ft.
3467 Chital Cove, Waterloo, IN 46793
MLS# 202628800Listed by: DRH REALTY OF INDIANA, LLC


Protect your home and budget from life's surprises with an Assurant Home Warranty, backed by a partner that supports you through every step of homeownership. Explore Plans.
©2026 Century 21 Real Estate LLC. All rights reserved. CENTURY 21®, the CENTURY 21 Logo and C21® are service marks owned by Century 21 Real Estate LLC. Century 21 Real Estate LLC fully supports the principles of the Fair Housing Act and the Equal Opportunity Act. Each office is independently owned and operated. Listing information is deemed reliable but not guaranteed accurate.