
126 Pathway Lane, West Lafayette, IN 47906
Local realty services provided by:CENTURY 21 Scheetz
Listed by: sarah harringtonAgt: 765-426-1906
Office: keller williams lafayette
MLS#:202634843
Source:Indiana Regional MLS
Price summary
- Price:$450,000
- Price per sq. ft.:$143.08
About this home
Welcome to this 3145 sq ft 4 bed, 2.5 bath home in West Lafayette School District close to Happy Hollow Park. Just inside the foyer you'll be greeted by a spacious and inviting living room with windows all around and brand new carpeting. Enjoy the open-concept family room with a charming fireplace wall, kitchen with newer ss appliances, and dining area. The primary bedroom features walk-in closet and an ensuite bathroom. Main floor is completed with 3 additional bedrooms and full bathroom. Additional finished space in basement with den and 1/2 bath near laundry room. Quiet and secluded backyard with a screened-in porch. You'll love the fresh paint throughout the whole house, updated vinyl plank flooring in the hallways, kitchen, and bathrooms. All new carpeting in the bedrooms. Peace of mind with a brand new roof too!
Contact an agent
Home facts
- Year built:1970
- Subdivision & Development:Ridge Hollow
- Listing ID #:202634843
- Added:45 day(s) ago
- Updated:October 10, 2026 at 03:31 PM
Rooms and interior
- Bedrooms:4
- Total bathrooms:3
- Full bathrooms:2
- Rooms Total:10
- Flooring:Carpet, Laminate, Tile
- Dining Description:Main Level
- Kitchen Description:Dishwasher, Microwave, On Main Level, Range-Electric, Refrigerator
- Basement Description:Full Basement, Partially Finished
- Living area:3,145 sq. ft.
Heating and cooling
- Cooling:Central Air
- Heating:Forced Air, Gas
Structure and exterior
- Roof:Asphalt, Shingle
- Year built:1970
- Building area:3,145 sq. ft.
- Lot area:0.23 Acres
- Lot Features:Irregular, Slope
- Architectural Style:One Story, Ranch
- Construction Materials:Brick, Wood
- Exterior Features:Landscaped, Porch Screened
- Levels:1 Story
Schools
- High school:West Lafayette
- Middle school:West Lafayette
- Elementary school:West Lafayette
Utilities
- Water:City
- Sewer:City
Finances and disclosures
- Price:$450,000
- Price per sq. ft.:$143.08
- Tax amount:$4,972
Features and amenities
- Laundry features:In Basement
- Amenities:Built-In Bookcase, Ceiling Fan(s), Ceilings-Beamed, Ceilings-Vaulted, Closet(s) Walk-in, Countertops-Laminate, Skylight(s)
Parking
- Parking description:Attached, Concrete Driveway, Off Street Parking
- Garage spaces:2
New listings near 126 Pathway Lane
- Coming Soon
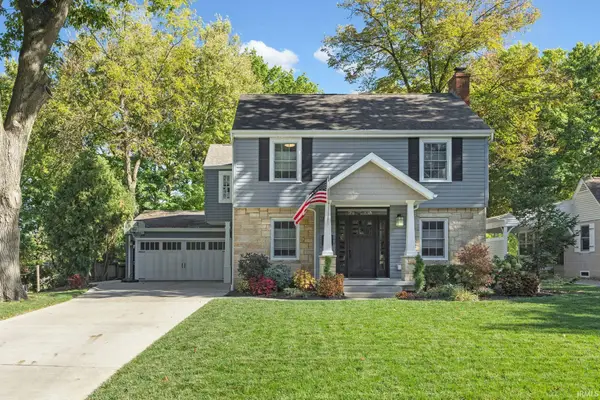 $644,500Coming Soon4 beds 3 baths2,890 sq. ft.
1540 Marilyn Avenue, West Lafayette, IN 47906
MLS# 202641888Listed by: JOAN ABBOTT REAL ESTATE - New
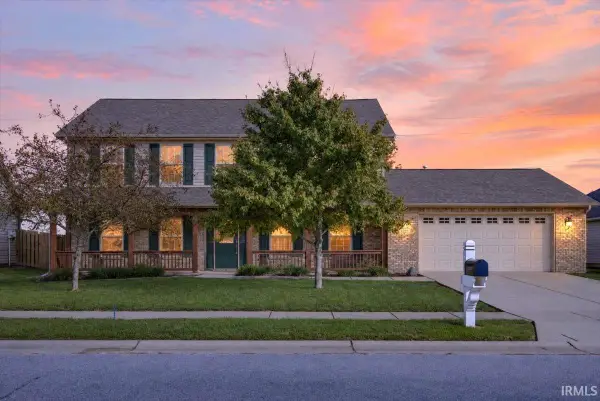 $379,900Active4 beds 3 baths2,240 sq. ft.
3490 Alysheba Drive, West Lafayette, IN 47906
MLS# 202642108Listed by: TRUEBLOOD REAL ESTATE 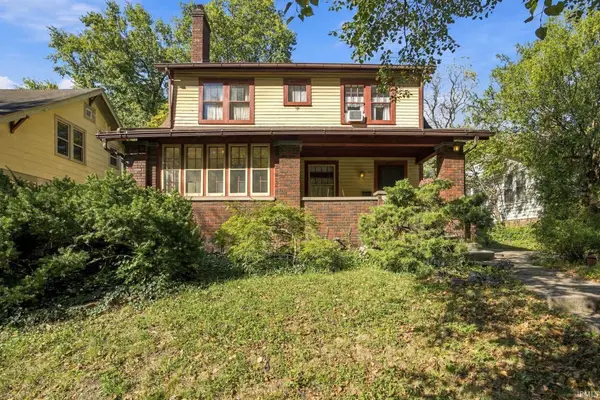 $330,000Pending3 beds 2 baths2,608 sq. ft.
479 Maple Street, West Lafayette, IN 47906
MLS# 202642053Listed by: TRUEBLOOD REAL ESTATE- New
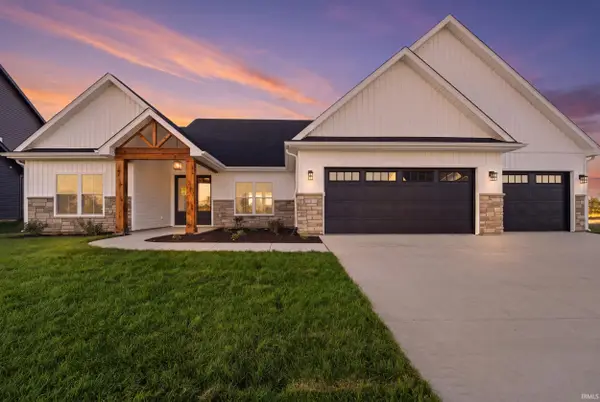 $549,900Active4 beds 3 baths2,451 sq. ft.
73 Flintshire Trail, West Lafayette, IN 47906
MLS# 202642066Listed by: KELLER WILLIAMS LAFAYETTE - New
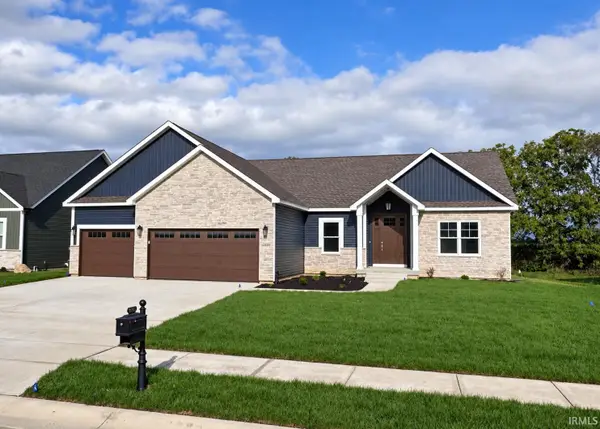 $739,900Active5 beds 3 baths3,275 sq. ft.
4343 Demeree Way, West Lafayette, IN 47906
MLS# 202642069Listed by: MAITLEN REALTY - New
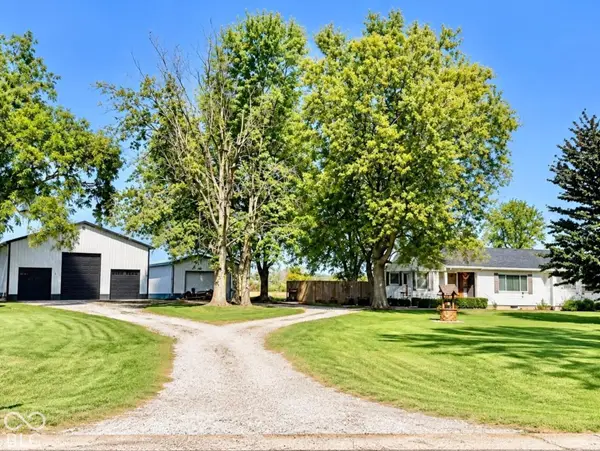 $499,000Active4 beds 2 baths2,696 sq. ft.
7636 Us Highway 52 W, West Lafayette, IN 47906
MLS# 22130677Listed by: KELLER WILLIAMS-MORRISON - Open Sat, 5 to 7pmNew
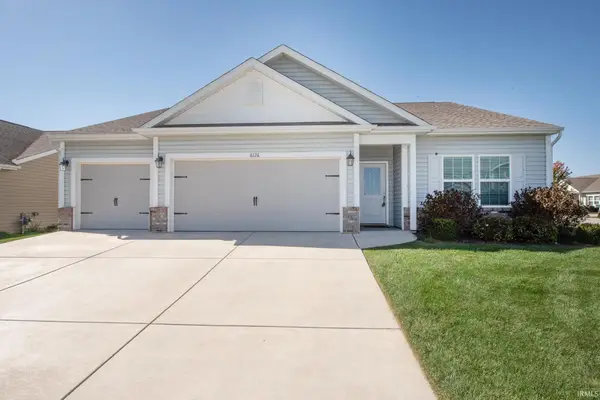 $345,000Active3 beds 2 baths1,658 sq. ft.
6126 Silvercreek Drive, West Lafayette, IN 47906
MLS# 202641855Listed by: F.C. TUCKER/SHOOK - New
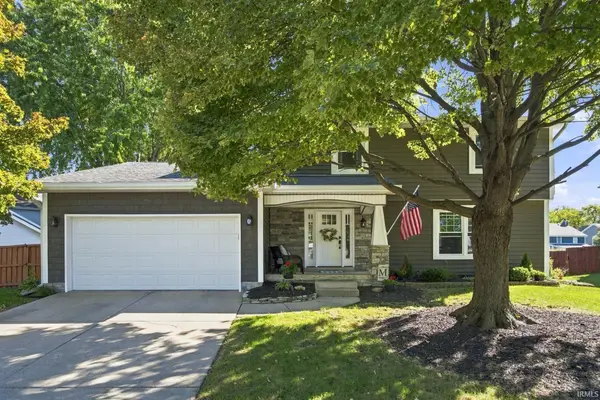 $639,900Active4 beds 4 baths3,249 sq. ft.
3064 Benton Street, West Lafayette, IN 47906
MLS# 202641837Listed by: F.C. TUCKER/SHOOK - Open Sun, 12 to 2pmNew
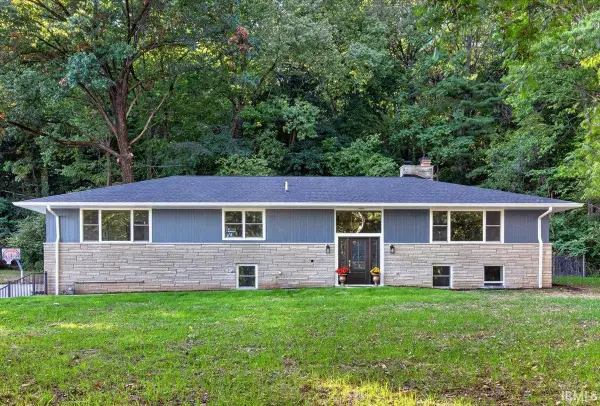 $649,900Active4 beds 3 baths3,540 sq. ft.
2000 N River Road, West Lafayette, IN 47906
MLS# 202641703Listed by: TRUEBLOOD REAL ESTATE - New
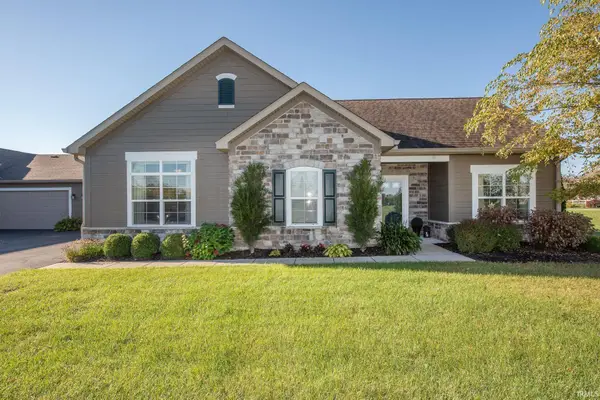 $405,000Active2 beds 2 baths1,803 sq. ft.
4502 Bonterra Lane, West Lafayette, IN 47906
MLS# 202641540Listed by: F.C. TUCKER/SHOOK


Protect your home and budget from life's surprises with an Assurant Home Warranty, backed by a partner that supports you through every step of homeownership. Explore Plans.
©2026 Century 21 Real Estate LLC. All rights reserved. CENTURY 21®, the CENTURY 21 Logo and C21® are service marks owned by Century 21 Real Estate LLC. Century 21 Real Estate LLC fully supports the principles of the Fair Housing Act and the Equal Opportunity Act. Each office is independently owned and operated. Listing information is deemed reliable but not guaranteed accurate.