
372 Carlton Drive, West Lafayette, IN 47906
Local realty services provided by:CENTURY 21 Bradley Realty, Inc.
Listed by: travis nuesttravis@copperleafco.com
Office: copper leaf real estate
MLS#:202508720
Source:Indiana Regional MLS
Price summary
- Price:$439,900
- Price per sq. ft.:$205.75
- Monthly HOA dues:$27.08
About this home
Welcome to this beautifully crafted Jordan Custom Home in the newest phase of Arbor Chase in West Lafayette. Offering 2,138 square feet of thoughtfully designed living space, this new construction ranch features 3 bedrooms, 2 full bathrooms, a dedicated home office, and an oversized 3-car garage—providing the perfect blend of comfort, style, and functionality. The open-concept floor plan is designed for everyday living and entertaining, featuring a spacious great room with a cozy fireplace that flows seamlessly into the gourmet kitchen. Enjoy premium finishes throughout, including quartz countertops, subway tile backsplash, stainless steel appliances, and finished cabinetry. The private owner's suite is a true retreat with a large bedroom, luxurious tiled walk-in shower, relaxing garden tub, dual vanity, and generous walk-in closet. A dedicated front office provides the ideal space for working from home, while the conveniently located laundry room connects directly to the garage for added convenience. Step outside to a large covered patio overlooking the backyard—perfect for morning coffee, evening relaxation, or entertaining guests. Located in the highly desirable Arbor Chase community with convenient access to Purdue University, shopping, dining, parks, and major employers, this home combines quality craftsmanship with an exceptional location....
Contact an agent
Home facts
- Year built:2025
- Subdivision & Development:Arbor Chase
- Listing ID #:202508720
- Added:571 day(s) ago
- Updated:October 11, 2026 at 02:32 PM
Rooms and interior
- Bedrooms:3
- Total bathrooms:2
- Full bathrooms:2
- Rooms Total:11
- Dining Description:Main Level
- Kitchen Description:Dishwasher, Microwave, On Main Level, Oven-Gas, Refrigerator
- Basement Description:Slab
- Living area:2,138 sq. ft.
Heating and cooling
- Cooling:Central Air
- Heating:Gas
Structure and exterior
- Year built:2025
- Building area:2,138 sq. ft.
- Lot area:0.31 Acres
- Lot Features:Level, Slope
- Architectural Style:One Story
- Construction Materials:Stone, Vinyl
- Levels:1 Story
Schools
- High school:William Henry Harrison
- Middle school:Battle Ground
- Elementary school:Burnett Creek
Utilities
- Water:City
- Sewer:City
Finances and disclosures
- Price:$439,900
- Price per sq. ft.:$205.75
Parking
- Parking description:Attached
- Garage spaces:3
New listings near 372 Carlton Drive
- Coming Soon
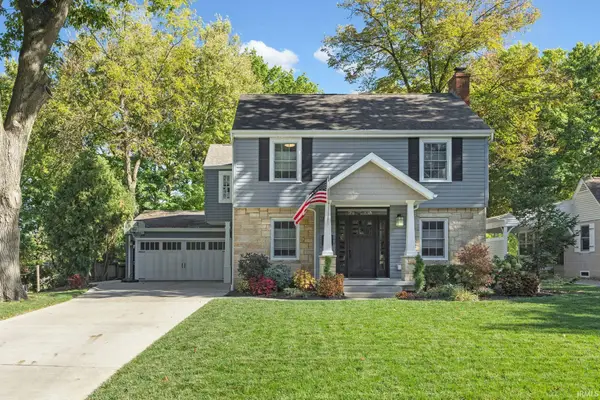 $644,500Coming Soon4 beds 3 baths2,890 sq. ft.
1540 Marilyn Avenue, West Lafayette, IN 47906
MLS# 202641888Listed by: JOAN ABBOTT REAL ESTATE - New
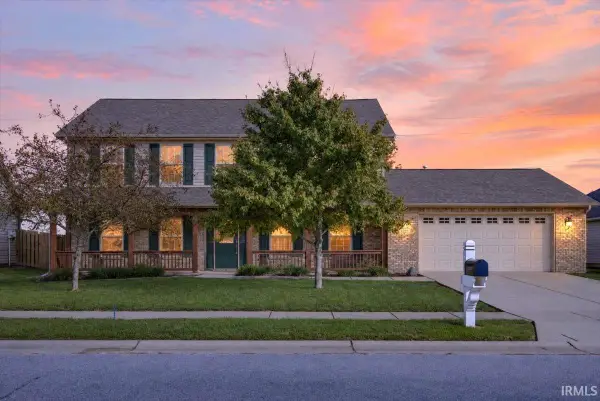 $379,900Active4 beds 3 baths2,240 sq. ft.
3490 Alysheba Drive, West Lafayette, IN 47906
MLS# 202642108Listed by: TRUEBLOOD REAL ESTATE 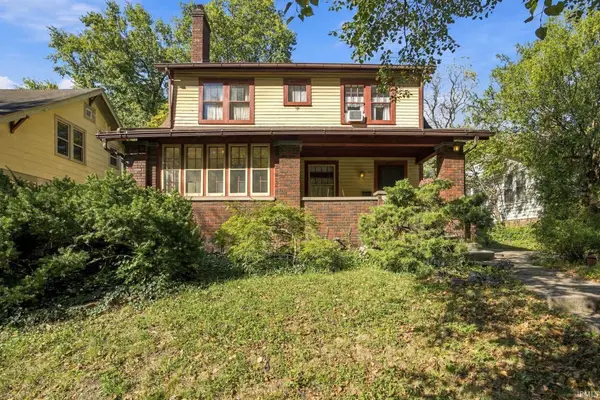 $330,000Pending3 beds 2 baths2,608 sq. ft.
479 Maple Street, West Lafayette, IN 47906
MLS# 202642053Listed by: TRUEBLOOD REAL ESTATE- New
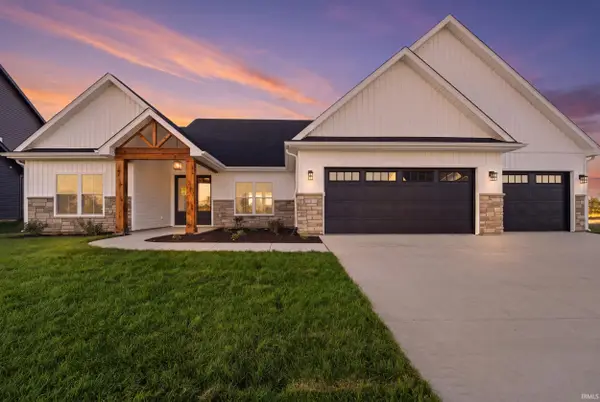 $549,900Active4 beds 3 baths2,451 sq. ft.
73 Flintshire Trail, West Lafayette, IN 47906
MLS# 202642066Listed by: KELLER WILLIAMS LAFAYETTE - New
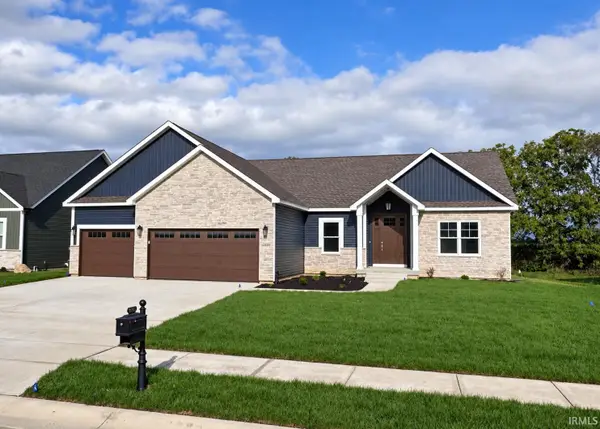 $739,900Active5 beds 3 baths3,275 sq. ft.
4343 Demeree Way, West Lafayette, IN 47906
MLS# 202642069Listed by: MAITLEN REALTY - New
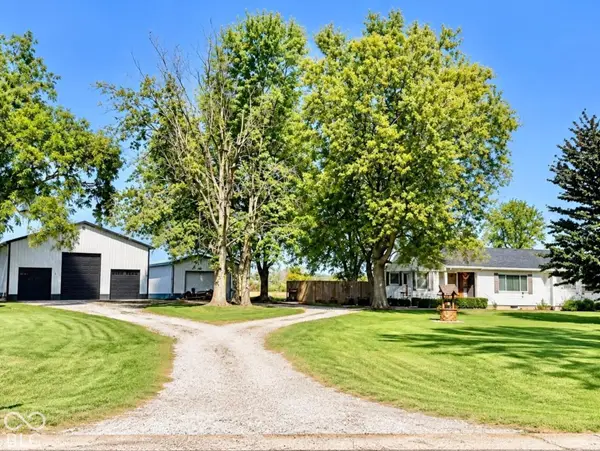 $499,000Active4 beds 2 baths2,696 sq. ft.
7636 Us Highway 52 W, West Lafayette, IN 47906
MLS# 22130677Listed by: KELLER WILLIAMS-MORRISON - New
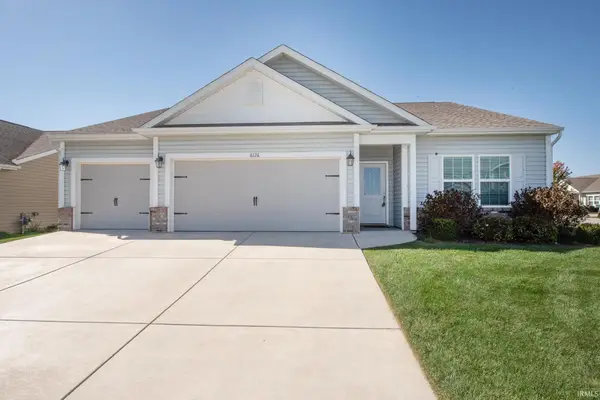 $345,000Active3 beds 2 baths1,658 sq. ft.
6126 Silvercreek Drive, West Lafayette, IN 47906
MLS# 202641855Listed by: F.C. TUCKER/SHOOK - New
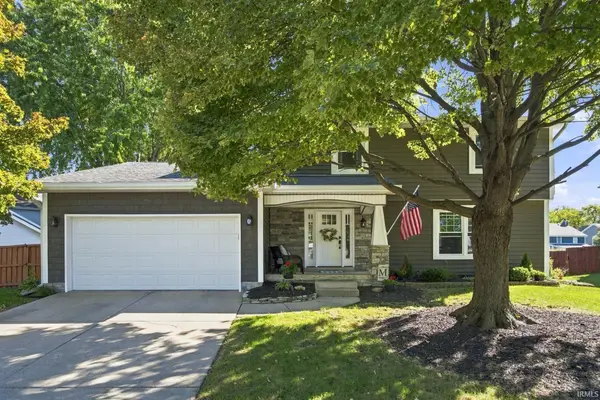 $639,900Active4 beds 4 baths3,249 sq. ft.
3064 Benton Street, West Lafayette, IN 47906
MLS# 202641837Listed by: F.C. TUCKER/SHOOK - Open Sun, 12 to 2pmNew
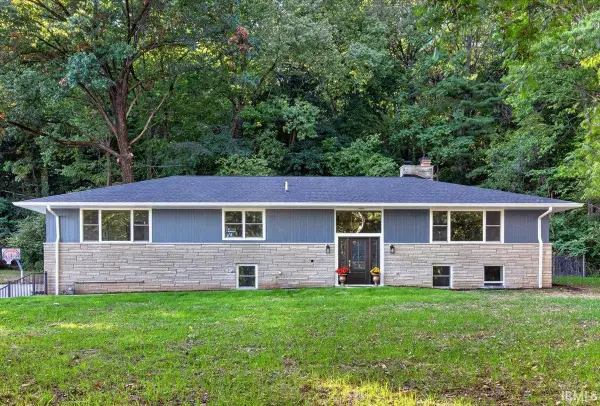 $649,900Active4 beds 3 baths3,540 sq. ft.
2000 N River Road, West Lafayette, IN 47906
MLS# 202641703Listed by: TRUEBLOOD REAL ESTATE - New
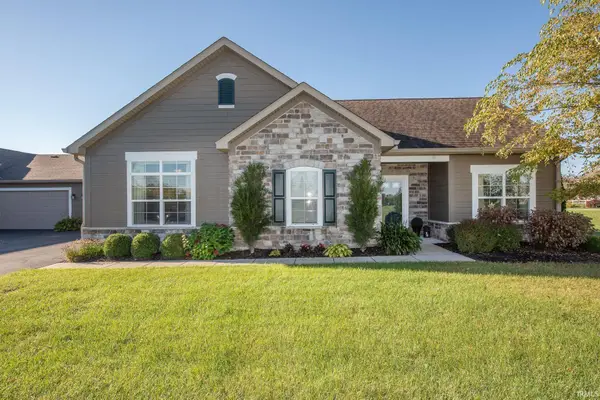 $405,000Active2 beds 2 baths1,803 sq. ft.
4502 Bonterra Lane, West Lafayette, IN 47906
MLS# 202641540Listed by: F.C. TUCKER/SHOOK


Protect your home and budget from life's surprises with an Assurant Home Warranty, backed by a partner that supports you through every step of homeownership. Explore Plans.
©2026 Century 21 Real Estate LLC. All rights reserved. CENTURY 21®, the CENTURY 21 Logo and C21® are service marks owned by Century 21 Real Estate LLC. Century 21 Real Estate LLC fully supports the principles of the Fair Housing Act and the Equal Opportunity Act. Each office is independently owned and operated. Listing information is deemed reliable but not guaranteed accurate.