
4287 Demeree Way, West Lafayette, IN 47906
Local realty services provided by:CENTURY 21 Scheetz
Listed by: michelle wagonerAgt: 765-427-8386
Office: keller williams lafayette
MLS#:202624965
Source:Indiana Regional MLS
Price summary
- Price:$599,900
- Price per sq. ft.:$182.23
- Monthly HOA dues:$16.67
About this home
BRAND NEW by Milakis Homes, this stunning Emma Two Story floor plan offers the perfect combination of main-level living and expansive additional space, all situated on a beautifully sized 0.27-acre lot in West Lafayette’s desirable Arbor Chase community. Located within the highly regarded Tippecanoe School Corporation district, serving Battle Ground Elementary, Battle Ground Middle School, and Harrison High School, this exceptional location is minutes from Purdue University, I-65, US 52, SR 43, shopping, dining, and West Lafayette’s extensive trail system. Boasting 3,292 square feet of thoughtfully designed living space, this 4-bedroom, 3-bath home lives much like a spacious split-bedroom ranch on the main level, while offering the bonus of the additional living space many buyers desire in a basement—conveniently located upstairs instead. The main level features a luxurious owner’s suite complete with a tiled walk-in shower, dual sink vanity, linen storage, and large walk-in closet, along with two additional bedrooms and a full bath with dual sinks. At the heart of the home is a beautifully appointed kitchen showcasing quartz countertops, a 9-foot island finished in rich Karmel wood, custom white all-wood soft-close perimeter cabinetry, a custom wood vent hood, stainless steel appliances including a backless gas range and built-in microwave, and a spacious walk-in pantry. The open-concept dining area flows seamlessly into the great room, highlighted by a cozy corner gas fireplace, creating an ideal space for everyday living and entertaining. A private den with French doors and a convenient laundry/mudroom complete the main level. Upstairs, you’ll find an enormous family room, a versatile flex space perfect for a home office, playroom, exercise room, hobby room, and an additional finished storage area, plus an additional bedroom and full bath—providing the perfect setup for guests, teens, or multi-generational living. The striking Craftsman-inspired exterior showcases a beautiful blend of stone and board-and-batten siding, while impressive double three-quarter glass front doors create a welcoming entrance into the foyer. Additional features include an oversized 3-car garage, full yard irrigation system, custom closet shelving throughout, water softener, spacious 24’ x 12’ covered rear porch, and stylish black plumbing fixtures, door hardware, and designer accents throughout....
Contact an agent
Home facts
- Year built:2026
- Subdivision & Development:Arbor Chase
- Listing ID #:202624965
- Added:109 day(s) ago
- Updated:October 12, 2026 at 07:40 AM
Rooms and interior
- Bedrooms:4
- Total bathrooms:3
- Full bathrooms:3
- Rooms Total:12
- Dining Description:Main Level
- Kitchen Description:Dishwasher, Eat-In Kitchen, Kitchen Exhaust Hood, Kitchen Island, Microwave, On Main Level, Range-Gas, Refrigerator
- Basement Description:Slab
- Living area:3,292 sq. ft.
Heating and cooling
- Cooling:Central Air
- Heating:Forced Air, Gas
Structure and exterior
- Roof:Asphalt, Shingle
- Year built:2026
- Building area:3,292 sq. ft.
- Lot area:0.27 Acres
- Lot Features:Level
- Architectural Style:Traditional, Two Story
- Construction Materials:Stone, Vinyl
- Exterior Features:Landscaped, Porch Covered
- Levels:2 Stories
Schools
- High school:William Henry Harrison
- Middle school:Battle Ground
- Elementary school:Battle Ground
Utilities
- Water:City
- Sewer:City
Finances and disclosures
- Price:$599,900
- Price per sq. ft.:$182.23
Features and amenities
- Laundry features:Dryer Hook Up Electric, Main Floor Laundry
- Amenities:Attic Pull Down Stairs, Attic Storage, Ceiling Fan(s), Ceiling-9+, Ceiling-Tray, Closet(s) Walk-in, Countertops-Solid Surf, Detector-Smoke, Garage Door Opener, Great Room, Irrigation System
Parking
- Parking description:Attached
- Garage spaces:3
New listings near 4287 Demeree Way
- Coming Soon
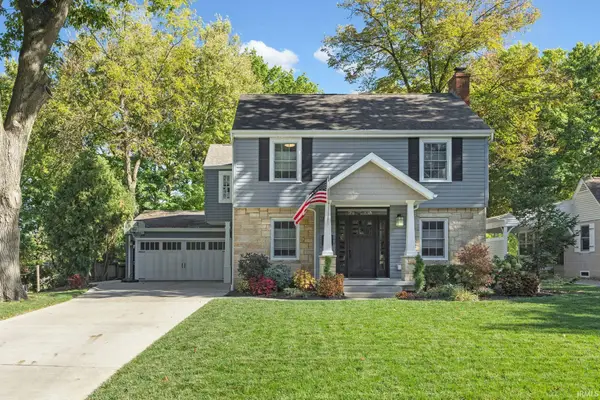 $644,500Coming Soon4 beds 3 baths2,890 sq. ft.
1540 Marilyn Avenue, West Lafayette, IN 47906
MLS# 202641888Listed by: JOAN ABBOTT REAL ESTATE - New
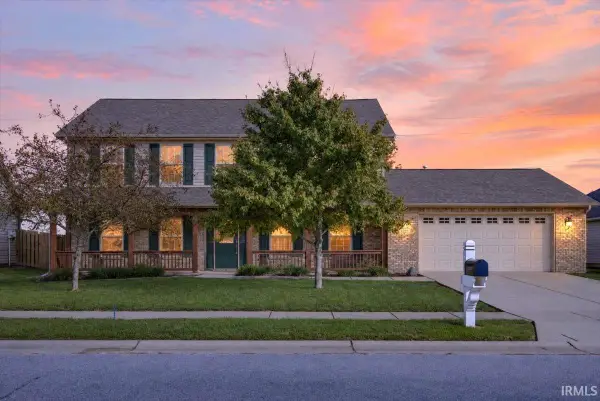 $379,900Active4 beds 3 baths2,240 sq. ft.
3490 Alysheba Drive, West Lafayette, IN 47906
MLS# 202642108Listed by: TRUEBLOOD REAL ESTATE 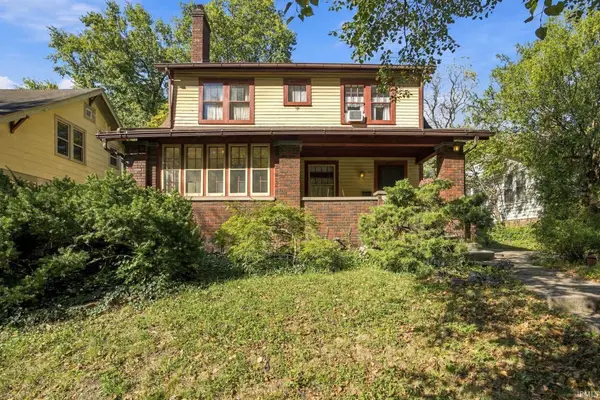 $330,000Pending3 beds 2 baths2,608 sq. ft.
479 Maple Street, West Lafayette, IN 47906
MLS# 202642053Listed by: TRUEBLOOD REAL ESTATE- New
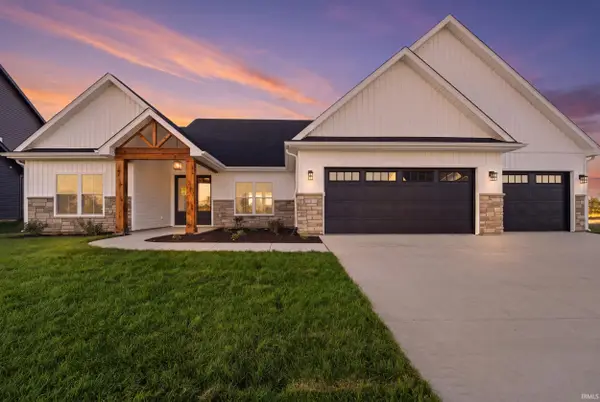 $549,900Active4 beds 3 baths2,451 sq. ft.
73 Flintshire Trail, West Lafayette, IN 47906
MLS# 202642066Listed by: KELLER WILLIAMS LAFAYETTE - New
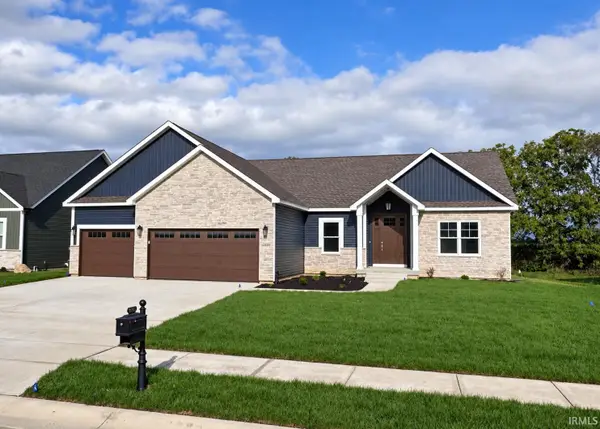 $739,900Active5 beds 3 baths3,275 sq. ft.
4343 Demeree Way, West Lafayette, IN 47906
MLS# 202642069Listed by: MAITLEN REALTY - New
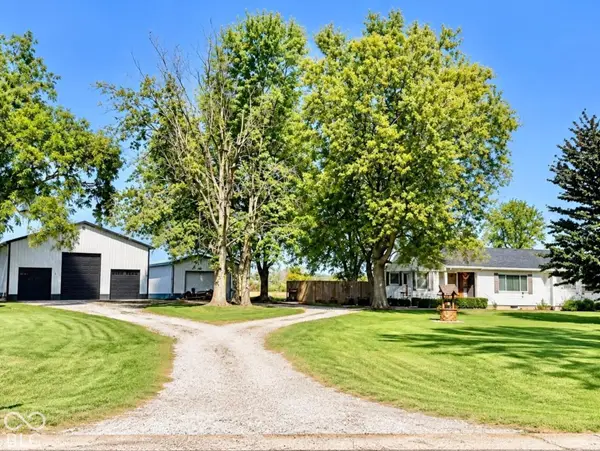 $499,000Active4 beds 2 baths2,696 sq. ft.
7636 Us Highway 52 W, West Lafayette, IN 47906
MLS# 22130677Listed by: KELLER WILLIAMS-MORRISON - New
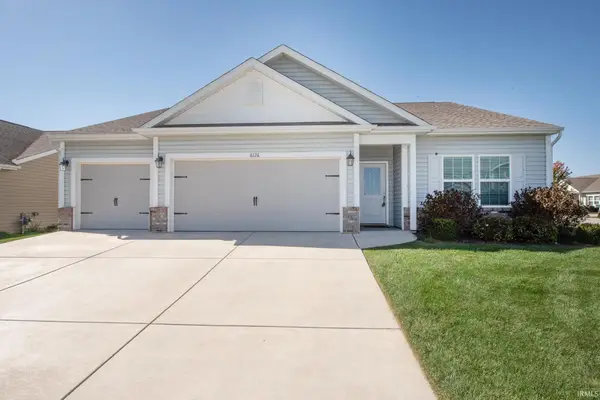 $345,000Active3 beds 2 baths1,658 sq. ft.
6126 Silvercreek Drive, West Lafayette, IN 47906
MLS# 202641855Listed by: F.C. TUCKER/SHOOK - New
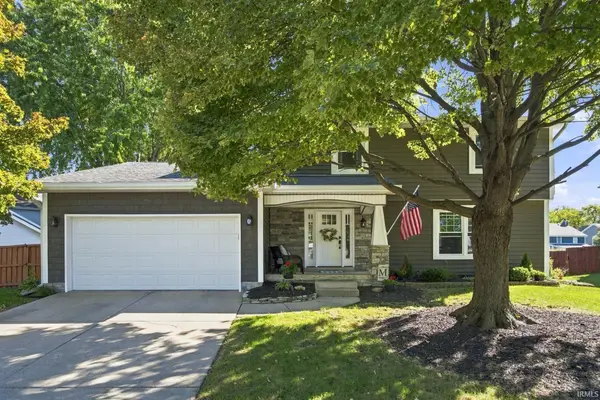 $639,900Active4 beds 4 baths3,249 sq. ft.
3064 Benton Street, West Lafayette, IN 47906
MLS# 202641837Listed by: F.C. TUCKER/SHOOK - New
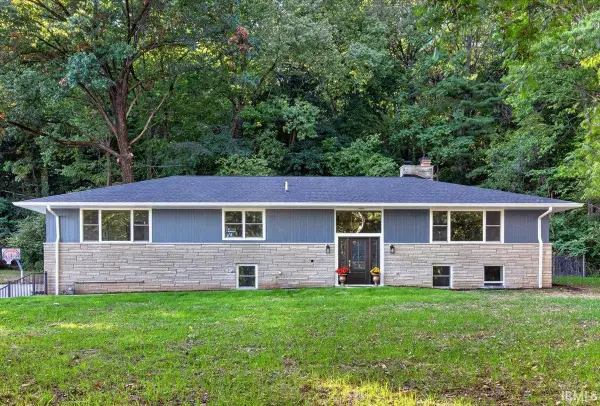 $649,900Active4 beds 3 baths3,540 sq. ft.
2000 N River Road, West Lafayette, IN 47906
MLS# 202641703Listed by: TRUEBLOOD REAL ESTATE - New
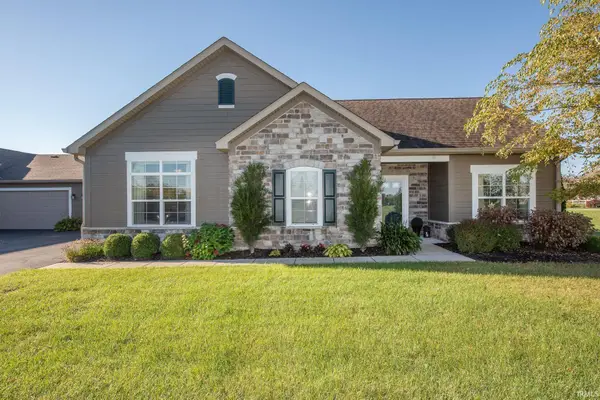 $405,000Active2 beds 2 baths1,803 sq. ft.
4502 Bonterra Lane, West Lafayette, IN 47906
MLS# 202641540Listed by: F.C. TUCKER/SHOOK


Protect your home and budget from life's surprises with an Assurant Home Warranty, backed by a partner that supports you through every step of homeownership. Explore Plans.
©2026 Century 21 Real Estate LLC. All rights reserved. CENTURY 21®, the CENTURY 21 Logo and C21® are service marks owned by Century 21 Real Estate LLC. Century 21 Real Estate LLC fully supports the principles of the Fair Housing Act and the Equal Opportunity Act. Each office is independently owned and operated. Listing information is deemed reliable but not guaranteed accurate.