4310 Amesbury Drive, West Lafayette, IN 47906
Local realty services provided by:CENTURY 21 Scheetz
Upcoming open houses
- Sat, Aug 0112:00 pm - 02:00 pm
Listed by:
 Lynn Anderson(563) 581 - 5493CENTURY 21 The Lueken Group
 The Lueken Group(765) 838 - 0818
Office: century 21 the lueken group
MLS#:202630765
Source:Indiana Regional MLS
Price summary
- Price:$432,900
- Price per sq. ft.:$167.6
- Monthly HOA dues:$50
About this home
Beautifully maintained 4-bedroom, 2.5-bath home in the desirable Stonehenge neighborhood featuring an open floor plan with vaulted ceilings and a spacious great room anchored by a fireplace. The kitchen is designed for entertaining with granite countertops, a center island, breakfast bar, and walk-in pantry. The main-level primary suite adds comfort and convenience, while fresh interior paint throughout creates a bright, updated feel. Relax on the screened porch overlooking the beautifully landscaped, fenced backyard with an irrigation system and new fire pit (2024). Step through the backyard gate for direct access to the neighborhood walking trail, with the Stonehenge clubhouse, pool, park, and stocked pond with a dock just a short walk away. A spacious 3-car attached garage offers plenty of room for vehicles, storage, and hobbies. Recent updates include a new water heater (2024) and new dishwasher (2025), making this home move-in ready inside and out.
Contact an agent
Home facts
- Year built:2013
- Subdivision & Development:Stonehenge
- Listing ID #:202630765
- Added:1 day(s) ago
- Updated:July 30, 2026 at 07:47 PM
Rooms and interior
- Bedrooms:4
- Total bathrooms:3
- Full bathrooms:2
- Rooms Total:7
- Flooring:Carpet, Tile, Vinyl
- Kitchen Description:Breakfast Bar, Cooktop-Gas, Dishwasher, Eat-In Kitchen, Kitchen Island, Microwave, On Main Level, Oven-Gas, Range-Gas, Range/Oven Hookup, Refrigerator
- Basement Description:Slab
- Living area:2,583 sq. ft.
Heating and cooling
- Cooling:Central Air
- Heating:Forced Air, Gas
Structure and exterior
- Roof:Shingle
- Year built:2013
- Building area:2,583 sq. ft.
- Lot area:0.25 Acres
- Lot Features:Slope
- Architectural Style:One and Half Story
- Construction Materials:Brick, Masonry, Vinyl
- Exterior Features:Landscaped, Near Walking Trail, Patio Covered, Porch Enclosed, Porch Screened
- Levels:1 1/2 Stories
Schools
- High school:William Henry Harrison
- Middle school:Klondike
- Elementary school:Klondike
Utilities
- Water:City
- Sewer:City
Finances and disclosures
- Price:$432,900
- Price per sq. ft.:$167.6
- Tax amount:$2,591
Features and amenities
- Laundry features:Dryer Hook Up Electric, Main Floor Laundry, Washer Hook-Up
- Amenities:Attic Pull Down Stairs, Attic Storage, Cable Ready, Ceiling Fan(s), Ceiling-9+, Ceilings-Vaulted, Closet(s) Walk-in, Clubhouse, Countertops-Stone, Detector-Carbon Monoxide, Detector-Smoke, Exercise Room, Garage Door Opener, Garage Utilities, Irrigation System, Playground, Pocket Doors
Parking
- Parking description:Attached, Concrete Driveway
- Garage spaces:3
New listings near 4310 Amesbury Drive
- New
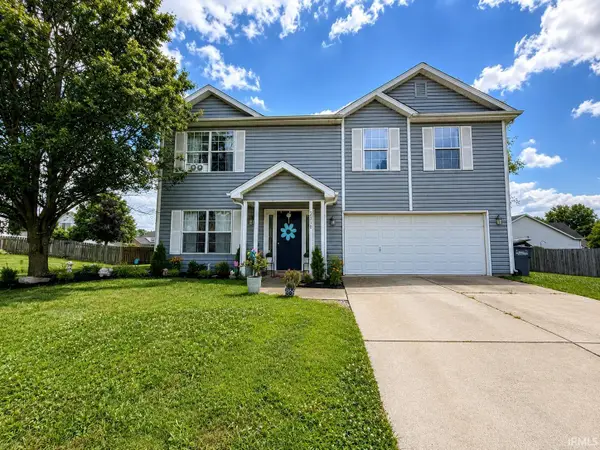 $365,000Active4 beds 3 baths2,620 sq. ft.
2310 Wake Robin Drive, West Lafayette, IN 47906
MLS# 202630865Listed by: REAL ESTATE NETWORK L.L.C - Open Sat, 12 to 2pmNew

 $432,900Active4 beds 3 baths2,583 sq. ft.
4310 Amesbury Drive, West Lafayette, IN 47906
MLS# 202630765Listed by: CENTURY 21 THE LUEKEN GROUP - New
 $420,000Active4 beds 3 baths2,653 sq. ft.
2832 Covington Street, West Lafayette, IN 47906
MLS# 202630678Listed by: @PROPERTIES - New
 $515,000Active4 beds 4 baths2,724 sq. ft.
1020 Happy Hollow Road, West Lafayette, IN 47906
MLS# 202630681Listed by: @PROPERTIES - New
 $359,900Active3 beds 2 baths1,668 sq. ft.
1136 Colcester Lane, West Lafayette, IN 47906
MLS# 202630682Listed by: KELLER WILLIAMS LAFAYETTE - New
 $210,000Active4 beds 2 baths2,240 sq. ft.
6501 Oxford Street, West Lafayette, IN 47906
MLS# 202630690Listed by: CACKLEY REAL ESTATE - Open Sun, 12 to 2pmNew
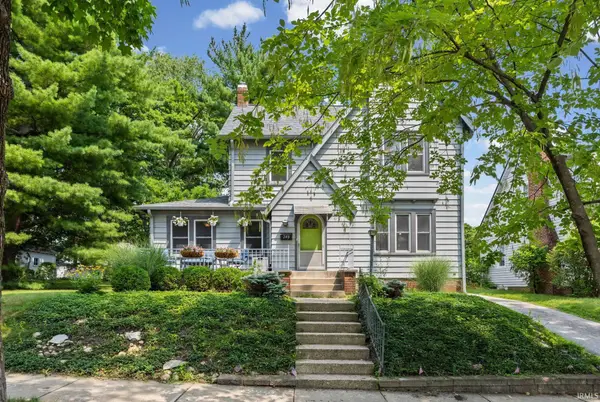 $408,900Active3 beds 2 baths1,875 sq. ft.
248 Connolly Street, West Lafayette, IN 47906
MLS# 202630624Listed by: ENCORE SOTHEBY'S INTERNATIONAL - Open Sat, 2 to 4pmNew
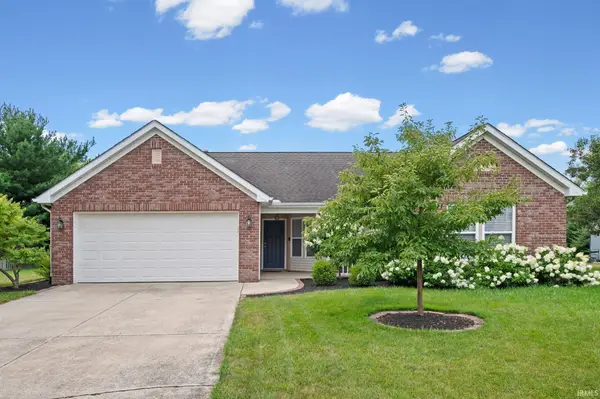 $359,900Active3 beds 2 baths1,634 sq. ft.
3685 Goodall Court, West Lafayette, IN 47906
MLS# 202630578Listed by: ALVAREZ REAL ESTATE - New
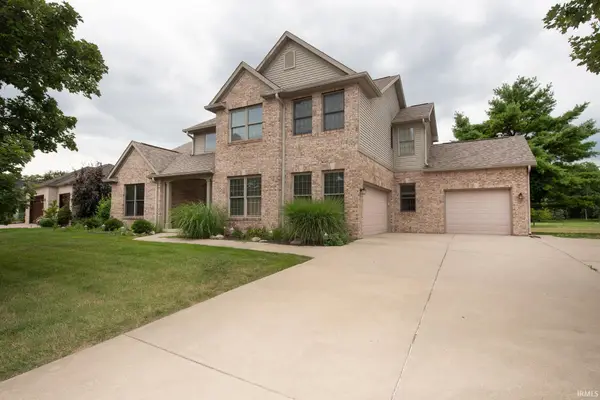 $499,900Active4 beds 3 baths2,531 sq. ft.
5054 Grapevine Boulevard, West Lafayette, IN 47906
MLS# 202630485Listed by: F.C. TUCKER/SHOOK - New
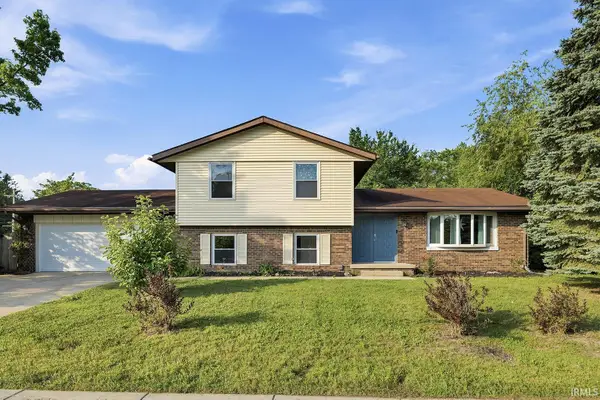 $325,000Active4 beds 3 baths2,030 sq. ft.
201 Cumberland Avenue, West Lafayette, IN 47906
MLS# 202630483Listed by: BERKSHIREHATHAWAY HS IN REALTY


Protect your home and budget from life's surprises with an Assurant Home Warranty, backed by a partner that supports you through every step of homeownership. Explore Plans.
©2026 Century 21 Real Estate LLC. All rights reserved. CENTURY 21®, the CENTURY 21 Logo and C21® are service marks owned by Century 21 Real Estate LLC. Century 21 Real Estate LLC fully supports the principles of the Fair Housing Act and the Equal Opportunity Act. Each office is independently owned and operated. Listing information is deemed reliable but not guaranteed accurate.