
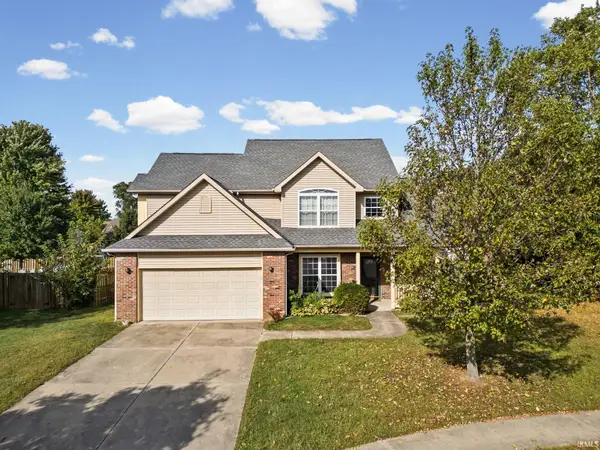
4430 Shining Armor Lane, West Lafayette, IN 47906
Local realty services provided by:CENTURY 21 Scheetz
Listed by: elizabeth hobbsAgt: 317-459-1966
Office: keller williams lafayette
MLS#:202638211
Source:Indiana Regional MLS
Price summary
- Price:$395,000
- Price per sq. ft.:$128.46
About this home
Welcome to 4430 N Shining Armor Ln, a beautifully maintained ranch-style home nestled in the desirable Hadley Moors neighborhood of West Lafayette. This inviting 3-bedroom, 3-bath home offers an open floor plan, finished basement, hardwood flooring, kitchen island, fireplace, and a spacious 3-car attached garage. The finished lower level provides excellent additional living space for a family room, recreation area, home office, or guests. Enjoy the peace and privacy of a cul-de-sac setting with a level lot and outdoor space perfect for relaxing or entertaining. Numerous recent updates provide peace of mind and modern convenience, including a new sliding glass door (September 2024), new windows (November 2024), new carpet throughout all bedrooms and the basement (November 2024), new water heater (February 2025), updated landscaping (May 2025), new dishwasher (February 2026), new microwave (September 2026), and a brand-new 12x10 shed (September 2026).
Contact an agent
Home facts
- Year built:2003
- Subdivision & Development:Hadley Moors
- Listing ID #:202638211
- Added:1 day(s) ago
- Updated:September 17, 2026 at 01:44 AM
Rooms and interior
- Bedrooms:3
- Total bathrooms:3
- Full bathrooms:3
- Rooms Total:10
- Dining Description:Main Level
- Kitchen Description:Dishwasher, Kitchen Island, Microwave, On Main Level, Oven-Electric, Range-Electric, Refrigerator
- Basement Description:Finished, Full Basement
- Living area:3,075 sq. ft.
Heating and cooling
- Cooling:Central Air
- Heating:Forced Air
Structure and exterior
- Year built:2003
- Building area:3,075 sq. ft.
- Lot area:0.2 Acres
- Lot Features:Level
- Architectural Style:One Story
- Construction Materials:Brick, Vinyl
- Exterior Features:Deck Open, Porch Covered
- Levels:1 Story
Schools
- High school:William Henry Harrison
- Middle school:Battle Ground
- Elementary school:Burnett Creek
Utilities
- Water:City
- Sewer:City
Finances and disclosures
- Price:$395,000
- Price per sq. ft.:$128.46
- Tax amount:$2,022
Features and amenities
- Amenities:Cable Ready, Ceiling Fan(s), Closet(s) Walk-in, Countertops-Stone, Detector-Carbon Monoxide, Detector-Smoke, Garage Door Opener
Parking
- Parking description:Attached, Off Street Parking
- Garage spaces:3
New listings near 4430 Shining Armor Lane
- New
 $449,900Active3 beds 2 baths2,183 sq. ft.
31 Flowermound Drive, West Lafayette, IN 47906
MLS# 202638244Listed by: KELLER WILLIAMS LAFAYETTE - Open Sat, 2 to 4pmNew
 $335,000Active3 beds 3 baths2,636 sq. ft.
6106 Flintlock Drive, West Lafayette, IN 47906
MLS# 202638248Listed by: BERKSHIREHATHAWAY HS IN REALTY - New
 $375,000Active4 beds 3 baths2,652 sq. ft.
213 Cedar Hollow Court, West Lafayette, IN 47906
MLS# 202638277Listed by: EXP REALTY, LLC - New
 $380,000Active4 beds 3 baths2,488 sq. ft.
2300 Longspur Drive, West Lafayette, IN 47906
MLS# 202638110Listed by: INDIANA INTEGRITY REALTORS - New
 $340,000Active4 beds 3 baths2,748 sq. ft.
1200 Oakhurst Drive, West Lafayette, IN 47906
MLS# 202637663Listed by: SUE O'BRIEN - TITAN RE  $915,000Pending5 beds 4 baths4,208 sq. ft.
538 E 725 North, West Lafayette, IN 47906
MLS# 202637527Listed by: F.C. TUCKER/SHOOK- Open Sat, 1 to 3pmNew
 $525,000Active5 beds 3 baths2,950 sq. ft.
1220 Ravinia Road, West Lafayette, IN 47906
MLS# 202637510Listed by: KELLER WILLIAMS LAFAYETTE - Open Sat, 12 to 2pmNew
 $280,000Active3 beds 2 baths1,285 sq. ft.
137 Prophet Drive, West Lafayette, IN 47906
MLS# 202637519Listed by: KELLER WILLIAMS LAFAYETTE - New
 $759,000Active5 beds 4 baths3,728 sq. ft.
4133 Hagerstone Drive, West Lafayette, IN 47906
MLS# 202637447Listed by: COPPER LEAF REAL ESTATE


Protect your home and budget from life's surprises with an Assurant Home Warranty, backed by a partner that supports you through every step of homeownership. Explore Plans.
©2026 Century 21 Real Estate LLC. All rights reserved. CENTURY 21®, the CENTURY 21 Logo and C21® are service marks owned by Century 21 Real Estate LLC. Century 21 Real Estate LLC fully supports the principles of the Fair Housing Act and the Equal Opportunity Act. Each office is independently owned and operated. Listing information is deemed reliable but not guaranteed accurate.