
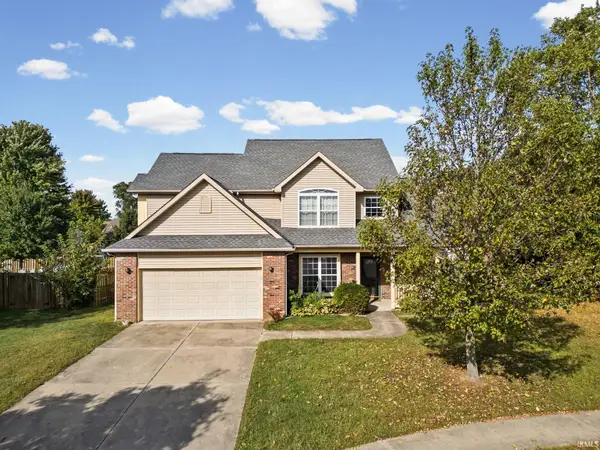
6106 Flintlock Drive, West Lafayette, IN 47906
Local realty services provided by:CENTURY 21 Affiliated
Upcoming open houses
- Sat, Sep 1902:00 pm - 04:00 pm
Listed by: julie hendonAgt: 765-532-6483
Office: berkshirehathaway hs in realty
MLS#:202638248
Source:Indiana Regional MLS
Price summary
- Price:$335,000
- Price per sq. ft.:$127.09
- Monthly HOA dues:$8.33
About this home
This one is ready for new owners! 3-bedroom, 2.5-bath home with 2,638 square feet in a peaceful, quiet location and close to the schools. Three distinct living areas — living room, family room with fireplace, and an upstairs loft — give you room to entertain or spread out. The primary suite features an ensuite bath with double vanities, a soaking tub, walk-in shower, and walk-in closet. Outside, the backyard is privacy-fenced with a pergola deck and tree-lined views, perfect for relaxing. Key mechanical systems — including the roof, furnace, air conditioning, water softener, washer, and dryer — are all under 5 years old, offering significant peace of mind. Don’t miss this home with the convenient location, close to Interstate 65, and priced to sell! Some photos have been virtually staged with digitally altered furnishings.
Contact an agent
Home facts
- Year built:2001
- Subdivision & Development:Shawnee Ridge
- Listing ID #:202638248
- Added:1 day(s) ago
- Updated:September 17, 2026 at 12:47 AM
Rooms and interior
- Bedrooms:3
- Total bathrooms:3
- Full bathrooms:2
- Rooms Total:9
- Dining Description:Main Level
- Kitchen Description:Breakfast Bar, Dishwasher, Kitchen Island, Microwave, On Main Level, Range-Electric, Refrigerator
- Basement Description:Slab
- Living area:2,636 sq. ft.
Heating and cooling
- Cooling:Central Air
- Heating:Forced Air
Structure and exterior
- Roof:Asphalt
- Year built:2001
- Building area:2,636 sq. ft.
- Lot area:0.24 Acres
- Lot Features:Level
- Architectural Style:Traditional, Two Story
- Construction Materials:Brick, Vinyl
- Exterior Features:Deck Covered
- Levels:2 Stories
Schools
- High school:William Henry Harrison
- Middle school:Battle Ground
- Elementary school:Battle Ground
Utilities
- Water:City
- Sewer:City
Finances and disclosures
- Price:$335,000
- Price per sq. ft.:$127.09
- Tax amount:$1,459
Features and amenities
- Laundry features:Main Floor Laundry
- Amenities:Ceiling Fan(s), Closet(s) Walk-in, Playground, Sidewalks
Parking
- Parking description:Attached, Concrete Driveway
- Garage spaces:2
New listings near 6106 Flintlock Drive
- New
 $449,900Active3 beds 2 baths2,183 sq. ft.
31 Flowermound Drive, West Lafayette, IN 47906
MLS# 202638244Listed by: KELLER WILLIAMS LAFAYETTE - New
 $375,000Active4 beds 3 baths2,652 sq. ft.
213 Cedar Hollow Court, West Lafayette, IN 47906
MLS# 202638277Listed by: EXP REALTY, LLC - New
 $395,000Active3 beds 3 baths3,075 sq. ft.
4430 Shining Armor Lane, West Lafayette, IN 47906
MLS# 202638211Listed by: KELLER WILLIAMS LAFAYETTE - New
 $380,000Active4 beds 3 baths2,488 sq. ft.
2300 Longspur Drive, West Lafayette, IN 47906
MLS# 202638110Listed by: INDIANA INTEGRITY REALTORS - New
 $340,000Active4 beds 3 baths2,748 sq. ft.
1200 Oakhurst Drive, West Lafayette, IN 47906
MLS# 202637663Listed by: SUE O'BRIEN - TITAN RE  $915,000Pending5 beds 4 baths4,208 sq. ft.
538 E 725 North, West Lafayette, IN 47906
MLS# 202637527Listed by: F.C. TUCKER/SHOOK- Open Sat, 1 to 3pmNew
 $525,000Active5 beds 3 baths2,950 sq. ft.
1220 Ravinia Road, West Lafayette, IN 47906
MLS# 202637510Listed by: KELLER WILLIAMS LAFAYETTE - Open Sat, 12 to 2pmNew
 $280,000Active3 beds 2 baths1,285 sq. ft.
137 Prophet Drive, West Lafayette, IN 47906
MLS# 202637519Listed by: KELLER WILLIAMS LAFAYETTE - New
 $759,000Active5 beds 4 baths3,728 sq. ft.
4133 Hagerstone Drive, West Lafayette, IN 47906
MLS# 202637447Listed by: COPPER LEAF REAL ESTATE


Protect your home and budget from life's surprises with an Assurant Home Warranty, backed by a partner that supports you through every step of homeownership. Explore Plans.
©2026 Century 21 Real Estate LLC. All rights reserved. CENTURY 21®, the CENTURY 21 Logo and C21® are service marks owned by Century 21 Real Estate LLC. Century 21 Real Estate LLC fully supports the principles of the Fair Housing Act and the Equal Opportunity Act. Each office is independently owned and operated. Listing information is deemed reliable but not guaranteed accurate.